Commercial Properties For Sale in Preston, Lancashire
Paid partnerships can play a role in listing order
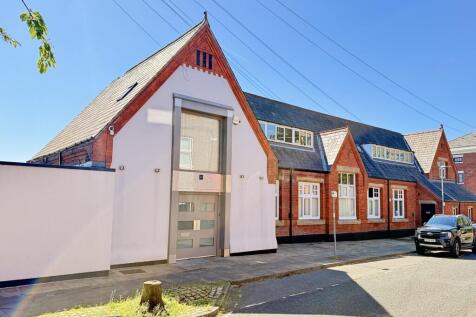
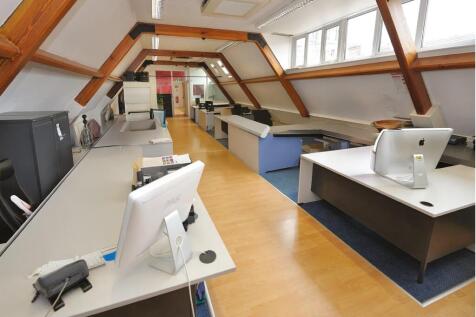
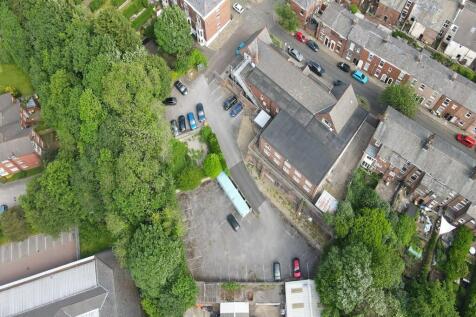
The property comprises a substantial detached former school building arranged over lower ground, ground and first floor levels. The building is of traditional brick construction beneath pitched slate roofs and has historically been extended and refurbished to a good standard. The accommodation is currently used as a design studio with ancillary offices, showroom/display areas, meeting rooms, staff facilities and storage. Internally, the premises provide a flexible mix of open-plan and cellular accommodation, with good ceiling heights to parts. The layout would lend itself to a range of commercial occupiers, subject to any necessary consents. The property's former educational use may also be of interest to specialist education, training or alternative provision operators, subject to planning. Externally, the property benefits from substantial surfaced areas for parking, circulation and servicing, with approximately 40 on-site parking spaces. Given the detached nature of the building, the overall site area and surrounding residential context, the property may also offer potential for alternative uses or redevelopment, subject to planning.

 1/6
1/6


The property comprises a characterful Georgian end-terraced building of traditional brick construction beneath a pitched slate-tiled roof, arranged over two storeys with an additional third-floor loft storage area created as part of a recent refurbishment. There is a single-storey annexe to the rear that forms a kitchen and staff amenity facility which is also of brick construction but with a monopitch slate tiled roof. Internally the property provides office accommodation to ground and first floor with storage in the created second floor area. To the rear there is an area adopted for car parking that can accommodate 2 vehicles which are accessed from Back Starkie Street.
- Fronting Winckley Square
- Suitable for a variety of uses (s.t.p.)
- Self-contained with 2 car parking spaces
1/11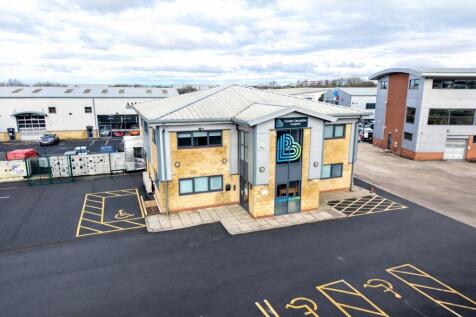
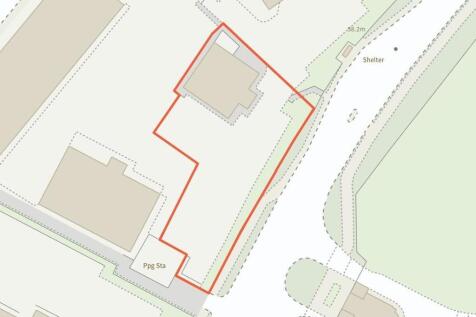
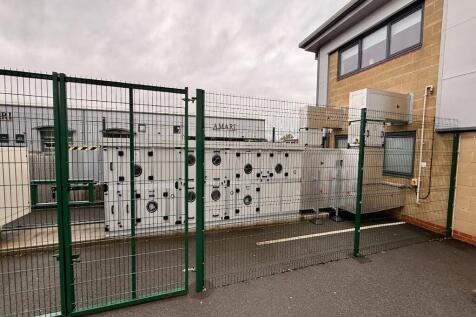
The building comprises a well-appointed two-storey hospital/medical facility being of timber frame construction, externally finished with blockwork and micro-rib metal cladding beneath a clad roof. The property is understood to be well known to the recipient and is presented as a substantial and purpose-designed healthcare building. Internally, the accommodation provides a comprehensive range of theatres, consulting and treatment rooms, together with offices, changing facilities, stores and general clinical amenities. Kitchen and WC facilities are provided at both ground and first floor levels. The accommodation benefits throughout from resilient, easy-clean finishes appropriate for healthcare use, including coved skirtings to support hygiene standards. Wall finishes are formed in washable, impervious coatings suitable for routine cleaning and infection control. Ceilings are generally suspended grid systems incorporating recessed lighting, ventilation grilles and access to building services. Mechanical and electrical installations include a dedicated medical air handling and ventilation system serving the principal clinical areas, including the theatres, providing controlled air changes with high-grade filtration suitable for surgical environments and understood to incorporate HEPA-level filtration where required. Supplementary DX air-conditioning units are installed to a number of rooms to provide local temperature control. Heating is via a wet gas-fired system, with...
- Profile/accessible location immediately adjacent to the M6 motorway
- Medical facility with theatre grade air filtration and back up generator
- Self-contained and secure car park providing approximately 33 spaces
1/7


**LONG LEASE** **STRONG COVENANT*** **£33,000 pax** Let to Luxury Leisure Limited (Trading as Admiral Casino).*** Finance Available on Request1***

- Income Producing Investment Opportunity
- Let the excellent covenant of Luxury Leisure Limited (Trading as Admiral Casino)
- Over 10 Years Remaining
1/9


A 65 acre greenfield development site with planning permission to deliver up to 800,000 ft of new building warehouse/industrial accommodation. Development commenced in Q1 of 2025 initially delivering infrastructure alongside the construction of the first unit extending to circa 145,000 ft for Tilemaster adhesives (Kerakoll). Phase 2 has also commenced delivering approximately 80,000 ft. Further units are available ranging from 25,000 ft to 455,000 ft to suit occupier's specific occupational requirements. Some salient points include: Approved for B2 and B8 use High-specification sustainable space Net Zero Carbon capability BREEAM Very Good / Excellent capable EPC Rating A No restriction on eaves height Floor loading up to 50kN/m2 6.3MVA allocated power load (enhancement pending) Medium pressure gas connection EV charging points
- Approved for B2 and B8 use
- High-specification sustainable space
- BREEAM Very Good / Excellent capable


 1/10
1/10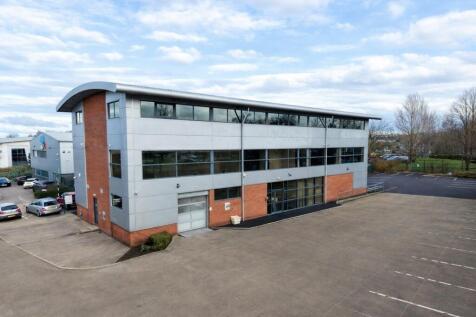
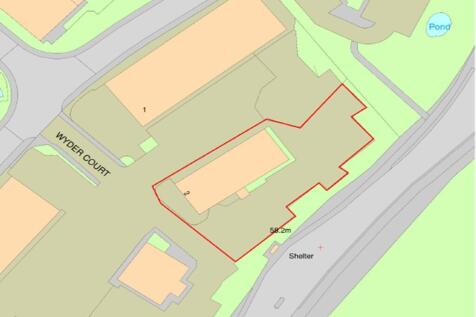
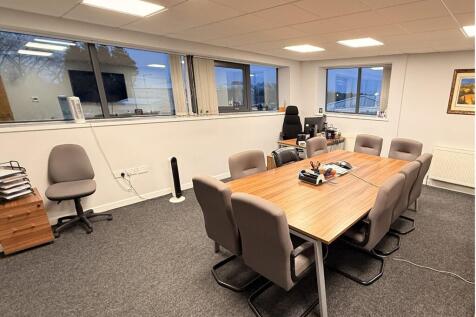
The premises are detached and of steel portal frame construction incorporating mixed brick, clad and feature glass elevations beneath arch profile clad roof. The accommodation is offered over three floors being mixed open plan and cellular in arrangement together with workshop/store on the ground floor. The accommodation has been finished to a good standard including the following features::[spacer size="8"] Suspended ceilings Recessed Category II lighting Raised access floors/dado IT trunking Perimeter Cat 5 IT trunking Comfort cooling & heating and gas-fired central heating Passenger lift servicing the ground and first floor WC facilities on each floor Internal CCTV system and security access control system Fully fitted kitchen/canteen facilities located on the 2nd floor Self-contained car park
1/10The property comprises a substantial detached former school building arranged over lower ground, ground and first floor levels. The building is of traditional brick construction beneath pitched slate roofs and has historically been extended and refurbished to a good standard. The accommodation is currently used as a design studio with ancillary offices, showroom/display areas, meeting rooms, staff facilities and storage. Internally, the premises provide a flexible mix of open-plan and cellular accommodation, with good ceiling heights to parts. The layout would lend itself to a range of commercial occupiers, subject to any necessary consents. The property's former educational use may also be of interest to specialist education, training or alternative provision operators, subject to planning. Externally, the property benefits from substantial surfaced areas for parking, circulation and servicing, with approximately 40 on-site parking spaces. Given the detached nature of the building, the overall site area and surrounding residential context, the property may also offer potential for alternative uses or redevelopment, subject to planning.


 1/5
1/5


The Property comprises a broadly triangular-shaped site, relatively flat and predominantly hard surfaced. It extends to approximately 0.13 hectares (0.32 acres) and benefits from excellent frontage onto Moor Lane. The site is located in the vibrant University Quarter of Preston, an area that has seen significant investment from both the University of Lancashire and the local council. It also enjoys good access to the surrounding city centre road network. Planning approval was granted on 12 April 2024 (ref: 06/2023/0091) for a part 19, part 5 storey building providing 120 apartments.
1/11The building comprises a well-appointed two-storey hospital/medical facility being of timber frame construction, externally finished with blockwork and micro-rib metal cladding beneath a clad roof. The property is understood to be well known to the recipient and is presented as a substantial and purpose-designed healthcare building. Internally, the accommodation provides a comprehensive range of theatres, consulting and treatment rooms, together with offices, changing facilities, stores and general clinical amenities. Kitchen and WC facilities are provided at both ground and first floor levels. The accommodation benefits throughout from resilient, easy-clean finishes appropriate for healthcare use, including coved skirtings to support hygiene standards. Wall finishes are formed in washable, impervious coatings suitable for routine cleaning and infection control. Ceilings are generally suspended grid systems incorporating recessed lighting, ventilation grilles and access to building services. Mechanical and electrical installations include a dedicated medical air handling and ventilation system serving the principal clinical areas, including the theatres, providing controlled air changes with high-grade filtration suitable for surgical environments and understood to incorporate HEPA-level filtration where required. Supplementary DX air-conditioning units are installed to a number of rooms to provide local temperature control. Heating is via a wet gas-fired system, with...
1/17


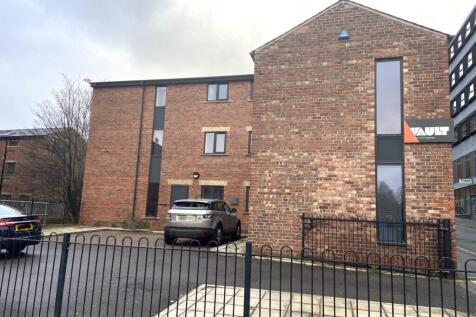
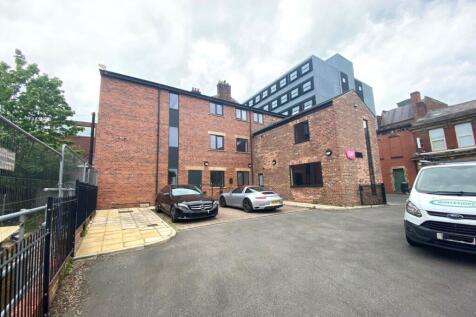
The premises comprise a substantial semi-detached property of traditional brick construction beneath pitched slate roofs. Internally, the accommodation is arranged over four floors and offers a mix of open-plan and cellular rooms, providing flexible workspace suitable for a range of occupiers. The building is predominantly used as office accommodation, with the majority of the space fitted out accordingly. Ancillary storage areas are also provided, supporting a variety of operational requirements. Following its conversion from a former mill, the property retains a number of attractive original features, while also benefiting from modern specifications including suspended ceilings, raised access floors, gas-fired central heating, air conditioning and uPVC double glazing throughout. The premises benefit from dedicated garage car parking. The property may also be suitable for conversion to an alternative use, such as residential or mixed-use development, subject to obtaining the necessary planning consents.

 1/9
1/9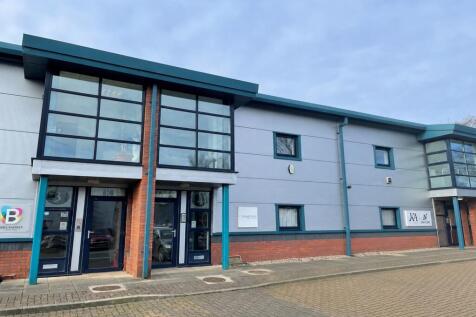
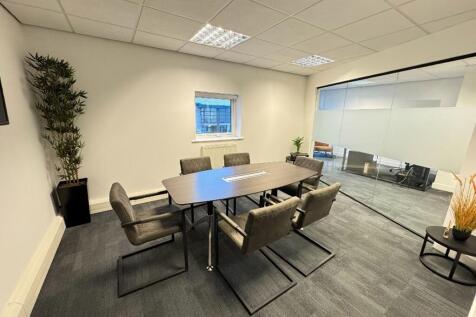
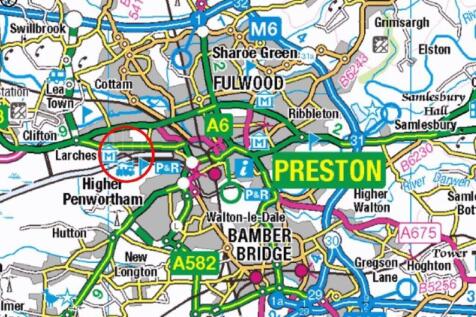
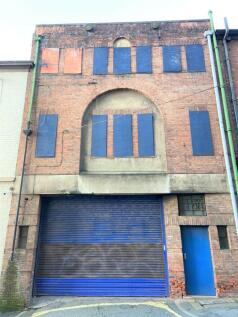
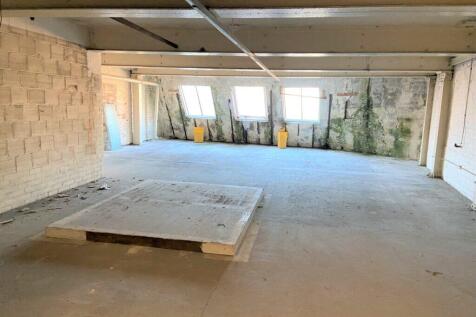
The property comprises an investment opportunity arranged as four office suites across two buildings, over ground and first floor levels. The buildings are of portal frame construction with brick/blockwork infill walls, surmounted by profiled metal insulated cladding. The accommodation is accessed via ground floor entrance lobbies, with WC facilities provided at each level. Internally, the suites generally benefit from suspended ceilings incorporating Category II/LED lighting, perimeter trunking, fire detection, carpeting, gas central heating and kitchen facilities. Externally, there is designated car parking for the development, together with landscaped areas. Each suite is let on a separate underlease with service charge and building management provisions included, and a Management Fee payable by the shorter-term occupiers.




 1/15
1/15


The property comprises a large leisure venue, currently operating as Baker Street Nightclub/Bar and has a rendered red brick exterior, glazed atrium entrance and pitched roof with skylights. Internally, the property extends across lower ground, ground, mezzanine and first floor levels, with open-plan bar areas, high-quality WC's and storage rooms. The first floor includes office and storage space with potential for residential conversion (subject to planning). Externally, whilst there is no dedicated parking, the property is directly opposite Avenham Street Car Park and close to on-street pay-and-display options

 |1/9
|1/9


Description An exceptional opportunity to acquire a freehold property comprising a long-established, income-producing business with two self-contained flats above. Situated in a popular residential area, this property offers both secure rental income and strong potential for future growth. Th...






 1/6
1/6The property comprises a characterful Georgian end-terraced building of traditional brick construction beneath a pitched slate-tiled roof, arranged over two storeys with an additional third-floor loft storage area created as part of a recent refurbishment. There is a single-storey annexe to the rear that forms a kitchen and staff amenity facility which is also of brick construction but with a monopitch slate tiled roof. Internally the property provides office accommodation to ground and first floor with storage in the created second floor area. To the rear there is an area adopted for car parking that can accommodate 2 vehicles which are accessed from Back Starkie Street.


 |1/34
|1/34


For sale via secure sale online bidding - terms and conditions apply. An exceptional opportunity to acquire a substantial commercial property positioned on a busy central street in Preston. Currently operating as a well-established hair salon, this versatile premises offers generous square fo...


 1/6
1/6


Prime Preston infill land auction opportunity. Centrally located site with outstanding long-term development potential. Auction 24th June via Palace Auctions. Flexible use, subject to planning. Rare chance for investors and developers in a thriving regeneration area.


 1/16
1/16


Albert Edward House comprises a range of office accommodation arranged across multiple buildings and over several floors, providing modern and adaptable workspace. The buildings have recently benefited from new roofs, and the car park was resurfaced and re-lined in October 2025. The general specification includes suspended ceilings, LED lighting, Air conditioning, Perimeter trunking, an attractive landscaped environment and excellent on-site parking allocation with an approximate ratio of 1 space per 200 sq ft.
1/9A 65 acre greenfield development site with planning permission to deliver up to 800,000 ft of new building warehouse/industrial accommodation. Development commenced in Q1 of 2025 initially delivering infrastructure alongside the construction of the first unit extending to circa 145,000 ft for Tilemaster adhesives (Kerakoll). Phase 2 has also commenced delivering approximately 80,000 ft. Further units are available ranging from 25,000 ft to 455,000 ft to suit occupier's specific occupational requirements. Some salient points include: Approved for B2 and B8 use High-specification sustainable space Net Zero Carbon capability BREEAM Very Good / Excellent capable EPC Rating A No restriction on eaves height Floor loading up to 50kN/m2 6.3MVA allocated power load (enhancement pending) Medium pressure gas connection EV charging points