Commercial Properties For Sale in Redditch, Worcestershire
Paid partnerships can play a role in listing order
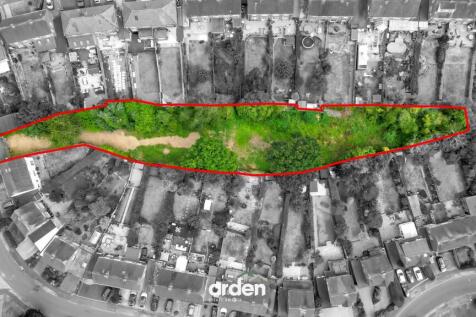
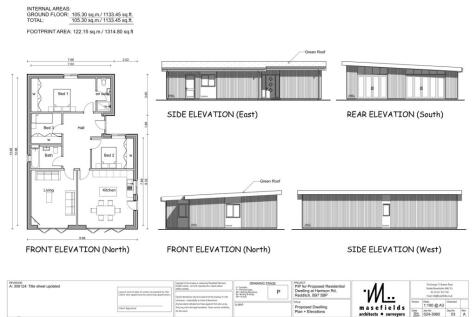

An exciting opportunity to purchase a residential building plot with full planning permission granted for the construction of a three-bedroom detached bungalow extending to approximately 1,314.8 sq. ft., situated within the highly sought-after district of Headless Cross. Conveniently positioned c...
 1/7
1/7


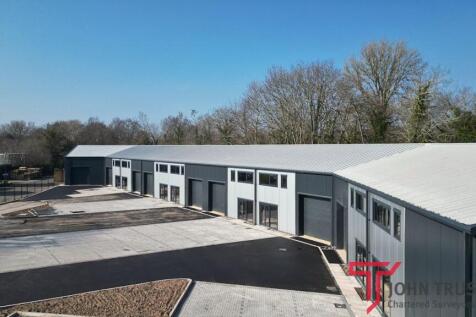
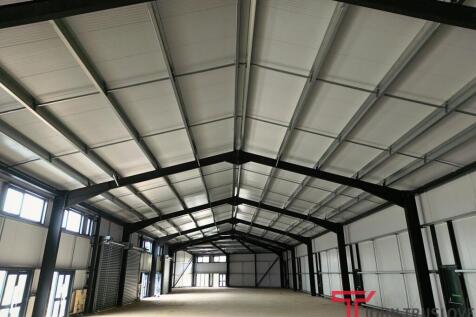
The property comprises a self-contained, high quality ‘Headquarters’ Industrial building with additional 3.8 acre parcel of land. Internally, the building presents very well including good quality offices which have recently been refurbished.

- 5x Roller Shutter Doors
- 9m-11m Eaves Height
- 410kW Solar PV System & 325 kVA Power Supply
1/9


Town Centre Investment Opportunity let on a renewed lease until 2032. The passing rent is £22,000 per annum.

- Prominent town centre location.
- Dedicated ground floor entrance off Alcester Street.
- 3,198 sq. ft. of open plan and cellular office space.





 1/7
1/7The property comprises a self-contained, high quality ‘Headquarters’ Industrial building with additional 3.8 acre parcel of land. Internally, the building presents very well including good quality offices which have recently been refurbished.


 1/2
1/2

The property is situated off Hewell Road, close to the Clive Road junction, less than 500 m from Redditch Town Centre. The site extends to 0.892 hectares (2.21 acres), running along the Birmingham Cross City Railway Line. The site is accessed via two entrances and is broadly flat across its leng...
 1/9
1/9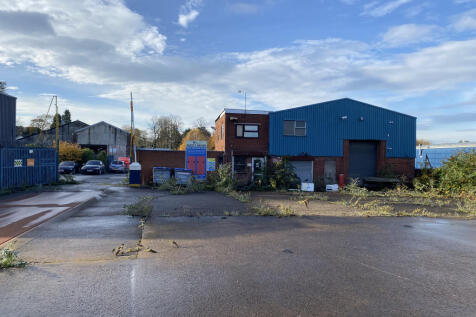
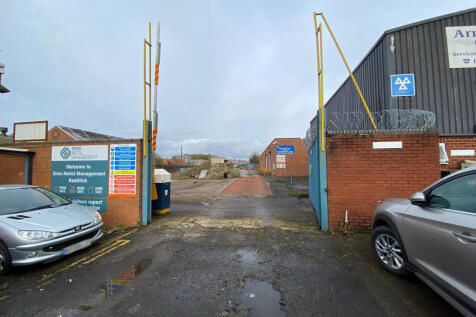
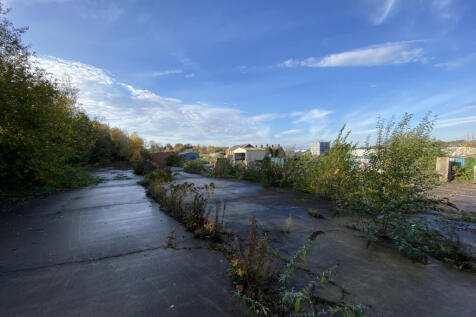
The property is situated off Hewell Road, close to the Clive Road junction, less than 500 m from Redditch Town Centre. The site extends to 0.892 hectares (2.21 acres), running along the Birmingham Cross City Railway Line. The site is accessed via two entrances and is broadly flat across its leng...
1/2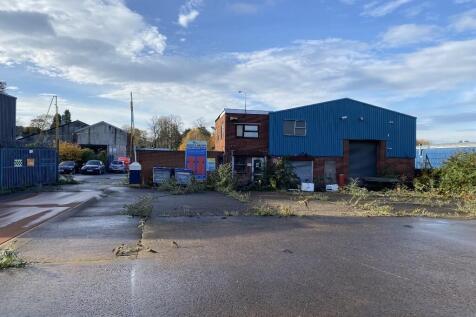
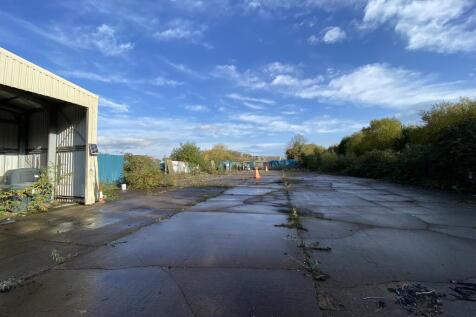
The site extends to 0.892 hectares (2.21 acres), running along the Birmingham Cross City Railway Line. The site is accessed via two entrances and is broadly flat across its length, although there is a retaining wall and concrete slope towards the back of the site.
1/15


3 Paper Mill Drive is a modern, purpose-built office premises arranged over basement, ground, first and second floor accommodation. The building is set within an attractive and well-maintained landscaped site, creating a strong corporate presence.







 1/13
1/13


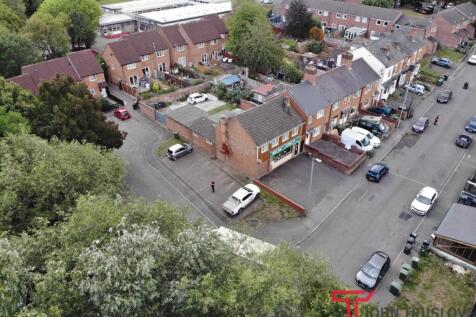
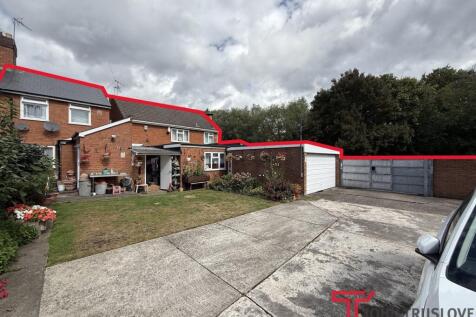
The property comprises a one and two storey brick built mid-terrace arranged as a mixed commercial and residential building beneath a flat roof. The commercial element is arranged over ground and part first floor (front) as a former kitchen showroom providing a generous sized retail area with great potential and a partitioned WC facility along with separate rear access. The first floor (front) which is accessed internally through the retail unit is in a shell condition part way through conversion.



