Commercial Properties For Sale in Rhondda Cynon Taff
Paid partnerships can play a role in listing order
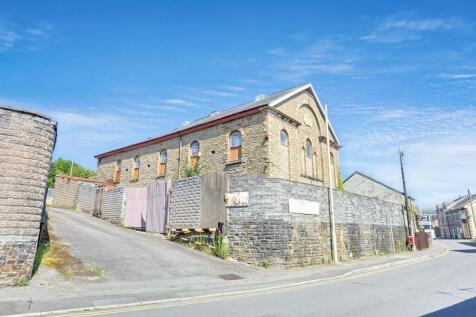
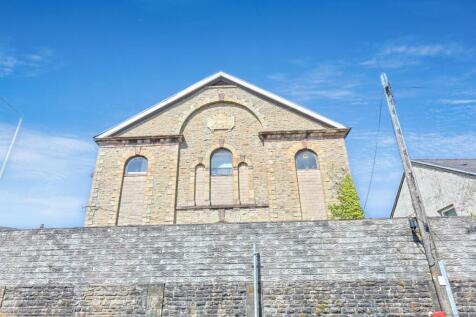
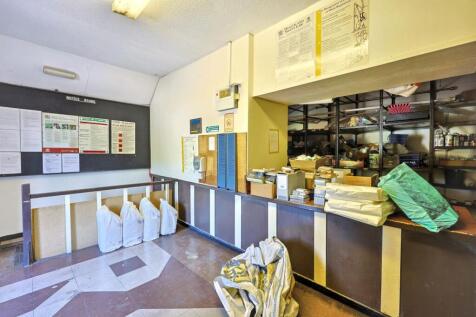
FOR SALE BY ONLINE AUCTION - Development opportunity ; ONLINE AUCTION from 1st - 3rd SeptemberA substantial freehold site comprising a former office block units & garages and workshops which measures approx.0.6 acres . The site offers multiple opportunities either for existing uses or ...

 |
| 1/4
1/4
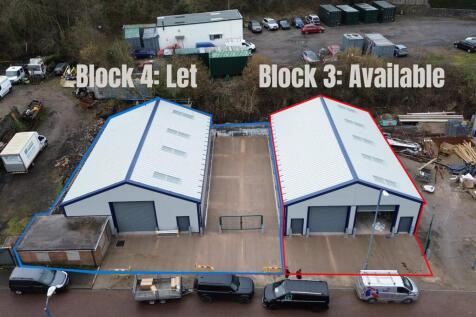
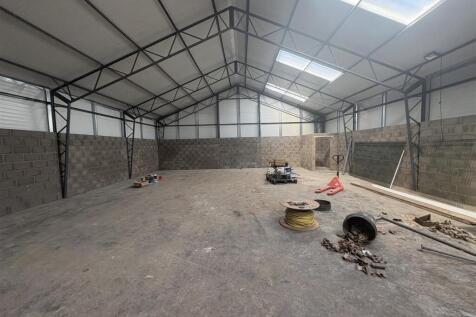
Opportunity to acquire a Freehold warehouse / workshop premises circa 2,366 sq ft (219.8 sq m) with 2 No roller shutter doors and a 3.2m minimum eaves height.

- Detached industrial unit of steel frame construction providing workshop and warehouse space
- Total Gross Internal Area (GIA) 2,366 sq ft (219.8 sq m)
- 2 No roller shutter doors and 3.2m minimum eaves height
1/3


For Sale The land previously had planning permission for a container yard comprising of 38 containers, which has since expired. A similar scheme could potentially be reinstated, Subject to obtaining the necessary planning permission.

- PRICE - OFFERS INVITED
- Future Development Potential
- Prime Land Opportunity
1/9


The subject property is a purpose built church dating from the 1980's of cavity brick construction, under a pitched and hipped, tiled roof with plastic rainwater goods, incorporating single glazed timber windows, in part being decorative coloured leaded light windows with protective Perspex covering and accessed via part glazed timber doors. The building occupies a roughly triangular shaped plot, within a densely populated residential location. Externally, the unit is approached across a forecourt, laid to concrete slabs, with small dwarf wall to the front and incorporating a mix of stone wall and timber fenced boundaries, with small paved garden area to the rear. The internal specification is dated and includes concrete floor, with a mix of carpet and tiled floor coverings, exposed brick and painted plastered walls, Artex ceilings, including a mix of bulkhead lights, downlighters and LED light tubes and heated throughout via an MAN gas fired boiler and traditional metal panelled radiators. The accommodation is arranged as entrance foyer, vestry, WCs, storeroom, kitchen, hall and nave.

- 1,327 Sq. Ft
- Guide price £110,000
- Use Class F1
|1/30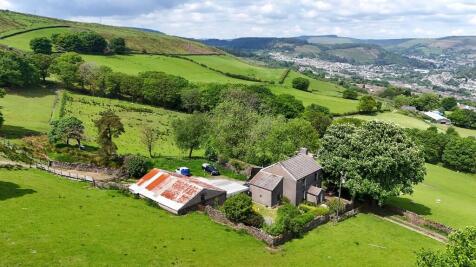
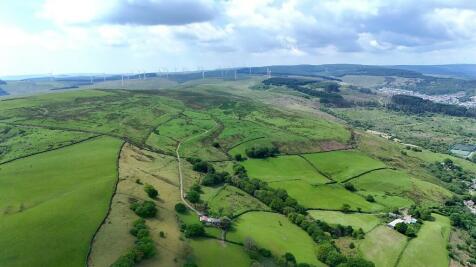
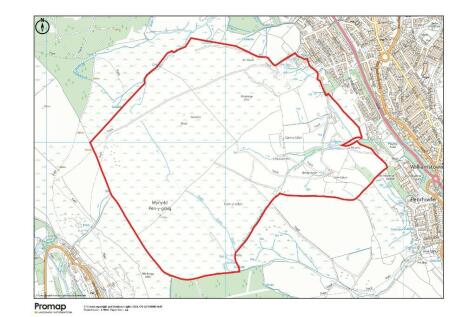
Carncelyn & Penygraig Farms present an exciting opportunity to acquire a significant upland livestock rearing holding with potential for future diversification to renewable energy. The farms extend to approx. 325 acres of mainly upland permanent pasture.

- Generous 3 bedroom farmhouse.
- Second farmhouse in need of complete renovation.
- Land extending to approx 325 acres.


 |1/30
|1/30Carncelyn & Penygraig Farms present an exciting opportunity to acquire a significant upland livestock rearing holding with potential for future diversification to renewable energy. The farms extend to approx. 325 acres of mainly upland permanent pasture.
1/3


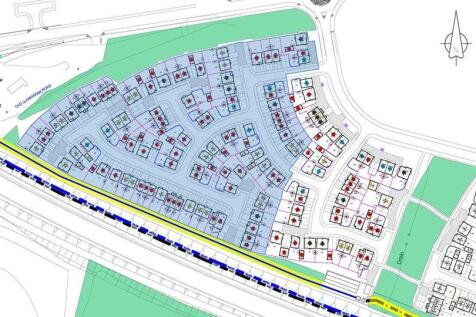
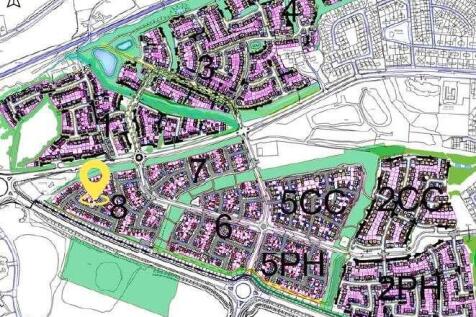
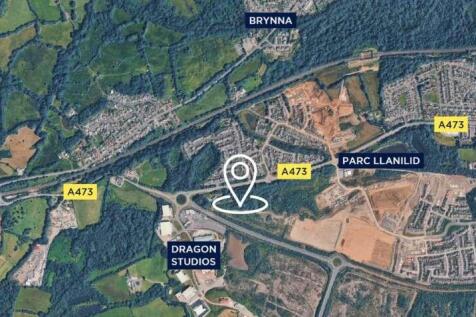
This south west facing site extends to approx. 6.52 acres. Situated in a prominent position the property benefits from direct access onto the Rhigos Road which is the main thoroughfare through Treherbert to Pontypridd to the south and The Heads of the Valleys Road to the north.





 1/3
1/3


The site measures approximately 1.30 acres (0.52 hectares). Access to the site is granted directly off Farm Road, which is located at the southern boundary. The land is bounded by palisade fencing, and features a drop curb access point. The site is largely level in topography, with plain concrete hard standing.
| |1/39
|1/39FOR SALE BY ONLINE AUCTION - Development opportunity ; ONLINE AUCTION from 1st - 3rd SeptemberA substantial freehold site comprising a former office block units & garages and workshops which measures approx.0.6 acres . The site offers multiple opportunities either for existing uses or ...


 1/8
1/8


The property comprises an industrial/workshop unit of brick and block construction beneath a pitched roof. Internally, the accommodation provides a main industrial area with roller shutter access, together with kitchen/WC and ground and first-floor storage. Externally, the property benefits from a gated L-shaped yard with a detached steel-clad storage building. The property is suitable for a range of industrial, workshop and storage uses, subject to the necessary consents.
1/2

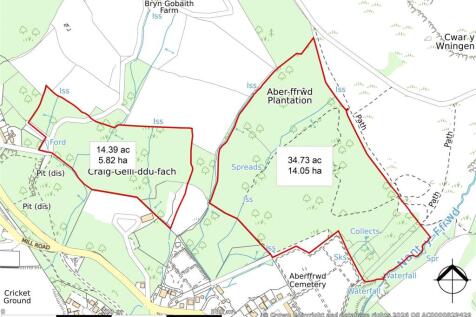
The site is largely level in topography, with a mixture of dense vegetation and tree cover. The property is situated within a flood plain, but would nevertheless be suitable for a range of agricultural uses, and possible development in part, subject to obtaining the necessary planning consents. Access to the site can be obtained either via the Ffordd Tirwaun estate road, or via the A4059.
 1/9
1/9The subject property is a purpose built church dating from the 1980's of cavity brick construction, under a pitched and hipped, tiled roof with plastic rainwater goods, incorporating single glazed timber windows, in part being decorative coloured leaded light windows with protective Perspex covering and accessed via part glazed timber doors. The building occupies a roughly triangular shaped plot, within a densely populated residential location. Externally, the unit is approached across a forecourt, laid to concrete slabs, with small dwarf wall to the front and incorporating a mix of stone wall and timber fenced boundaries, with small paved garden area to the rear. The internal specification is dated and includes concrete floor, with a mix of carpet and tiled floor coverings, exposed brick and painted plastered walls, Artex ceilings, including a mix of bulkhead lights, downlighters and LED light tubes and heated throughout via an MAN gas fired boiler and traditional metal panelled radiators. The accommodation is arranged as entrance foyer, vestry, WCs, storeroom, kitchen, hall and nave.


 ||1/34


FOR SALE BY ONLINE AUCTION - Lot 134 - Former Police Station with Planning Permission & Further Development Potential; ONLINE AUCTION from 6th October-8th October A substantial two-storey former Police Station situated in an elevated position above Dunraven Street in Tonypandy. The prop...
1/1
HAIR AND BEAUTY SALON Long-established hair and beauty salon Prominent town-centre premises Approximately 30 years of successful trading Established client base and strong local reputation Annual Turnover £135,759 REF 591678. Business, Offers Around £39,950 Rhondda Cynon Taf
 1/5
1/5


** Timed Online Auction - 22 October 2026 ** SUPER INVESTMENT OPPORTUNITY. Large plot of land (1,071 sqm) located within popular residential area in the heart of Glamorgan. Potential residential development site - subject to planning consent..
 1/5
1/5


Development / Open storage site A unique opportunity to acquire a freehold development site on the strategically located Treforest Industrial Estate. Subject to planning, a purchaser could consider developing a single warehouse facility, smaller unit scheme or uses such as battery ...
 1/9
1/9


The property comprises 2 No detached industrial units of steel frame construction which are interconnecting providing workshop and warehouse space. The left hand unit benefits from a single storey office with WC facility and a roller shutter door measuring circa 4.06m (h) x 3.08m (w). The right hand unit benefits from a roller shutter door measuring circa 3.36m (h) x 2.76m (w). Both units have a 3.4m minimum eaves height. The unit can be sub-divided into 2 No. units should it be required and the vendor will undertake works to self contain and make good.





