Commercial Properties For Sale in Rochester, Kent
Paid partnerships can play a role in listing order
 1/10
1/10


The unit comprises an end terraced warehouse/industrial unit constructed in 2006. Salient features:- * 4.5 metre high electrically operated goods loading door * Separate personnel door * Eaves height is approx. 8.1 metres * Substantial warehouse * Mains services including 3 phase electricity * High specification offices with two director/meeting rooms * Allocated parking spaces together with goods loading area * Fenced and gated forecourt * Ground floor WC with shower/wet room * Available immediately
 1/2
1/2

The unit forms part of Cliffe Court, a development of 8 basically similar business units arranged in two terraces of 4. Unit 1 is end of terrace at the front of the estate. The unit is of a steel frame construction, spanning from front to rear and thus providing clear span accommodation. The lower front elevations are faced in brickwork, assumed to be of conventional cavity construction, with the remainder being faced in coated profile metal cladding. This is apparently of double skin construction, presumably incorporating insulation. This latter material has also been used for the roof covering, which incorporates double skin roof lights to provide daylight within the properties. The unit has independent commercial access by way of a sectional up and over door. It also has separate personal access from the front, with a fire escape at the rear. The development stands a little above surrounding ground level, presumably arising from ground improvements as part of the development process. The rear fire doors are therefore served by a small number of steps. The doors and windows to the lower front elevation are double glazed. Party walls are partly formed in blockwork and partly of framed panel construction. Externally, the unit is provided with 2 parking spaces within the forecourt. The apron approaching the shutter doors is formed in concrete.
 1/6
1/6


The unit comprises a 2 storey unit within a development constructed of facing brickwork to the ground floor with white infill panels to the first floor under a tiled pitched roof. Salient features:- * Double glazed windows and doors * Sliding entrance screen for goods access/display * Storage/production/showroom at ground floor * Offices at first floor * Suspended ceiling with air conditioning units & lighting set in * WCs on both floors * Allocated car parking spaces
1/5


Suite 7 is a self-contained first floor office located within an office development comprising a series of buildings overlooking a central courtyard/garden area. Features include:- * Passenger lifts * Door entry system * Full raised flooring * Suspended ceilings with LED lighting * Electric heating * Double glazed windows * Kitchenette * WCs * Ample on-site parking
1/6


The unit comprises a 2 storey end terraced unit of steel portal framed construction with brickwork and glazed panels. Salient features:- * Double access door & personnel door * Storage/offices at ground floor * 1st floor offices * WCs * Allocated car parking spaces
1/3


Christchurch House is a 4 storey building and lies within the Beaufort Court Development which is secure, landscaped and provides excellent car parking facilities. Suite 5 comprises a self-contained office suite at first floor level. Salient features include the following:- * Suspended ceilings with recessed LED lighting * Full raised access floors for underfloor cabling * Laminate flooring * Double glazing throughout * Electric heating * Separate male & female WCs * Kitchenette area * Electronic door entry system to the building * Passenger lift to all floors * 2 allocated car parking spaces * Generous size overflow car park
1/6


Suite 1 is a self-contained ground floor suite located within an office development comprising a series of buildings overlooking a central courtyard/garden area. Features include:- * Door entry system * Full raised flooring & suspended ceilings * Electric heating system * Double glazed windows * Kitchenette * Male & females WCs * 2 allocated parking spaces plus additional communal parking (available on first come, first served basis)
1/7


A self-contained office suite at first floor level within a purpose built modern office building. Salient features:- * Double glazed windows * Suspended ceilings * Off peak electric heating * Lighting & power sockets/trunking * Separate male & female WCs * Carpeting * Lift * 3 allocated car parking spaces * Attractive views across the River Medway to Rochester
1/6


Rarely Available Investment Opportunity Occupying a Prominent Roadside Pitch Site Comprising 8 x Railway Arches, Light Industrial/Office Buildings and Associated Land Immediate Asset Management Potential Via Letting with an Opportunity to Create a Diverse Multi-Let Investment Offered with Vacant Possession
 1/8
1/8


A 2 storey business unit with elevations of brickwork beneath a pitched, tile clad roof. Windows are aluminium framed double glazed units. The property is designed to give maximum flexibility and can be used either entirely as offices or as offices at first floor with production/storage/offices on the ground floor. The property benefits from the following:- * Ground floor storage/production area * Fitted first floor offices with suspended ceiling, recessed lighting, gas fired heating to radiators and laminate flooring * WC/kitchen area * Allocated car parking


 |1/12
|1/12


Unmissable Development Opportunity in Historic Rochester! - Prime land parcel, spanning over 1400 sq. m. This exceptional site already has planning for a stunning 100-bed hotel, but imagine the incredible potential for various uses including hospitality, residential, mixed use, healthcare, subjec...
|1/3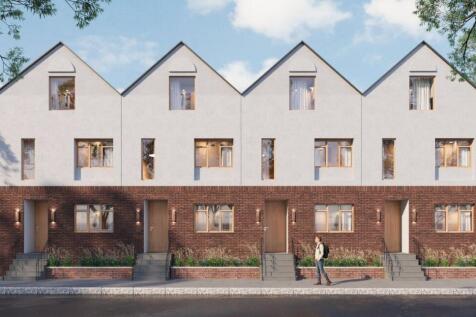
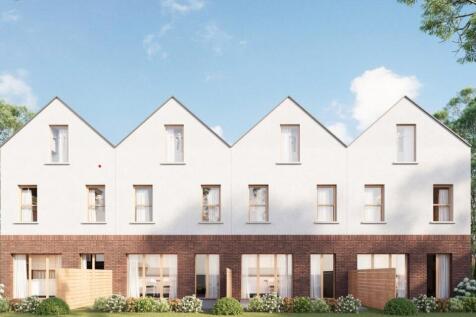
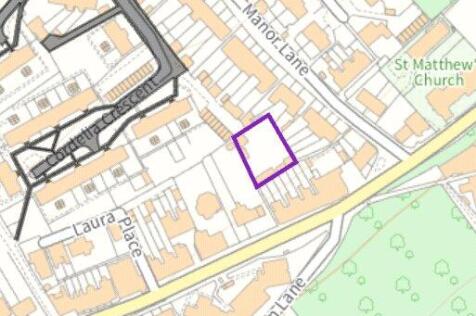
DEVELOPMENT OPPORTUNITY – Guide Price £450,000 – £475,000 PLANNING GRANTED FOR FOUR 4-BEDROOM HOMES A rare and exciting opportunity to acquire a development site in the sought after area of Borstal, Rochester, with planning permission granted for four...


 |1/15
|1/15


Confidential Business sale. Fantastic opportunity to acquire a well-established profitable cafe business, which is being sold with all equipment. Full details of the equipment can be obtained by contacting the agent and are listed in the advert, goodwill, and a brand new 10-year lease.
1/2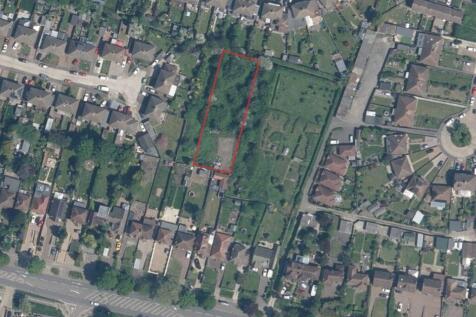
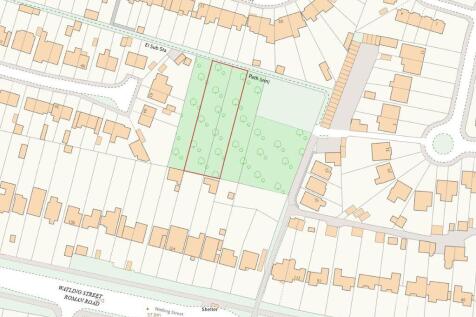
An overgrown parcel of land extending in all to some 0.35 acres (0.14 hectares), located in Strood, Rochester. The land is accessible on foot only. NOTE: The land is subject to historic restrictive covenants from a 1946 Transfer, details of which are available on request. METHOD OF SALE: ...