Commercial Properties For Sale in Rossendale (District of), Lancashire
Paid partnerships can play a role in listing order

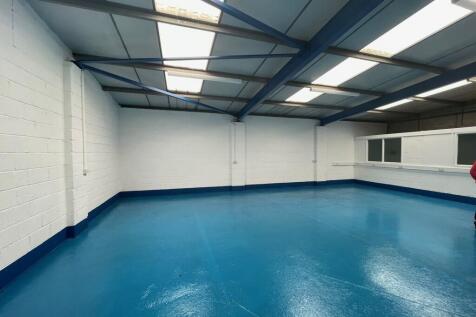
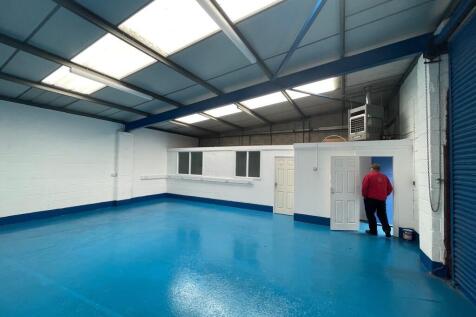
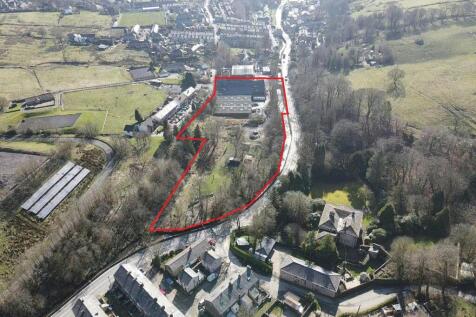
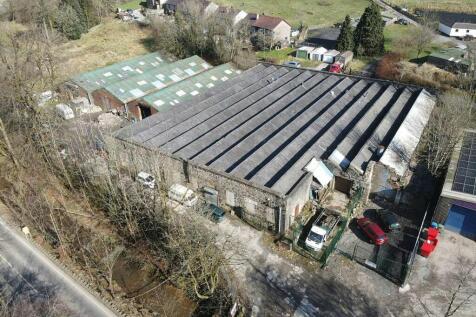
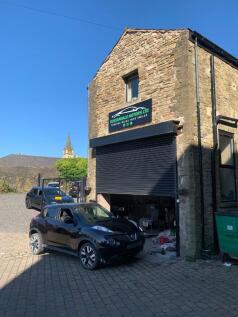
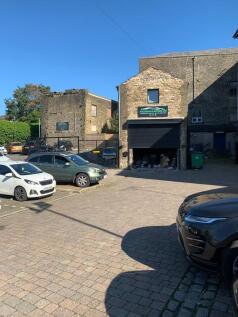
The opportunity comprises two modern workshop buildings with ample loading and parking, together with a prominently positioned car wash (jet wash) facility. The workshop units which were constructed in 1988 are of brick built construction with insulated walls and a profile steel clad roof. Both units are to be offered with benefit of vacant possession and are ideally suited for light workshop, storage or motor trade use. Each unit has the benefit of W.C facilities, LED lighting, office space, 3 phase power, concrete flooring and roller shutters to the front. In addition, fronting the main road (Newchurch Road) is an operational car wash facility which could be suitable for a number of alternative uses, subject to obtaining the full planning consent. The whole site also has a previous planning consent (Planning application number 2015/0030), for the demolition of the workshop units and construction of 9 residential dwellings with access off Four Lane Ends Road. Further details are available on request.

 1/5
1/5


Citrus Commercial Circle is pleased to offer The Joiners, 12–14 South Street, Bacup, a substantial former public house extending to approximately 3,250 sq ft, providing an excellent value-add investment and redevelopment opportunity in Bacup town centre.

- Bids invited over £110,000
- Pre-auction investment opportunity
- Approx. 3,250 sq ft
1/12


An excellent opportunity to acquire a mixed-use freehold investment property occupying a prominent position at 1 Irwell Street, Bacup.
- Freehold mixed-use investment opportunity
- Three commercial units plus one-bedroom apartment
- Two two-storey shops and one single-storey shop
1/4


Lot 46 – Former Baron Pumping Station, Waterfoot, at auction. A small freehold corner site of about 0.03 acre (c. 120 sq m, subject to measured survey) with a former pump room. It fronts Stansfield Road beside Baron Fold, just off Bacup Road in the centre of Waterfoot, Rossendale BB4 7HA. It is vacant and chain-free, and has been inspected by the auctioneers. No planning permission. Guide price £15,000. For sale by auction at Claridge's, Mayfair, on Wednesday 28 October 2026 at 1.00pm. Buyer's premium 2%, minimum £2,000 + VAT, plus a contract documents charge of £850 + VAT.

- 0.80 acres of brownfield land
- development opportunity in Rossendale Valley
- former pumping station with development potential
1/11


The property comprises an attractive mixed-use investment opportunity in the heart of Rawtenstall, incorporating a combination of ground-floor commercial accommodation together with residential apartments above. The accommodation is arranged across Bank Street, Baldwin Buildings and Kay Street, providing a diversified investment with income derived from a number of separate commercial and residential occupiers. The commercial element includes units at 73 Bank Street, 3A Bank Street and 24 Kay Street, with the commercial leases with the residential accommodation separately let, providing an additional stream of rental income alongside the commercial premises. Overall, the portfolio represents an opportunity to acquire a substantial town-centre investment with a diversified tenant profile and multiple income streams. Its combination of commercial and residential accommodation, together with the various lease expiry dates, provides an incoming purchaser with an established rental investment whilst offering opportunities for active asset management and future rental growth, subject to the individual occupational agreements.
- FOR SALE - £900,000 plus VAT
- Prominent mixed-use investment in the heart of Rawtenstall town centre
- 7 Tenancies Across 3 Buildings
1/7


The property comprises of a mill which has been partly demolished and repurposed in part and is currently occupied by Lydall Industrial Filtration. The facility was operated as a textile manufacturing location since the 19th Century, thereby being one of the areas principal industrial employers.The site provides a substantial manufacturing complex incorporating production accommodation, warehousing, offices, staff welfare facilities, a serviced yard and associated car parking to the front of the premises. The stylish two storey red brick office building fronts the main road and a mix of North Light accommodation is available along with a substantial modern steel portal framed unit, which is accessed via a secure yard via a roller shutter entrance. The potential exists to continued industrial occupation along with investment consideration, or longer term redevelopment subject to planning permission. Prominent roadside location on the A681 Excellent access to the A56, M66 and M65 motorway networks Established manufacturing and industrial location Extensive industrial, warehouse and office accommodation Secure yard and loading facilities Attractive period office frontage Site area of approximately 1.89 acres (0.76 hectares) Suitable for owner occupation, investment or redevelopment (subject to planning)

 |1/11
|1/11


A detached office building sited on a substantial plot with 115 car parking bays. The property is of portal frame construction and provides two storey offices with two warehouses at either side of the building. There is a mix of open plan and cellular office space with air conditioning, LED lighting and quality kitchen and bathrooms. The property is ideal for out of town offices having great access to Burnley, Blackburn, Rossendale and North Manchester.





 1/11
1/11The property comprises an attractive mixed-use investment opportunity in the heart of Rawtenstall, incorporating a combination of ground-floor commercial accommodation together with residential apartments above. The accommodation is arranged across Bank Street, Baldwin Buildings and Kay Street, providing a diversified investment with income derived from a number of separate commercial and residential occupiers. The commercial element includes units at 73 Bank Street, 3A Bank Street and 24 Kay Street, with the commercial leases with the residential accommodation separately let, providing an additional stream of rental income alongside the commercial premises. Overall, the portfolio represents an opportunity to acquire a substantial town-centre investment with a diversified tenant profile and multiple income streams. Its combination of commercial and residential accommodation, together with the various lease expiry dates, provides an incoming purchaser with an established rental investment whilst offering opportunities for active asset management and future rental growth, subject to the individual occupational agreements.
1/8The opportunity comprises two modern workshop buildings with ample loading and parking, together with a prominently positioned car wash (jet wash) facility. The workshop units which were constructed in 1988 are of brick built construction with insulated walls and a profile steel clad roof. Both units are to be offered with benefit of vacant possession and are ideally suited for light workshop, storage or motor trade use. Each unit has the benefit of W.C facilities, LED lighting, office space, 3 phase power, concrete flooring and roller shutters to the front. In addition, fronting the main road (Newchurch Road) is an operational car wash facility which could be suitable for a number of alternative uses, subject to obtaining the full planning consent. The whole site also has a previous planning consent (Planning application number 2015/0030), for the demolition of the workshop units and construction of 9 residential dwellings with access off Four Lane Ends Road. Further details are available on request.











 |1/13
|1/13


The development will comprise a series of modern industrial/business units constructed in a short terrace. They are of steel portal frame construction with brickwork and insulated profile steel clad walls and roof, including double skin translucent roof panels. Access to each unit is via a roller shutter door together with separate personnel entry. Internally each unit will benefit from a solid concrete floor, w.c facilities, kitchenette, lighting and a minimum eaves height of around 5 metres. The units are suitable for light industrial or storage use with the internal fit out being the responsibility of the purchaser/tenant. Each unit will be allocated three parking spaces within the development
1/13


Due to the high level of interest Vickers & Barrass invite Best and Final offers to be received by the office no later than 12 noon on Thursday 1st October 2026. Please contact the office for an offer pack. An exciting opportunity to purchase a Grade II Listed former Methodist Church ide...
 1/23
1/23

 1/3
1/3


CAFE: RAWTENSTALL: ROSSENDALE: Superbly located in the town centre, in the middle of a parade, it is nearby a train station and is surrounded by many other businesses including independent shops, cafes and bars, benefitting from consistent levels of passing trade, taking £7,000 per week, re...
 1/5
1/5Citrus Commercial Circle is pleased to offer The Joiners, 12–14 South Street, Bacup, a substantial former public house extending to approximately 3,250 sq ft, providing an excellent value-add investment and redevelopment opportunity in Bacup town centre.


 1/3
1/3


TRADITIONAL FISH & CHIP: ROSSENDALE: Situated on a busy main road, in the middle of a large parade of houses, facing a large industrial area, benefitting from high levels of passing trade, taking £2,500 per week (run by staff), rent £155 per week.
1/4Lot 46 – Former Baron Pumping Station, Waterfoot, at auction. A small freehold corner site of about 0.03 acre (c. 120 sq m, subject to measured survey) with a former pump room. It fronts Stansfield Road beside Baron Fold, just off Bacup Road in the centre of Waterfoot, Rossendale BB4 7HA. It is vacant and chain-free, and has been inspected by the auctioneers. No planning permission. Guide price £15,000. For sale by auction at Claridge's, Mayfair, on Wednesday 28 October 2026 at 1.00pm. Buyer's premium 2%, minimum £2,000 + VAT, plus a contract documents charge of £850 + VAT.


 1/6
1/6


This is the site of the former Edenwood Mill. It is within a tree lined valley area adjacent to an attractive stream. The site has now been cleared and the mill demolished. This is a unique opportunity to purchase a brownfield site in a former green belt location. The attached plan shows the potential acreage that may be developable on site.
|1/6


Land Amounting To Approximately 3.52 Acres, with Outline Consent With Access, For Up To 40 Homes. Ideal Development Location & Opportunity Within Easy Reach Of Town Centre Amenities. S106 To Be Finalised. ALL ENQUIRIES EXCLUSIVELY THROUGH OUR RAWTENSTALL OFFICE.
|1/16


DEVELOPMENT LAND WITH FULL PLANNING PERMISSION FOR 8 EXECUTIVE DETACHED HOMES - 4x 4 Bedrooms, 4x 5 Bedrooms, Rarely Available Building Land Ready To Go, Good Views, Great Position For Rawtenstall Centre / Local Amenities / Transport Links - Contact Our Rawtenstall Office Exclusively For All Enqu...