Commercial Properties For Sale in Sheerness, Kent
Paid partnerships can play a role in listing order



 1/1
1/1
Units 3 & 4 are constructed with a steel frame clad to roof and upper elevations with profiled steel sheeting incorporating translucent roof lights and underlined with insulation. The ground floor front and rear elevations are constructed with brick and block to a height of approximately two metres with upper elevations clad with profiled steel sheeting. At the front the panelling has been replaced with new to create a more modern look and there are two electric roller shutter doors each 9ft 9in (3.0m x 3.0m), together with two personnel doors (one sealed off). The building has CCTV and an alarm. Internally there isn't a party wall between the two units. The remainder of the Ground Floor has been used as an engineering workshop with an approximate height to the underside of the mezzanine of 8ft 3in (2.5m) and there is an office and WC. There is an almost full mezzanine covering the floor area, other than part inside the right-hand roller shutter where it is cut back to give loading access to the mezzanine. Part of the mezzanine is constructed with solid concrete supported on steelwork. The remainder is surfaced with timber and could be partially or completely removed depending on the purchaser's requirements. The roof is unusually high rising to approximately 17ft 6in (5.4m) above the mezzanine at the ridge. This allows for very high racking or the potential for a further mezzanine, subject to planning. There is parking for 6 vehicles directly opposite the units.
 1/8
1/8


This Grade II listed property comprises two adjoined ground floor retail units (one is currently trading as Sheerness Kebab House and the other is a general store) and a first floor maisonette. There is parking to the rear for a number of cars accessed from Wood Street. Part of the property is let on an FRI lease producing a current income of £11,800 per annum. The other retail unit is trading as a general store producing a current income of £7,500 per annum.
1/1
The subject property occupies a prominent position on the High Street with considerable passing pedestrian traffic. The unit benefits from onstreet parking directly opposite and is located a short walking distance from Sheerness-on-Sea Rail Station.

 |1/15
|1/15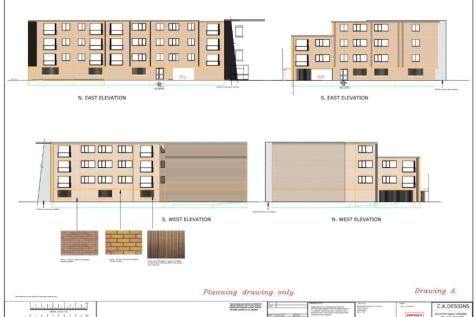
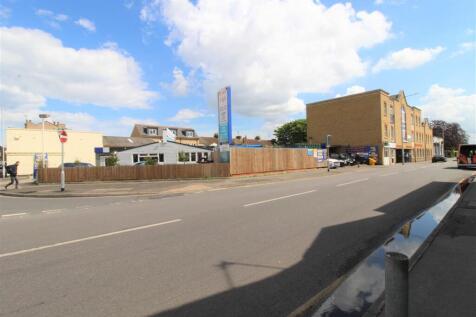

GUIDE £845,000- £900,000 Resi Existing ongoing commercial business with the benefit of outline residential planning permission for 22 flat large Maj Dwellings included in the price. REFERENCE: 20/501208/OUT Outline application for erection of 13 one bedroom flats, 9 two bedroom s...
|1/7


Fantastic opportunity for any builder or developer, this freehold site with planning permission for 11 one-bedroom apartments and 4 commercial units (Use Class E(c) and E(g)). Situated in "Blue town," Sheerness, this area offers potential for Huge growth. There are train links to London

 1/6
1/6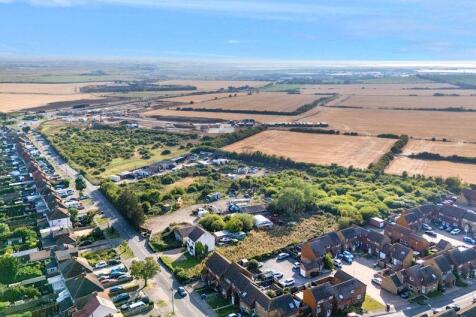
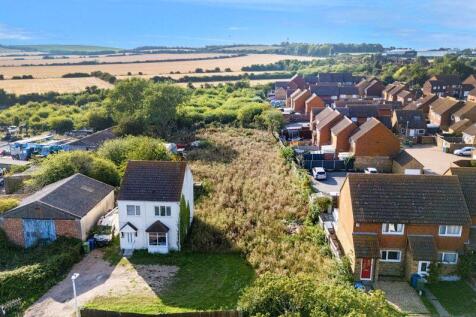

A rectangular site situated adjacent to a residential housing estate and commercial premises to the south. The site is accessed directly off Barton Hill Road. The greenfield site has outline planning permission for 4 detached dwellings. METHOD OF SALE: Unconditional offers are invited for t...

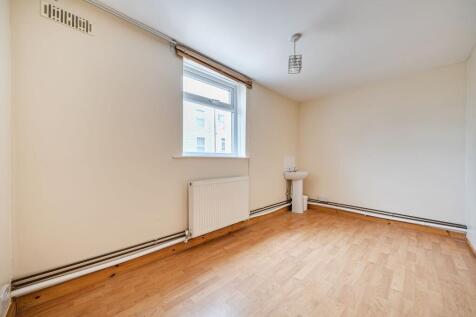
 1/8
1/8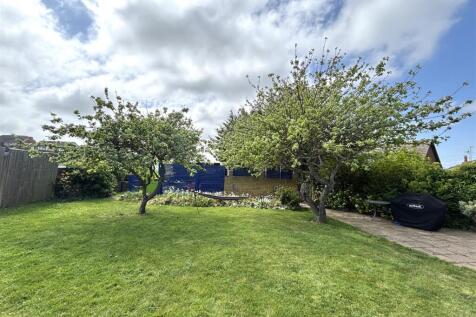

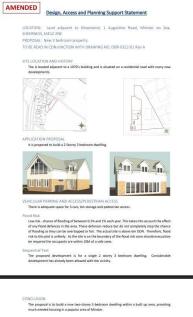
ASKING £110,000 -£120,000 Land The new build is set on a large building plot, which comes with full planning permission (23/503206/FULL) acceptance for a new build three-bedroom detached house. This presents an exciting prospect for those looking to create their dream home in a highly d...