Commercial Properties For Sale in Sheffield
Paid partnerships can play a role in listing order
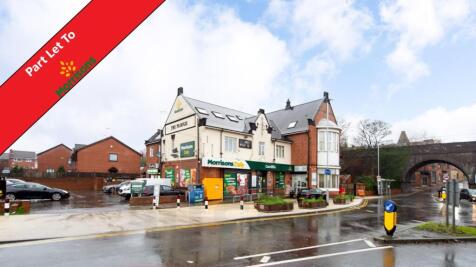
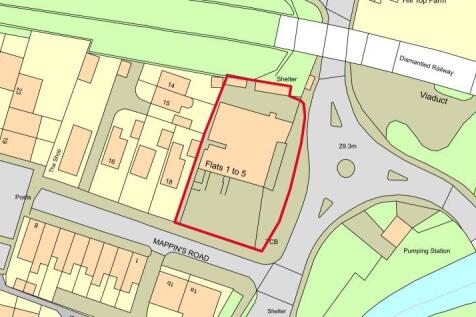

**For Sale By Public Auction 29th July 2026 09:30 AM To inspect the legal documents for this property go to our website to download the legal pack** A Substantial Detached Building Arranged to Provide Three Retail Units, Five Flats (All Sold off on Long Leases) and...
 |
| 1/11
1/11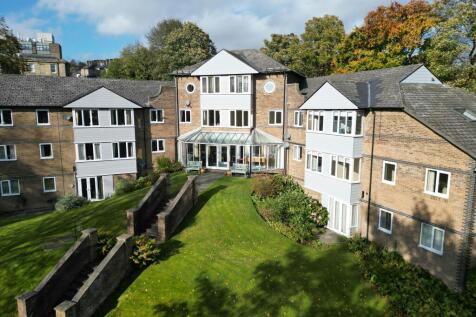


For Sale - Senior Living Investment & Operation Opportunity in a premium suburban location

- Opportunity to purchase and operate a residential, retirement development in a leafy Sheffield suburb.
- Purpose built property comprising a combination of 36 one, two and three bedroom apartments plus caretakers accommodation.
- Mix of long ground leases, Assured Shorthold Tenancies and non-assignable long-leaseholds.
1/11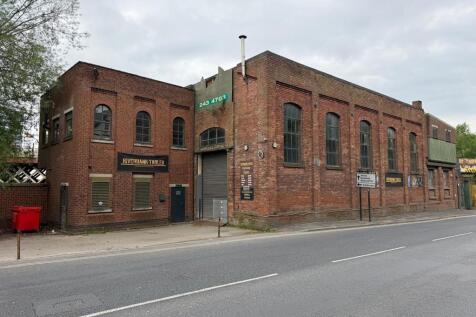


FOR SALE / TO LET - WELL LOCATED SHOWROOM / TRADE COUNTER / WORKSHOP PREMISES SUITABLE FOR A RANGE OF USES STP SUMMARY - Studio Style Workshop & Showroom - Suit Various Uses STPP - Useful Workshop Area & 5-Ton Crane - 584.03 Sq M (6,286 Sq Ft) - Located to the Rear of Meadowhall - Prominent Location - 18,000 vehicles passing the site per day - Price on Application LOCATION Highly prominent and highly visible location fronting the A6109 Meadowhall Road. This is the main arterial route between the M1 at Junction 34 and Sheffield City Centre. There is lots of passing vehicular traffic with around 18,000 vehicles pass the site daily. The property is located directly behind Meadowhall Shopping Centre, which provides excellent levels of passing traffic and amenities. DESCRIPTION Prominent commercial building suitable for a range of uses most recently used as a showroom / trade counter and workshop benefiting from the below specification: - Traditional ground and first floor showroom and workshop space - Suit various uses STP (showroom, gallery, trade counter, workshop, retail, restaurant, design studio etc) - Excellent location to the rear of Meadowhall - On site parking - Roadside position - 5-ton working crane in situ - Useful workshop and storage areas - Polished concrete flooring - Quirky studio / warehouse style - Freehold FLOOR AREAS Ground Floor: 3959 Sq Ft First Floor: 2,327 Sq Ft Total: 6,286 Sq Ft LEASE TERMS The property is available to lease on FRI...

- FOR SALE / TO LET - PRIME TRADE COUNTER / SHOWROOM / WORKSHOP UNIT
- SUIT VARIOUS USES STPP
- GROUND AND FIRST FLOOR AREAS



 1/20
1/20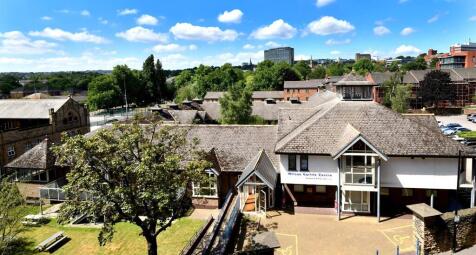


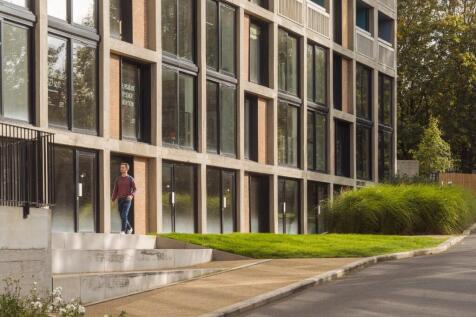
- The Site is in the Devonshire Quarter which has been identified as an area for the 'Expansion of City Centre Living' which establishes the principle of residential development - Purpose Built Student Accommodation. Policy CS4a is fairly flexible in allowing PBSA and direct PBSA, specifically in this quarter of the city - Preferred Use Classes are C2 and C3 - Acceptable uses include; HMOs and classes, E, F1 and F2 The Wilson Carlile Centre was purpose-built in 1992 by the Church Army as a modern, welcoming base for mission, hospitality and training. Its thoughtful layout - combining open plan offices, café, chapel and en-suite accommodation - makes it highly adaptable for today's needs. And with no listing or planning constraints, it offers the flexibility to re-imagine its future. The Wilson Carlile Centre comprises three buildings: the main Centre and two adjoining residential blocks, all arranged around an attractive landscaped grounds. The versatile main building offers: - Reception, café with commercial kitchen, and open-plan offices - Flexible meeting and conference rooms with sliding partitions - Seminar rooms, library, chapel, and well-appointed WCs - Basement storage with gym-ready facilities, including showers and changing rooms Constructed of brick and block with part-rendered elevations, the Centre features exposed brickwork, timber beams, carpeted concrete floors, and a mix of LED and fluorescent lighting. Heating is provided by gas-fired central

- Prime freehold site less than half amile from Sheffield city centre
- In an area identified as being for the 'Expansion of City Centre Living'
- Close to both Sheffield Universities: University of Sheffield - 0.2 miles Sheffield Hallam - 0.6 miles


 1/3
1/3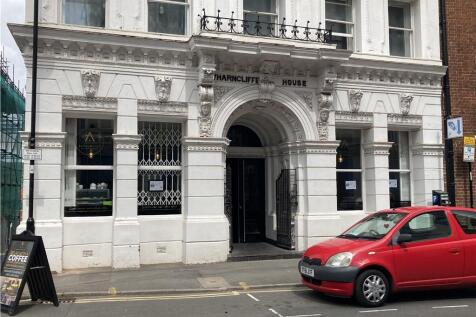
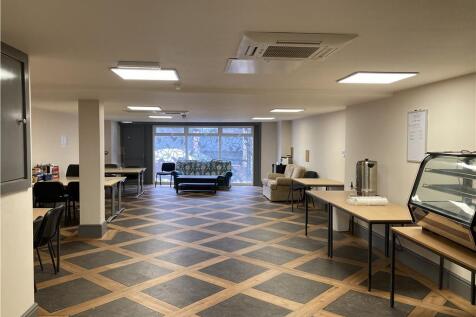
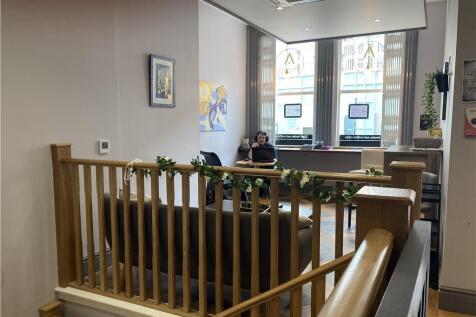
The property is currently configured to provide a reception and seating area with customer WC's on the ground floor. There is further seating and kitchen area to the lower ground floor plus further office/storage space to the basement with ground level access to the rear of the property.




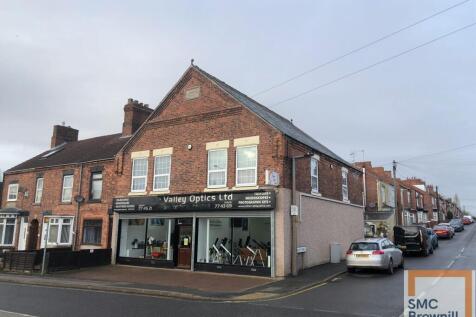





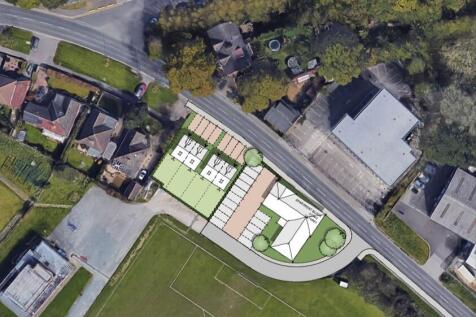
 |1/9
|1/9


Park Hill is a Brutalist, concrete icon, and the largest listed building in Europe. Standing proudly at the top of hill overlooking Sheffield city centre Park Hill was a utopian vision, created in 1961 to create a new community for families. Fast forward to 2024, and Park Hill is that place once more, re-imagined, re-invigorated and regenerated. Unit 1 is a commercial suite that is situated on the ground floor of Béton House. The space extends to 2,655 sq ft with access provided from Rhodes Street.



 1/14
1/14


Park Hill is a Brutalist, concrete icon, and the largest listed building in Europe. Standing proudly at the top of hill overlooking Sheffield city centre Park Hill was a utopian vision, created in 1961 to create a new community for families. Its distinctive 'streets in the sky' - spaces outside each home that were wide enough for a milk float to do doorstep deliveries - were places in which families congregated and life thrived. Fast forward to 2023, and Park Hill is that place once more, re-imagined, re-invigorated and regenerated. The Sunday Times recently cited Park Hill as somewhere helping to make Sheffield the 'Capital of Cool'. The units are finished to a shell specification with capped services. This will allow occupier(s) to fit the space(s) out to reflect their businesses and personalities. Importance of "Community" Key to Urban Splash is the creation of "a community" at Park Hill. Part of this is having great people in the workspaces such as The Pearl, South Street Kitchen, the Grace Owen Nursery, Human, Warp Films, Airship, Alpha Recruitment, Content OD, Pukator, Kada Research, AAD Architects, Can Studios, 12 Miles North and Hive IT. Park Hill also proudly accommodates the social enterprise, S1 Art Gallery. So you can see, Park Hill is very much a continuing story... why not make your business part of it? The units are finished to a shell specification with capped services. This will allow occupier(s) to fit the space(s) out to reflect their...
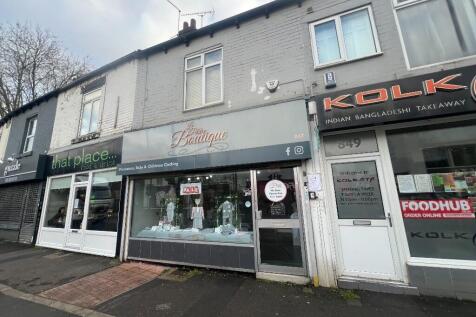

 1/10
1/10


Prominent Mixed Use Building For Sale Excellent Location Fronting Dykes Lane Rare Opportunity to Acquire in a Suburban Parade Fully Let Investment - £18,600 Per Annum Ground Floor Retail + Refurbished Upper Floor Flat Offers Invited at £230,000 Totalling 1,045 sq ft (97.14 sqm)






 1/3
1/3


Subject building is situated on Attercliffe Common within the Lower Don Valley, some 3 miles north east of Sheffield city centre and 1.7 miles to the south west of Junction 34 of the M1 Motorway. The surrounding area comprises a mix of retail uses such as wholesalers and car showrooms.
 1/7
1/7


CLOSED FISH AND CHIPS TAKEAWAY Commanding main road site with roadside parking Trading in very easy hours over four days Run entirely by staff Upper floors currently unused but ideal for conversion into living accommodation REF 590975. EPC Band D. Property £195,000 Sheffield






 1/5
1/5


The property forms a mid terrace industrial unit in a complex of similar units with roller shutter commercial vehicle access door to the front. The unit provides a useful workshop with partitioned WC to the ground floor plus office and storage to the first floor.


 1/2
1/2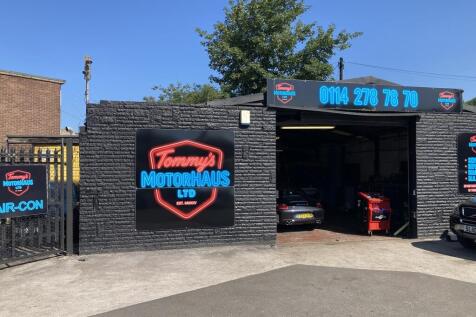
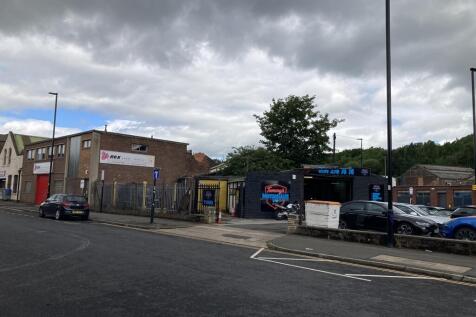
The property comprises a detached workshop of traditional construction beneath a shallow double pitched roof covering. Internally the property is arranged with main garage and body workshop/offices to the side. Externally the property benefits from 9 car parking spaces to the front and side.
1/5


The property is a detached single storey building appearing to be of a traditional brick construction assumed over ground floor with rear parking to the front and side. The whole is contained beneath a pitched roof with slate tile covering. The Ground floor was previously used as a pharmacy and provides AC and modern facilities. Externally, there is parking for 2 No. cars.
