Commercial Properties For Sale in Shropshire
Paid partnerships can play a role in listing order
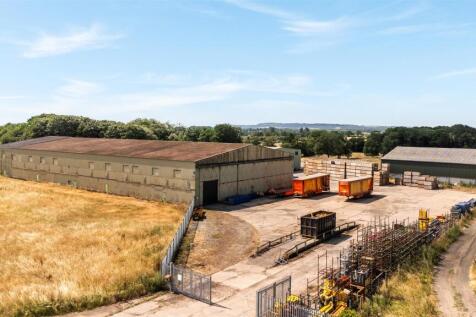
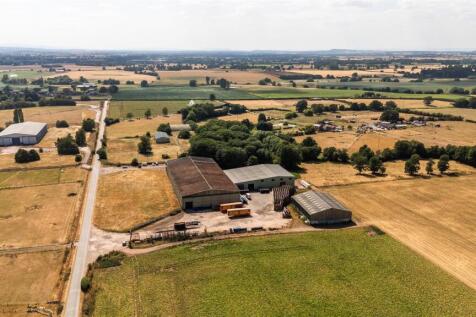
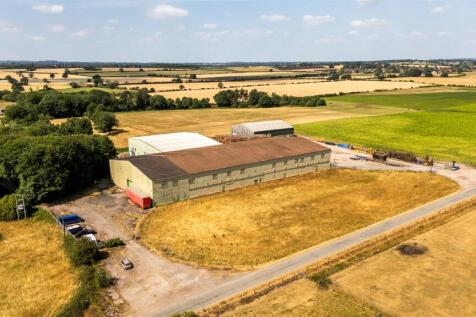
The property comprises of 2 high bay commercial units which are inter connected. The Total Gross Internal Area of the buildings is 4,846 sq m (52,171 sq ft) sitting on a Total Site Area of 5.79 acres (2.35 hectares) which, is accessed off Eaton Road with 2 private entrances to the site.

 1/3
1/3


Specification: 10m clear internal eaves height 4 level access doors First floor offices Yard depth 35m max Fully secured site Electricity 350 kVA - 1MVA 54 car parking spaces (9 EV) Floor loading 50kn/m2 Location: Telford is located in the West Midlands, 15 miles east of Shrewsbury, 17 miles northwest of Wolverhampton and 32 miles northwest of Birmingham. The town benefits from excellent road connectivity with Junctions 4, 5 and 6 of the M54 motorway immediately adjacent. In turn, the M54 motorway connects with Junction 10a of the M6 motorway 15 miles to the east and Junction T8 of the M6 Toll motorway 17 miles to the northeast. Telford's central position in the country makes it an ideal location to serve a wide client base. There is a workforce of over 350,000 within 30 minutes' drive of the Town. Telford is the home to the MoD Fulfillment Centre and other logistic firms such as UPS, DHL, Maidens & Simmonds Transport and major manufacturers including Denso, Ricoh UK and BAE Systems. Telford is part of the West Midlands Combined Authority with Telford & Wrekin Council a pro growth Authority.

- T2090
- Available Q3 2026
1/5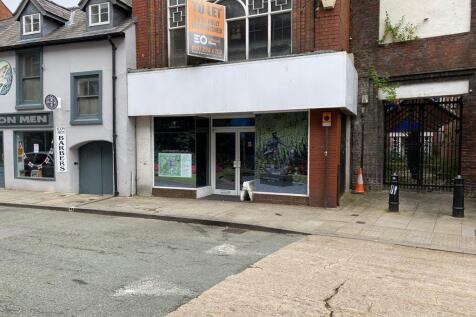

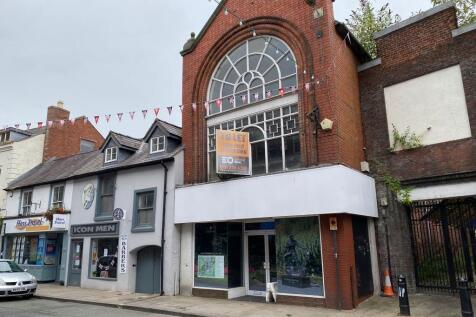
The property comprises of a substantial three storey property with a basement area that would lend itself to a variety of either commercial or commercial/residential uses, subject to statutory consents. The property has a Total Gross Internal Floor Area of approximately 7164 ft sq (665.49 m sq) a...
- Substantial three storey property with a basement area
- Total Gross Internal Floor Area of approximately 7164 ft sq (665.49 m sq)
- Retail sales area of approximately 3,311 ft sq (307.59 m sq)
1/5


Location: The property is located in Halesfield 11, within Halesfield Industrial Estate, and accessed off Halesfield 10. The A442 dual carriageway links north and south Telford and provides convenient access to Junctions 4 and 5 of the M54 approximately 4 miles to the north. Telford is located 33 miles north west of Birmingham, 15 miles south east of Shrewsbury and 17 miles north west of Wolverhampton. Description: The property comprises an end of terrace industrial property including two storey office and ancillary accommodation, rear loading yard, and adjoining land. The industrial area is built of steel frame construction surmounted by a pitched roof with full height brick/block elevation walls. A full height loading door to the rear leads to a fenced and gated service yard. The premises includes a mezzanine that provides first floor offices with ground floor single storey offices to the front of the building. Car parking is provided in a communal car park. The adjoining land of approximately 0.065 acres (0.026 ha) is not included in the occupational lease to Sulzer.
- Reversionary rent of £43,000 per annum exclusive
- Rent review June 2026
- Lease expiry June 2028
1/6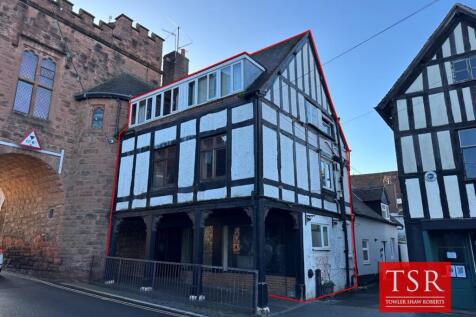
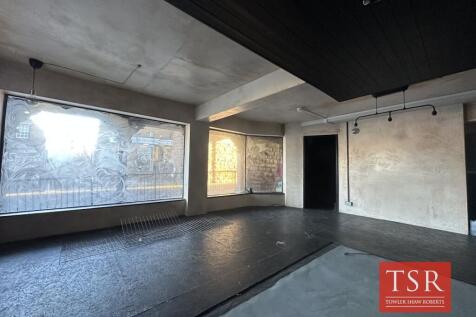
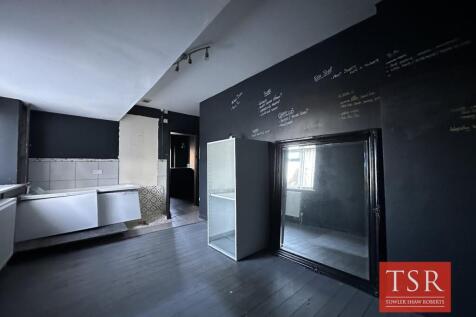
PROMINENT THREE STOREY COMMERCIAL PERIOD PROPERTY IN POPULAR MARKET TOWN

- Prominent three storey commercial period property.
- Well-appointed accommodation comprising a former ground floor café, first floor restaurant and living accommodation to the upper floors.
- Popular location at the north end of the main retail centre / High Street.


 1/8
1/8


SHROPSHIRE - CANALSIDE DESTINATION DINING PUB WITH HIGH TURNOVERWell established destination dining venueCanalside location close to major road linksSubstantial and well-appointed propertyTwo separate trading areas and outside seatingT/O £627,690 net, adjusted net profit of £98,970.

 |1/20
|1/20
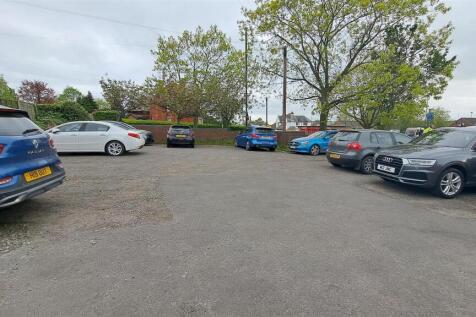
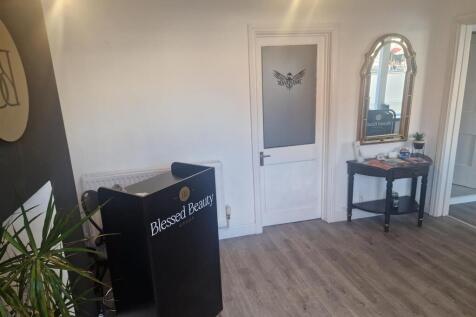
79-81 Cheshire Street is a mixed use investment opportunity offering a net yield of 8.17% after normal purchasers fees. The property comprises of two commercial units and five residential apartments, there is also a derelict outbuilding and a car park with barrier entry, the site extends...
1/11


This attractive freehold detached building is of brick construction which has been rendered providing extensive accommodation arranged as a 5 bed house, 1 bed apartment and 4 letting rooms extending in total to approximately 297 sq m (3196 sq ft) based on gross internal floor area. The ...
1/12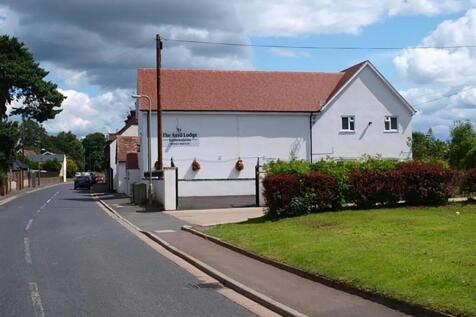

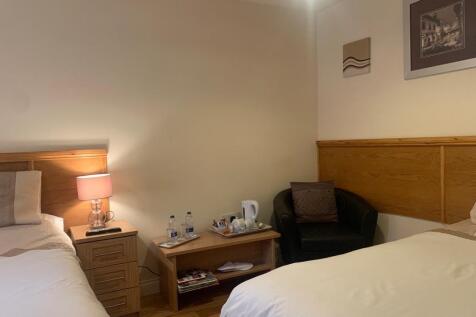
This attractive freehold detached building is of brick construction which has been rendered providing extensive accommodation arranged as a 5 bed house, 1 bed apartment and 4 letting rooms extending in total to approximately 297 sq m (3196 sq ft) based on gross internal floor area. The ...





 1/3
1/3


Rare opportunity to acquire substantial town centre development site Total site area of approximately 0.5 acres (0.2 hectares) Variety of existing commercial structures extending in total to 12,458 square feet (1,157 square metres) GIA including landmark building known as The Tower
 1/17
1/17


The property provides a substantial part two and part single storey property that has until recently been in use as offices and a dance school. The property is arranged to provide a Total Gross Internal Floor Area of approximately 4,941 ft sq (459 m sq) with a basement area. The property has weal...


 1/4
1/4


The property comprises of a site with a Total Site Area of 0.5 acres (0.2 hectares) with a site frontage of approximately 30.58 metres and a depth of approximately 62.78 metres. The front of the site provides to part of the front a six storey building known as the Tower which makes the s...
1/15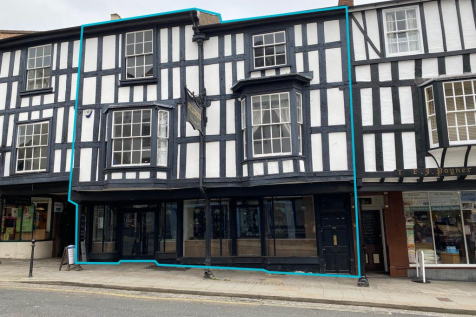
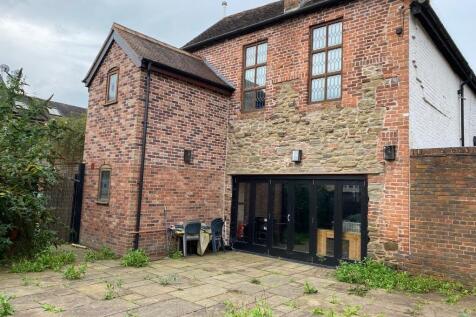
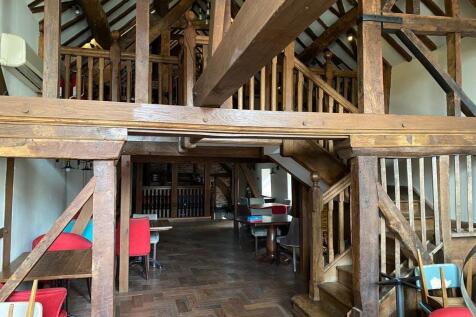
The property provides an iconic Grade 2 listed property that has until recently traded as Wildwoods and prior to that as the renowned De Greys of Ludlow. The property benefits from a double fronted glazed shop front and is arranged to provide accommodation over the three floors and basement area ...
1/12


High Trading Riverside Public House Standing on the banks of the River SevernOpen plan bar & dining areas (50+)Superb four bedroom owners accommodationThree excellent gardens with riverside views, car parking (20)T/O £630,501 net, 63% wet sales, £152,000 net profit
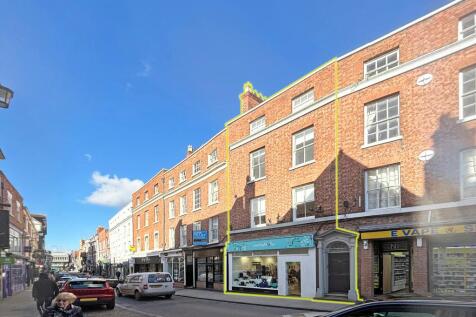
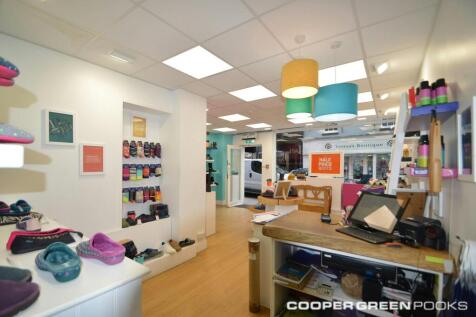
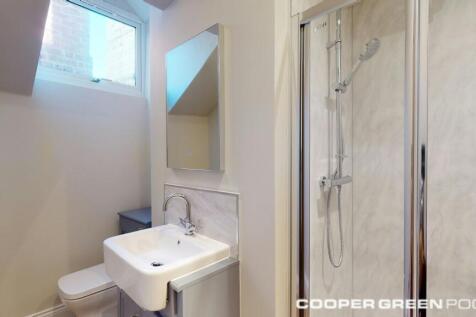
 1/5
1/5


Prominent multi let office investment. Extending in total to approximately 10,780 square feet (1,001.58 sq m). Currently generating £42,262 per annum with potential to increase once Unit 3 is let. Generous parking available on a total site area of circa 0.9 acres.


 |1/36
|1/36

This is a rare opportunity to acquire a prominent and versatile freehold property in the heart of Ellesmere, a charming and sought-after market town in North Shropshire. The property comprises a substantial three-storey mixed-use building, formerly operating as a restaurant and public house with ...

 |1/16
|1/16


At the heart of a World Heritage site Appointed to a very good standard throughout 4 en suite letting bedrooms Character interconnecting trading area Excellent three-tier garden and beer patio Well-established profitable trade from limited hours


 1/10
1/10
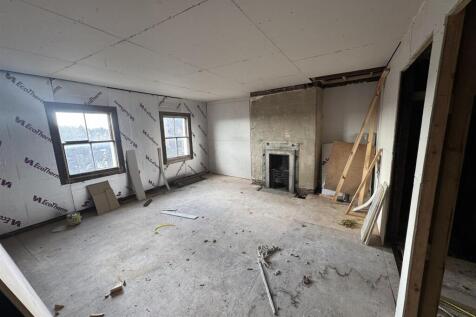
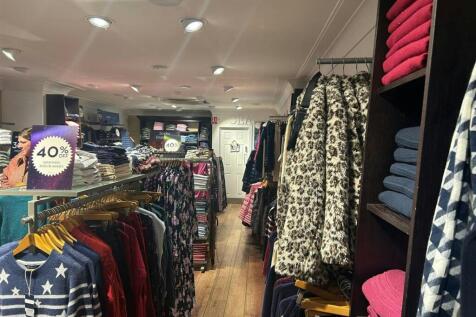
The premises comprise an attractive part four and part single storey property located in the town centre of Ludlow. The commercial part of the property trades as a tenanted retail shop on the ground floor. The upper three floors floor benefit from a separate entrance from Church Walk and provide ...
1/5


Attractive freehold investment opportunity (fully occupied) Three-storey building providing mixed retail/restaurant and residential uses Prominent High Street corner location in popular Shropshire town Currently producing an overall rental income of £52,200 per annum
1/5Location: The property is located in Halesfield 11, within Halesfield Industrial Estate, and accessed off Halesfield 10. The A442 dual carriageway links north and south Telford and provides convenient access to Junctions 4 and 5 of the M54 approximately 4 miles to the north. Telford is located 33 miles north west of Birmingham, 15 miles south east of Shrewsbury and 17 miles north west of Wolverhampton. Description: The property comprises an end of terrace industrial property including two storey office and ancillary accommodation, rear loading yard, and adjoining land. The industrial area is built of steel frame construction surmounted by a pitched roof with full height brick/block elevation walls. A full height loading door to the rear leads to a fenced and gated service yard. The premises includes a mezzanine that provides first floor offices with ground floor single storey offices to the front of the building. Car parking is provided in a communal car park. The adjoining land of approximately 0.065 acres (0.026 ha) is not included in the occupational lease to Sulzer.