Commercial Properties For Sale in Somerset
Paid partnerships can play a role in listing order
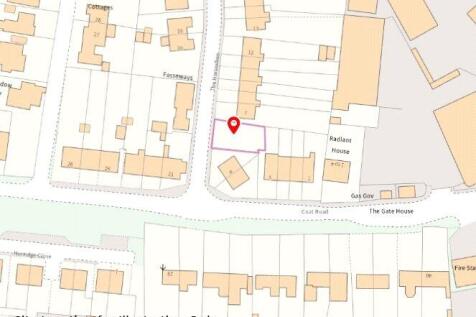
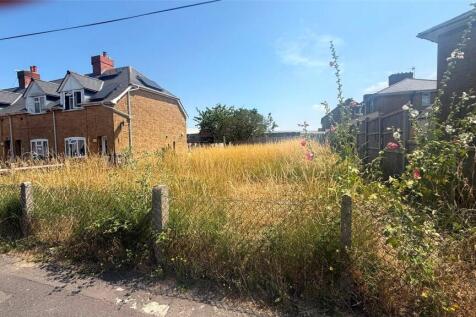
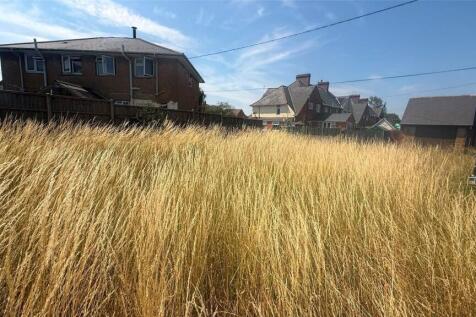
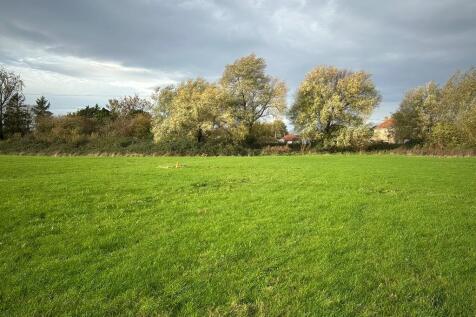
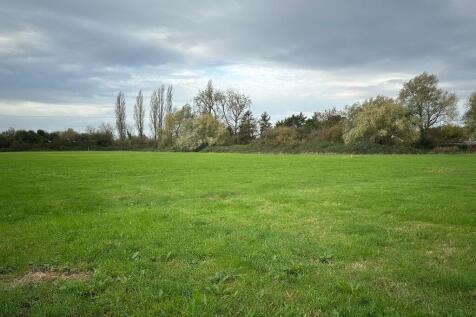
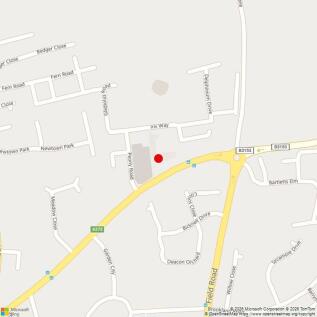
Site with Full Planning for a 3 bed detached dwelling and associated parking. The Site:- A rectangular plot of land measuring 219 square metres and was previously part of the garden of No. 6. It is level, mainly grassed, and includes a small gravel area at the front. V...
 1/24
1/24


Rare Investment Opportunity: Full Freehold of Commercial/Residential Property on South Road, Brean This exceptional property offers a rare opportunity to acquire the full freehold of a well-located commercial/residential split on South Road, Brean. The ground-floor commercial unit has op...


 1/5
1/5


A versatile workshop/warehouse building with ancillary office accommodation, extending to approximately 2,300sqft GIA, and good sized yard to the front with a plot size of approximately 0.19 acres.

- Versatile Workshop/Warehouse
- Additional 2 offices
- Previously Motor Repairs/Car Garage
1/5


A prominent three storey dual aspect commercial building well suited to usual E class type uses. Situated on the junction of Princes Road, Tucker Street and St Cuthbert Street within the centre of Wells.
- Prominent 3 Storey Dual Commercial
- Within Centre of Wells
- Public Parking Close By
 |1/37
|1/37


Bradon Nursery, Isle Abbotts, Taunton, Somerset, TA3 6RY Approximately 113.89 acres (46.09 hectares) Chilton Farm, Chilton Cantelo, Yeovil, Somerset, BA22 8BE Approximately 19.15 acres (7.75 hectares) In all approximately 133.04 acres (53.84 hectares) For Sale by Private Treaty as a Whole
 1/7
1/7


FREEHOLD FOR SALE Highly Reversionary, Multi-Let Industrial Outdoor Storage Investment Investment Summary 26.24 acre site of mainly Class 1 IOS land along with associated ancillary buildings and non-commercial land. Strong location 1.5 miles west of the M5 at Junction 25 and 3 miles west of Taunton city centre. Significant reversionary potential. Low initial passing rent of £587,650 per annum with ERV in excess of £1,000,000 per annum. Current rents equate to £0.65 per sq ft overall on the IOS leased areas. Freehold.
 1/13
1/13


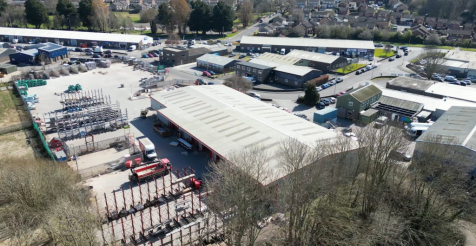
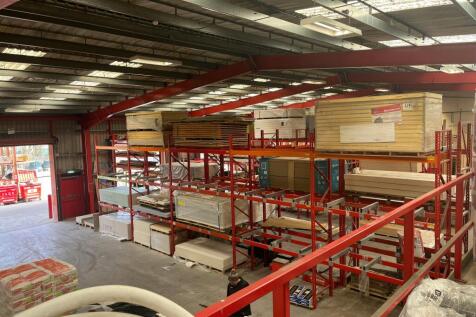
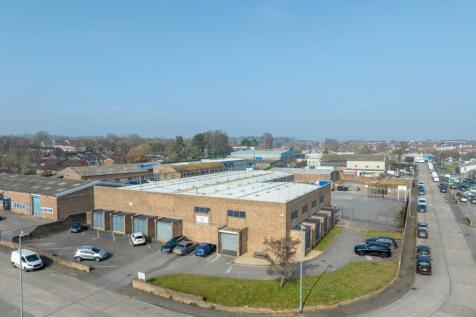
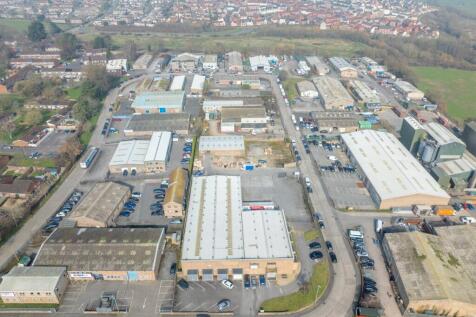
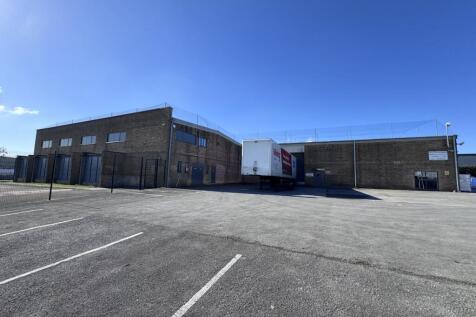
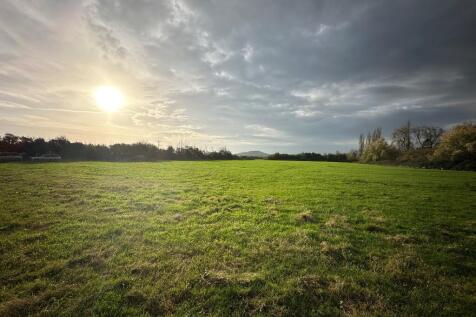
The property comprises a modern warehouse facility extending to approximately 118,982 sq.ft. on a secure 5.63-acre site. The complex includes three principal interconnected warehouse buildings with integral office accommodation, a detached self-contained office building, a 0.88-acre parcel of expansion land, and external yard, parking, and circulation areas. WAREHOUSE ACCOMMODATION - The warehouse units were constructed in the early to mid-2000's, providing well specified accommodation. The units are each of steel portal frame construction with solid concrete floors and insulated steel-clad elevations and roof. The units each benefit from LED downlights and gas warm air blowers. The Bulk Storage Warehouses, situated to the south of the site, offer high-bay accommodation, with clear internal heights of 16.5m, rising to 17.7m at the apex. The units are racked throughout and benefit from 2 dock level loading doors. The Picking Warehouse, situated to the north-east of the site, offers a clear internal height of 7.9m rising to 10.1m at the apex, and is serviced by 3 dock level loading doors and single level access door. The unit has been extended to the eastern elevation. There is a 3-storey mezzanine within the warehouse providing further storage accommodation. Integral office accommodation is located to the front elevation. The offices are arranged over three storeys and finished to a high-quality standard. Specification generally comprises laminate flooring, perimeter...



















 |1/18
|1/18


Industrial unit for sale or to let. GIA of: 3,346.62 sqm (36,010 sqft). 1 mile from Chard town centre. Warehousing, offices and concrete yard. 4.5 miles from the A303 and 12.9 miles from J 25 of the M5. Minimum eaves height within the warehouse of 7.02m.
| |1/33
|1/33


Established and profitable holiday letting business set within the Mendip Hills on the edge of Frome and close to the Roman spa city of Bath. Comprising a 4-bedroom barn conversion plus four stone-built holiday cottages and three lodges with nature ponds.
1/6


An excellent opportunity to acquire an iconic and prominent mixed use investment property within the centre of Glastonbury generating a gross income of approximately £169,279 excl. VAT rent and further service charge income £13,765 excl. VAT. The property would be well suited to a hands-on proactive investor or management could equally be handed to an agent. The rear courtyard may also offer future potential alternative uses such



 1/4
1/4
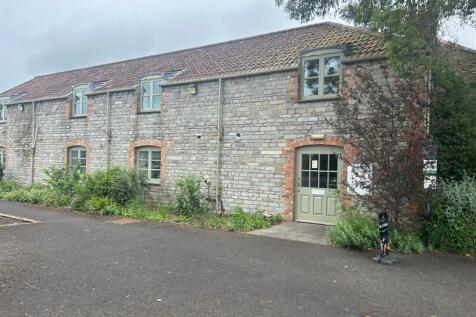
Old Kelways was set up in 1851 by James Kelway who became one of the best known nurseryman of the Victorian era, providing an 18th Century Manor House and Warehouse which have subsequently been extended and converted to provide the current predominantly Grade ii Listed Old Kelways Estate. The Old Manor House , Showroom and Offices Mostly dating from the Victorian Era with stone elevations under pitched tile roofs, in mixed use providing showroom and office accommodation Blocks A & B Ground Floor Café with three flats at first floor and the seed loft above providing vacant accommodation suitable for residential conversion. The first floor of Block A and the four storey Block B provide office accommodation part let, part vacant. Blocks C, D & E Constructed in the last 30 years of brick and stone elevations single and two storey buildings providing office suites of between 700 and 1,500 sqft The Potting Shed A part single and part two storey building constructed in the last 30 years and previously occupied by Thai Mango as a restaurant, currently vacant. Sales Office Single Storey detached building occupied as a Barber Shop The property benefits from a large car park for some 55 cars at the front of the site, a further car parking area to the rear of Block B and a good sized overflow car park behind the Estate.


 |1/11
|1/11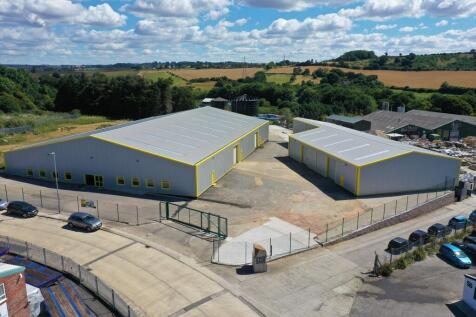
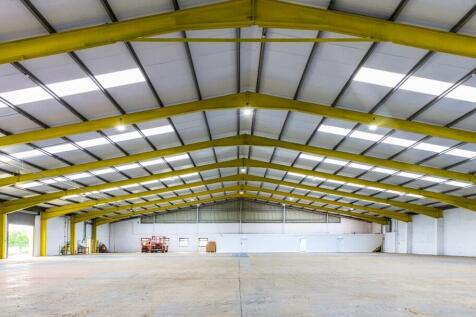
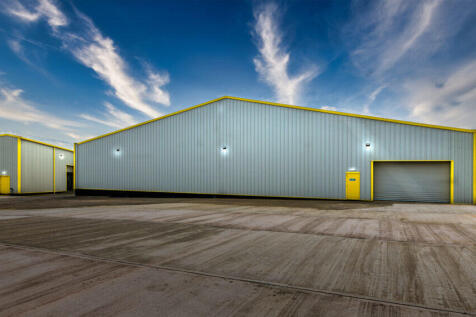
Offers in excess of £1,565,000 reflecting a NIY of 10% a RY of 10.62% and circa £51.00 psf. Passing rent of £166,170 p.a. (£5.48 psf). 52 Buckland Road comprises 2 x industrial units which were fully refurbished in 2022 including new roofs. Both units are of steel portal frame with profile metal sheet cladding incorporating translucent roof lights, extending to a total of 30,333 sq ft. The main warehouse includes new single storey offices and welfare accommodation to the front, with a clear span warehouse beyond. The unit is accessed via 3 roller shutter doors, is lit with sodium lights with a minimum eaves height of 3.8m rising to 6m. The smaller warehouse provides a minimum eaves height of 4m and is accessed via 3 roller shutter doors to the main yard. The units have a shared electric gated entrance surrounded by a secure fenced parking to the front and a substantial secured yard to the rear. The site extends to 1.56 acres.
 |1/13
|1/13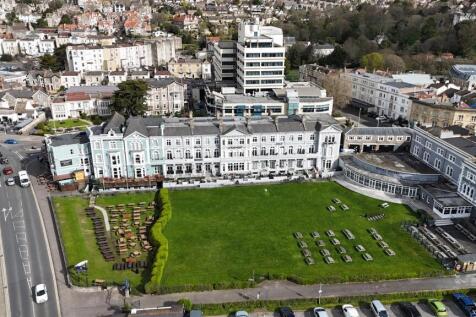

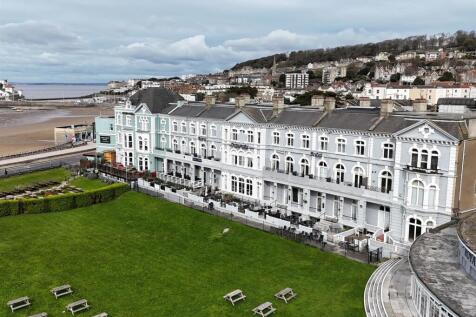
Weston Super Mare enjoys excellent connectivity, located approximately 20 miles south-west of Bristol, 30 miles from Bath, and circa 140 miles from London. The town is easily accessible via the M5 motorway (J21) and benefits from direct rail links to Bristol, the Midlands, and London, making it a...
 |1/5
|1/5


An opportunity to acquire a consented brownfield redevelopment site which in a prominent position within the heart of Keynsham. The site has full planning consent for 21 later living apartments (55+) over three storeys above a 2,196 sq ft ground floor commercial space and 2 parking spaces. The gross site area extends to approximately 0.18 acres with access directly off Temple Street and is one of the final brownfield development opportunities within Keynsham's prestigious Riverside regeneration area. The wider masterplan has already delivered a comprehensive transformation of the Riverside offices into residential accommodation with retained commercial units at ground level, alongside the complete redevelopment of Keynsham Leisure Centre. The location sits in a prime position within Keynsham's town centre, with immediate access to the newly built Civic Centre and surrounding retail and leisure facilities.