Commercial Properties For Sale in Somerset
Paid partnerships can play a role in listing order
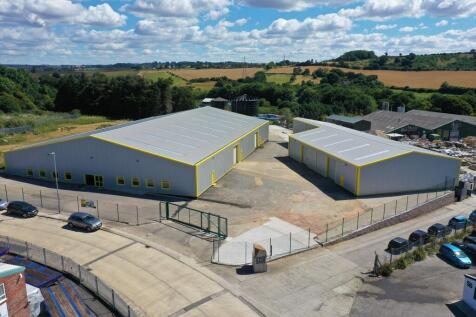
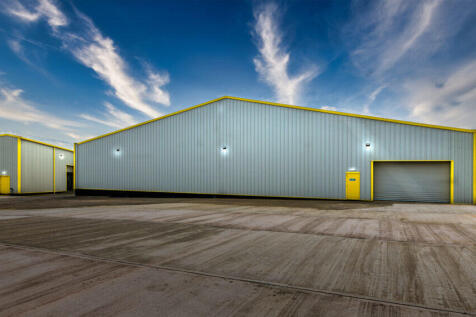
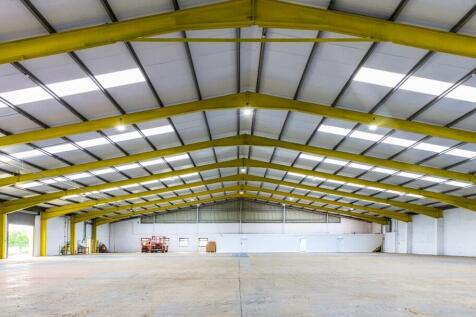
Offers in excess of £1,565,000 reflecting a NIY of 10% a RY of 10.62% and circa £51.00 psf. Passing rent of £166,170 p.a. (£5.48 psf). 52 Buckland Road comprises 2 x industrial units which were fully refurbished in 2022 including new roofs. Both units are of steel portal frame with profile metal sheet cladding incorporating translucent roof lights, extending to a total of 30,333 sq ft. The main warehouse includes new single storey offices and welfare accommodation to the front, with a clear span warehouse beyond. The unit is accessed via 3 roller shutter doors, is lit with sodium lights with a minimum eaves height of 3.8m rising to 6m. The smaller warehouse provides a minimum eaves height of 4m and is accessed via 3 roller shutter doors to the main yard. The units have a shared electric gated entrance surrounded by a secure fenced parking to the front and a substantial secured yard to the rear. The site extends to 1.56 acres.

 1/8
1/8


Freehold fish & chip take-away in large Somerset village; Unopposed position busy main road; Well presented premises with 6 customer seats; Four-pan Henry Nuttall range and plenty of other equipment; Preparation room plus side storeroom & staff WC; Large customer base; Zero business rates payable..

- Price reduced Freehold fish & chip take-away in large Somerset village
- Unopposed position on busy main road
- Well presented take-away premises with 6 customer seats
 |1/7
|1/7


0.86-acre freehold commercial yard with 3,645 sq ft of workshops, secure gated access and three-phase power on the well-established Henstridge Trading Estate with excellent connectivity to the A30, A303 and Templecombe station. Offering strong potential for owner-occupiers, investors or a range o...

- A good sized plot extending to 0.86 acres
- A range of commercial buildings extending in total to c.3,645 sqft
- Mains water & three-phase electricity
|1/8


An opportunity to purchase residential development plot with granted planning permission for 2 residential houses with gardens & parking spots going FOR AUCTION if not Sold before on Tuesday 14th October 2025 at Mendip Spring Golf Club, Honeyhall Lane, Congresbury, BS49 5JT for a 19:00pm start.

- Off Road Parking
- Development Plot
- Planning Permission Granted


 1/11
1/11


An opportunity to acquire a former fire station site with large yard in a prominent position within the heart of Keynsham-suitable for multiple uses (subject to necessary planning consents). The property benefits from its existing Sui Generis use as a fire station providing 2,800 sq ft of accommodation but full planning consent for 21 later living apartments (55+) over three storeys above a 2,196 sq ft ground floor commercial space and 2 parking spaces The gross site area extends to approximately 0.18 acres with access directly off Temple Street. The site is located within a highly accessible location, with excellent connectivity to major road networks including the B3116 providing direct access to the A4 Bath Road, which offers convenient connections to the M32, M4 and M5 motorway networks. Keynsham Railway Station is just 0.4 miles away (an 8-minute walk), providing regular direct services to Bristol Temple Meads and Bath Spa with journey times under 10 minutes. The surrounding area features a mix of residential and commercial accommodation, with nearby occupiers including a Tesco Superstore, a Loungers and various independent cafés, restaurants and other public services. The Memorial Park and Keynsham Leisure Centre are all within easy walking distance of the site, as is the railway station.
 |1/5
|1/5


An opportunity to acquire a consented brownfield redevelopment site which in a prominent position within the heart of Keynsham. The site has full planning consent for 21 later living apartments (55+) over three storeys above a 2,196 sq ft ground floor commercial space and 2 parking spaces. The gross site area extends to approximately 0.18 acres with access directly off Temple Street and is one of the final brownfield development opportunities within Keynsham's prestigious Riverside regeneration area. The wider masterplan has already delivered a comprehensive transformation of the Riverside offices into residential accommodation with retained commercial units at ground level, alongside the complete redevelopment of Keynsham Leisure Centre. The location sits in a prime position within Keynsham's town centre, with immediate access to the newly built Civic Centre and surrounding retail and leisure facilities.
1/6


Currently used for agriculture land accessed from Pear Tree Farm located to the south, planning consent has been secured for 24 new build dwellings. The proposed development would be accessed from the adjoining approved residential scheme to the north and west of the site, which has a road junction onto the northern section of Old Wells Road. The indicative scheme includes the provision of an internal access road to serve the proposal extending from an existing residential development (currently under construction), on-plot parking, an attenuation pond, and a pumping station. The construction and specification are to be dealt with along with all other matters (layout, scale, appearance and landscaping) reserved for the subsequent approval. PLANNING The plot was granted planning permission at appeal on 13 January 2025 for the erection of 24 dwellings (Application no.2024/1051/OUT). The construction and specification are to be dealt with along with all other matters (layout, scale, appearance and landscaping) reserved for the subsequent approval.
 1/16
1/16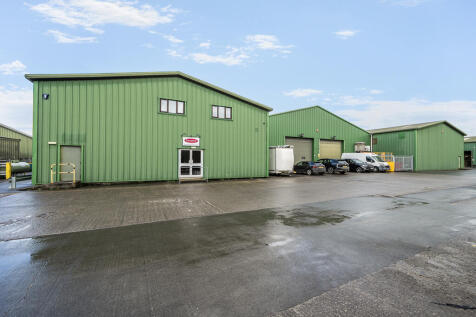
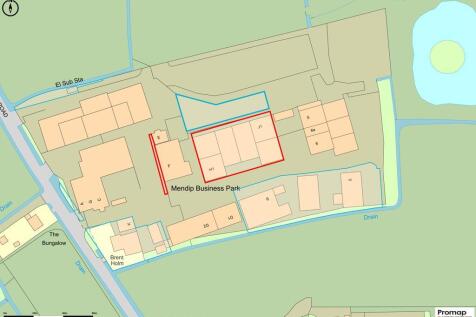
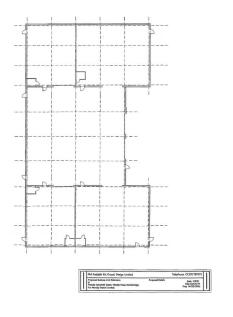
The property comprises a modern industrial unit occupied by one tenant but equally capable of being split into three units; possibly six if land available to the rear is also acquired. The premises have the following features:- Clear span steel frame with insulated profiled steel cladding to the elevations and roofs Ground floor showroom and good quality first floor offices to the front of Unit H. WCs within Units H1, H2, J1 and J2. Minimum eaves height 5.57m and maximum 6.76m. Roof lights providing natural light throughout. Two roller shutter vehicular loading access doors to front 5m wide and 4.35m high. 3 phase electricity, mains drainage and water. Yard to front for loading and additional land providing separate parking for 14 vehicles.








 |1/12
|1/12


Semi-detached Industrial unit for sale with a G.I.A of 1,916.60 SqM (20,623 sqft). Office block to the front of 252.08 SqM (2,712 sqft). Warehousing, offices, workshops and stores of 1,664.52 SqM (17,910 sqft). Parking for approximately 24/26 vehicles. Located 1 mile from Junction 22 of the M5.
 |1/28
|1/28


A rare opportunity to acquire a substantial & versatile agricultural holding. Bradley Cross Farm a traditional 4 bedroom AOC farmhouse, a self contained shepherds cottage, an excellent range of outbuildings, and 51.5 acres of productive pastureland within a ringed fence with a long private driveway.
|1/12


Industrial unit for sale or let. G.I.A of 1,489.14 sqm (16,023 sqft). Two storey office block of 218.02 sqm to the front of building. Warehousing of 990.69 sqm plus 389.44 sqm. Mezzanine floor of 328.39 sqm. Parking for approximately 24/25 vehicles in front of the units. 2 miles from the A30
|1/32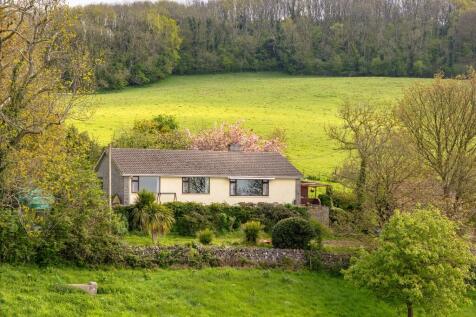
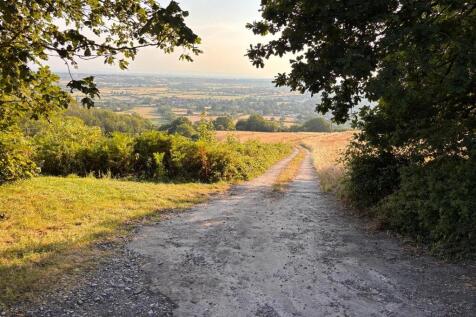
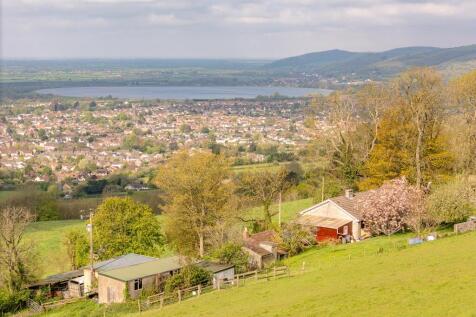
A rare opportunity to acquire a substantial & versatile agricultural holding. Bradley Cross Farm a traditional 4 bedroom AOC farmhouse, a self contained shepherds cottage, an excellent range of outbuildings, and 51.5 acres of productive pastureland within a ringed fence with a long private driveway.
 |1/22
|1/22


Established and profitable guest accommodation business with 18 en-suite bedrooms in 3 external blocks with further development potential. Detached 4-bedroom rectory, currently utilised by the business with commercial kitchen and dining conservatory.


 1/9
1/9


A substantial, modern office providing accommodation over ground and first floors which is due to be refurbished. Approx 10,351 sq ft with excellent car parking. New lease available, or alternatively the freehold is available to purchase with Vacant Possession.
1/9


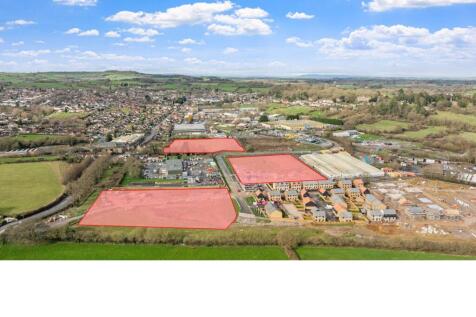
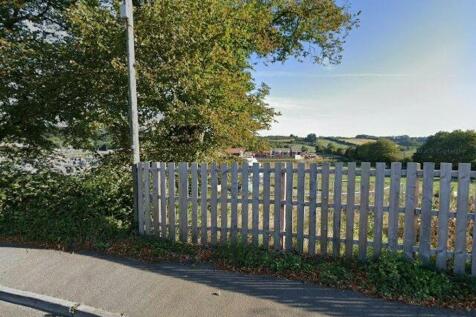
Former Nursing Home site with a resolution to grant an Outline Planning Permission (Ref.21/02785/OUT) for the proposed redevelopment for residential development. The site extends in total to approximately 1.70 hectares (4.20 acres), indicative layout plan showing 24 new dwellings.


 |1/16
|1/16


A truly unique lifestyle leisure business situated on the outskirts of the popular town of Frome and within short distance to one of the region's most popular attractions Longleat House & Safari Park. The property comprises a substantial former pub premises, dating back to 17th century, that has repurposed to provide commercial kitchen and function spaces, two bedroom owner's accommodation, with three further en-suite letting rooms, together with a range of additional letting accommodation. In total extending to approximately 1.6 acres (0.65ha) or thereabouts.





 1/9
1/9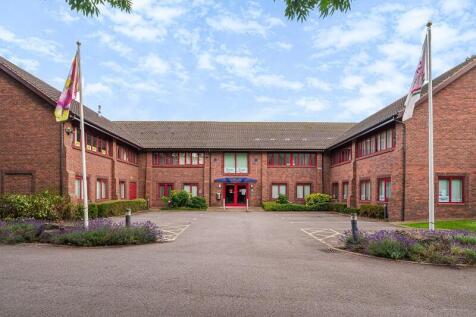
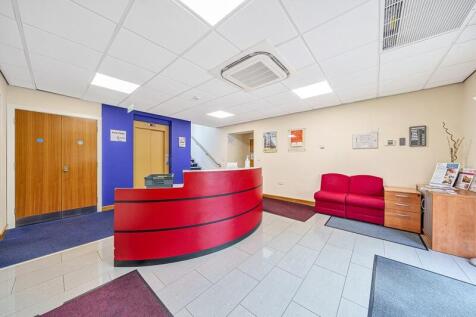

The property comprises a two storey purpose built modern office building arranged with a reception and service core between its east and west wings making it ideally suitable for occupation by a number of different tenants. The offices predominately benefit from the following features:- Sizeable entrance hall and reception. Passenger lift and full DDA compliance. Suspended ceilings with compliant light fittings. Air conditioning and double glazing throughout Dado and skirting perimeter trunking. WC & Kitchenette facilities on both floors. Carpeting throughout. Ample car parking currently numbering 42spaces. Not Allocated.