Commercial Properties For Sale in Somerset
Paid partnerships can play a role in listing order

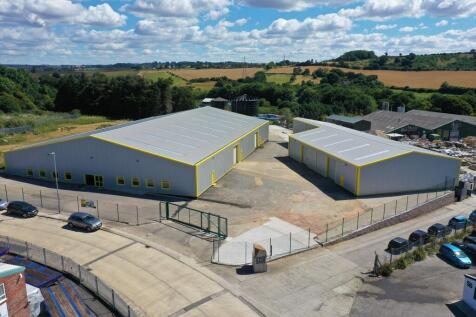
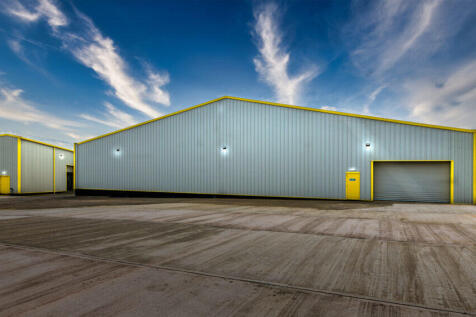
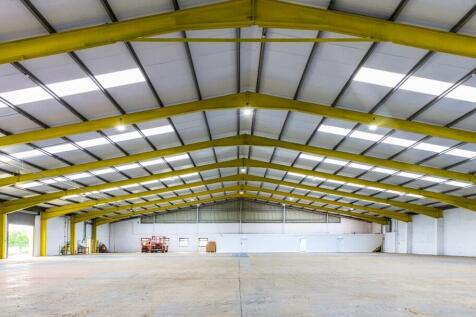
Offers in excess of £1,565,000 reflecting a NIY of 10% a RY of 10.62% and circa £51.00 psf. Passing rent of £166,170 p.a. (£5.48 psf). 52 Buckland Road comprises 2 x industrial units which were fully refurbished in 2022 including new roofs. Both units are of steel portal frame with profile metal sheet cladding incorporating translucent roof lights, extending to a total of 30,333 sq ft. The main warehouse includes new single storey offices and welfare accommodation to the front, with a clear span warehouse beyond. The unit is accessed via 3 roller shutter doors, is lit with sodium lights with a minimum eaves height of 3.8m rising to 6m. The smaller warehouse provides a minimum eaves height of 4m and is accessed via 3 roller shutter doors to the main yard. The units have a shared electric gated entrance surrounded by a secure fenced parking to the front and a substantial secured yard to the rear. The site extends to 1.56 acres.

 |
| 1/7
1/7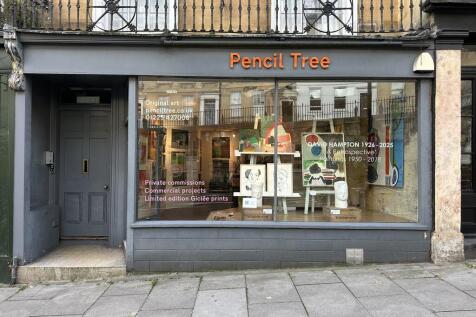


Versatile retail unit situated between London Road and Walcot Street in the 'Walcot Artisan Quarter', an area well known for its characterful independents. The unit is arranged over ground and basement within a Georgian Grade II listed terrace building. It lends itself to the usual Use Class E type users and is currently owner occupied as an artist's studio and retail gallery - Pencil Tree Gallery.

- Long leasehold with vacant possession
- Retail unit with basement
- Grade II Listed


 |1/16
|1/16


PLANNING PERMISSION GRANTED FOR RESIDENTIAL USE. Substantial 17th Century former farmhouse, refurbished to a high standard and offering impressive and versatile accommodation within an spacious property. Flexible business opportunity as a bed and breakfast, or as a self-catering holiday home.





 1/12
1/12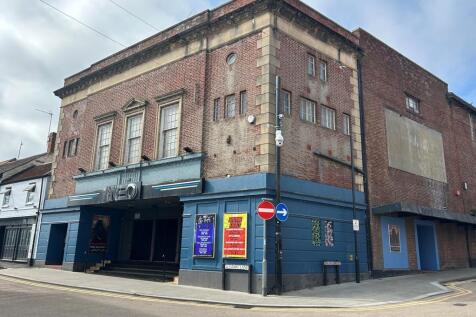
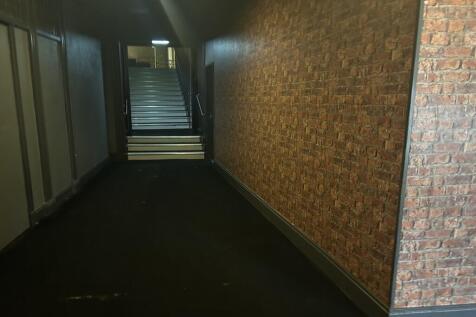
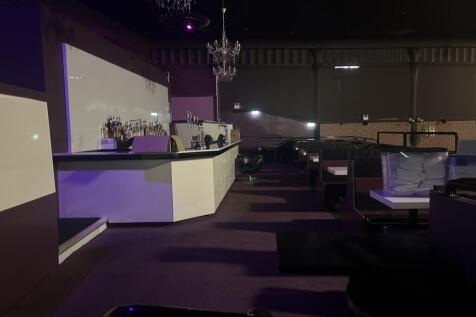
Steps up from Stars Lane lead to the front foyer section of the building with offices and stores off, behind the foyer is an area dedicated to customer WC facilities, cloak room and bar cellar and stores. Two corridors and stairs access the upper ground floor seating and bar areas with stage and dance floor beyond.. Stairs from the upper ground floor lead to a second bar and seating area at first floor level with kitchen, stores and further customer WC facilities. To the rear of the stage are further store and service areas with stairs to a rear former 1st floor flat used currently for storage purposes. Externally there is an outside smoking area leading to a single car parking space serving the property.
 1/4
1/4


The land is rectangular, broadly level and has been cleared. The site extends to approximately 0.8 acres. The site is surrounded by residential development on its eastern, western and southern boundaries. The land to the north is also consented for residential development. PLANNING Detailed planning permission was granted on 9th December 2022 for: "Construction of a 48 place early years nursery facility and outdoor play area (Class E); public open space village green; residential development of 8no. dwellings (Class C3); vehicular and pedestrian accesses from Paper Lane and Oxleaze Way; landscaping and other associated ancillary works" (reference 22/01348/FUL) The nursery has now been constructed to the south of the property (on land between Hallatrow Road and Paper Lane) and whilst the various conditions associated with that part of the development have been discharged, there are still some pre-commencement conditions that need to be discharged in connection with the subject land before work can begin on site. We are advised that the CIL contribution for the development is: £164,662


 1/12
1/12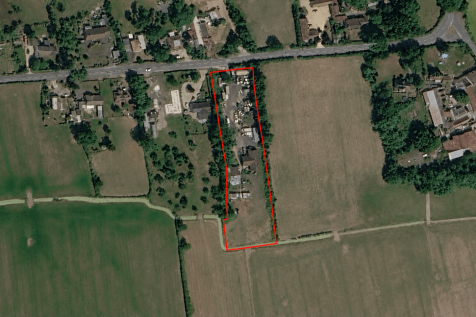
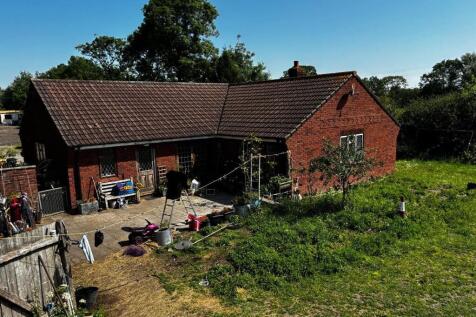
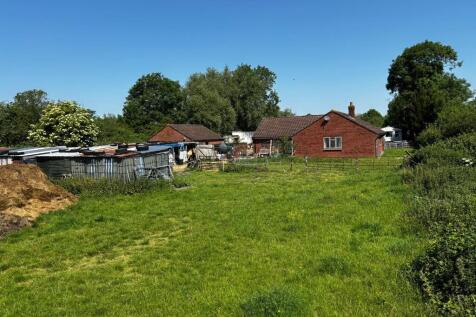
*POSTPONED* For Auction on Tuesday 28th July 2026 at 19:00pm. A rare residential and redevelopment opportunity extending to approximately 1.34 acres, comprising an AOC bungalow with land, permeant residential caravan, extensive yard areas and outbuildings.
 1/6
1/6


The site is part of a former rail site, abandoned by British Rail in the 1960s, and occupied for many years by our clients as a concrete batching plant. Access is via a private access road to the right-hand side of the adjoining (former) Hartwell's garage site and dropping down around 10 metres from the road to the ground level behind. Somewhat unusually, a large part (around half) of the site is situated below the adjoining garage forecourt, formerly occupied as a car sites site but now with planning consent for students and housing. This area has over 7 metres height, and is sectioned into 4 separate bays. The area over this is owned by Hartwell's under a long lease. The remainder of the site is open space.



 1/12
1/12


*POSTPONED * For Auction on Tuesday 28th July 2026 at 19:00pm. A rare residential and redevelopment opportunity extending to approximately 1.34 acres, comprising an AOC bungalow with land, permeant residential caravan, extensive yard areas and outbuildings.


 |1/12
|1/12


Wet sales only pub near Bath; Scope for development and increase sales of £300,000 (net of VAT); Detached property; Large bars; Skittle alley; First floor function room; Large basement/cellar; 6 bedrooms; Beer gardens; Huge car park; Superb location with strong demographics; Plot size of 0.6 acres..
 1/12
1/12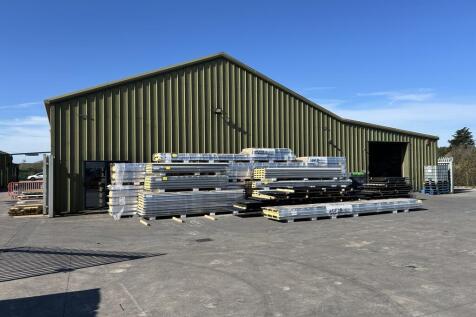
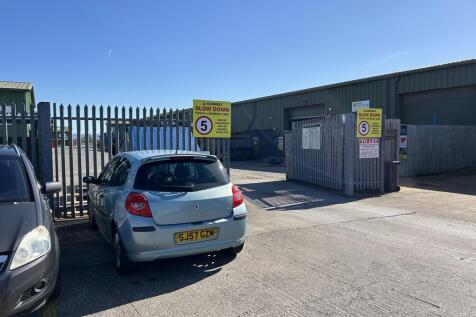
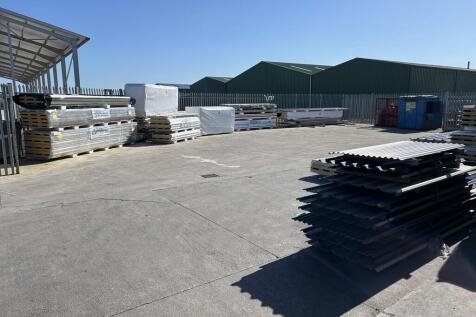
The property has the following features: Clear span steel frame with insulated profile steel cladding to the elevations and roof. Suitable for a variety of industrial, workshop and storage uses. Two adjacent units knocked through internally that can be split and occupied separately if required. Offices, kitchen and both and female disabled WCs. Staircase accessed mezzanine storage above offices. Minimum eaves height of 4m; maximum 6.7m. Two roller shutter vehicular loading doors of 3.7m wide by 4m high and 3.6m wide by 3.3m high respectively. 3-phase electricity, mains water and drainage. Good-sized palisade fenced, secure concrete yard to the front and separate parking for six vehicles to the side.


 |1/12
|1/12


13 Trim Steet comprises an attractive, Grade II Listed, mid-terrace building arranged over basement, ground, first and second floors. Internally, the property can be accessed both from the shop front and rear courtyard that leads into the ground floor sales area. The basement and upper floors provide ancillary accommodation with WC facilities on basement and second floor levels. There is a covered, flat roof garden which could be opened up or could potentially be built over, subject to the necessary consents.





 1/8
1/8


Unique opportunity to own a thriving traditional free house pub with a charming one-bedroom flat. Located on South Street in Castle Cary, this establishment has been a cornerstone of the community under the dedicated stewardship of its current owners for over a decade.
|1/14


The Bird in Hand is believed to date from the 1700’s and was originally two cottages and became a cider house until graduating to a fully licensed public house in the 1960’s. The front entrance has a vestibule porch leading into the main bar which has a wealth of character. There are fir...
 1/21
1/21


Substantial Freehold 'Freehouse' Coaching Inn/Hotel in the Heart of Dulverton. Established & Successful Business with String Local and Tourist Trade. Often referred to as the gateway to Exmoor National Park, Dulverton is an attractive and historic market town situated approximately 12 miles n...
 |1/7
|1/7


0.86-acre freehold commercial yard with 3,645 sq ft of workshops, secure gated access and three-phase power on the well-established Henstridge Trading Estate with excellent connectivity to the A30, A303 and Templecombe station. Offering strong potential for owner-occupiers, investors or a range o...
1/5


The property comprises a former inn currently operating as a successful bed and breakfast. The accommodation includes 7 letting rooms, bar, dining room, and commercial kitchen as well as a large self-contained owners flat on the first floor, with 4 bedrooms, kitchen, lounge and bathroom.