Commercial Properties For Sale in Somerset
Paid partnerships can play a role in listing order
 1/10
1/10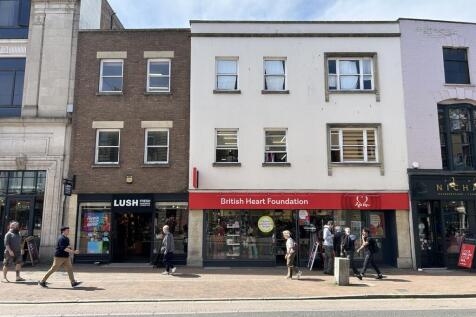
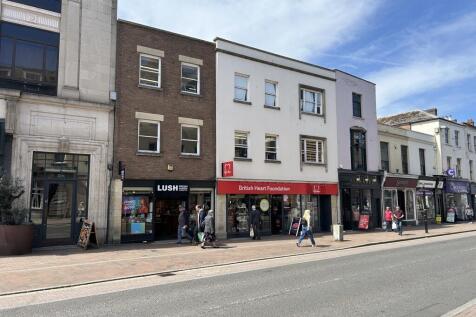
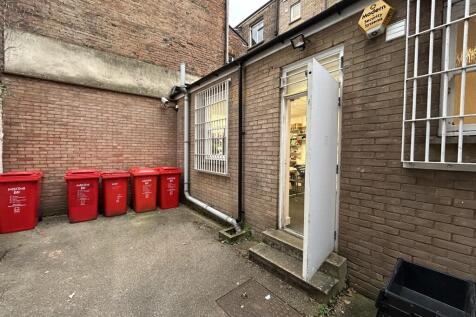
The sale consists of two independently accessed commercial properties, which may further be described as below: 2 North Street - The property comprises a mid-terraced building arranged over three floors, constructed with brick facing elevations and a glazed display frontage at ground floor level. The uppermost floor is held under the British Heart Foundation's lease, with the lease to Lush Retail Limited comprising the ground and first floors together with a small rear yard. Internally, the property consists of a sales area, kitchen area in corridor, WC and stairs rising to the first floor; there is also a small enclosed rear yard. The first floor contains a storage area and office room at the front elevation with emergency escape route through the neighbouring property. 2-4 North Street - The property comprises a mid-terraced commercial building constructed of brick elevations, with the front elevation rendered. The ground floor benefits from an aluminum-framed display window incorporating a pedestrian entrance door. In addition, a secondary glazed aluminum door to the side elevation provides independent access to the upper floors. Internally, the ground floor comprises a sales area with a rear store/office, which is separated from the sales area by stud partitioning. To the rear, there are two further blockwork stores and an accessible WC. A fire exit door provides access to the rear yard, which is utilized as a bin store. Access to the upper floors is available...

- Prime retail investment in the heart of Taunton's town centre.
- A pair of let commercial properties spread over three floors.
- 2 North Street is let to Lush Retail Limited totalling 1,029sq ft and 2-4 North Street is let to the British Heart Foundation totalling 3,150sq ft.
1/16


Units 3 & 4 provide prominent offices fronting the entrance to the business park arranged over ground and first floors with a separate area of car parking for up to 100 vehicles. The accommodation provides a combination of cellular and open plan areas that can be reconfigured to suit requirements. UPVC double glazed windows provide good natural light and there are suspended ceilings with compliant light fittings, low level perimeter trunking and carpets to most areas. The offices are centrally heated throughout and some areas have air conditioning. Male and female WC's are provided on both floors, a disabled WC is on the ground floor as is a good sized kitchen and breakout area for staff.

- Convenient location between Taunton, the M5 and the A303
- Purpose built predominately open plan offices with good natural light
- Potential for other commercial uses within Use Class including research and development, clinic, heath centre, day children's nursery and gymnasium/fitness studio.
1/13
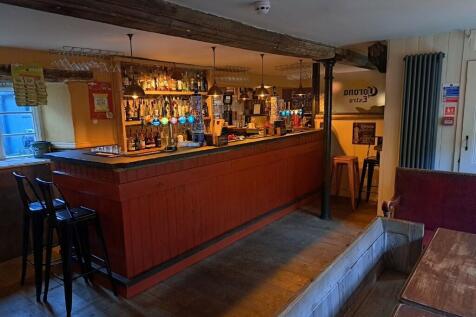

Freehold Investment Sale - Bar areas for 70 with many original features; Uniquely decorated restaurant area for 30; Outside area for 64; Function room for 40; Commercial kitchen - spread over 3 areas; Three bedroom owner's accommodation with domestic kitchen & bathroom; Zero business rates payable..

- Bar areas for 70 with many original features
- A uniquely decorated restaurant area for 30
- Outside area for 64 & function room for 40
1/8


Wet sales pub in prime position; Turnover £300,000 (net of VAT) great scope to improve and develop food offer; Close to town centre; Well presented multiple bar area; Function room/skittle alley; Large beer garden; Decked/covered outside space; Car park; 3 bedroom home; Additional 1 bedroom flat..
- Wiltshire "wet sales only" Public House in prime position
- Turnover approximately £300,000 (net of VAT) - great scope to improve
- Extra scope to develop a food business alongside established business
 |1/37
|1/37


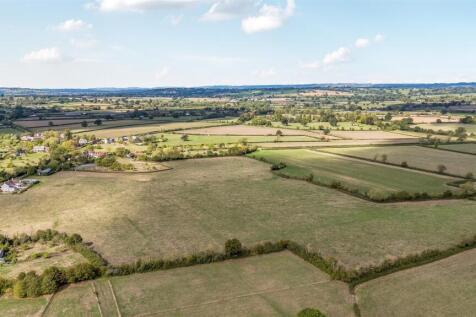
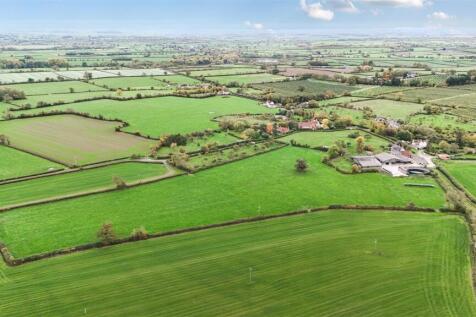
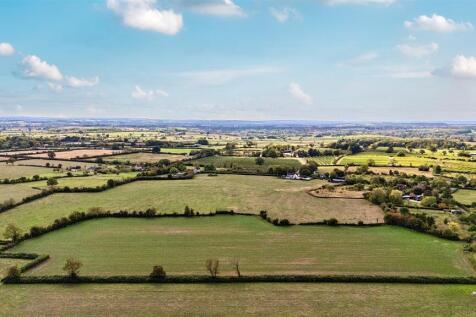
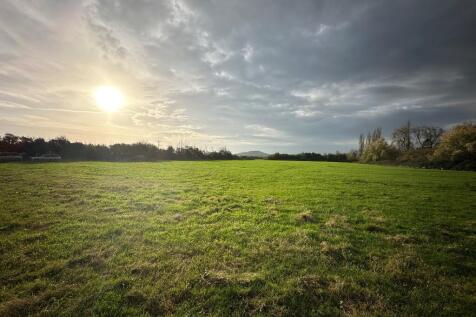
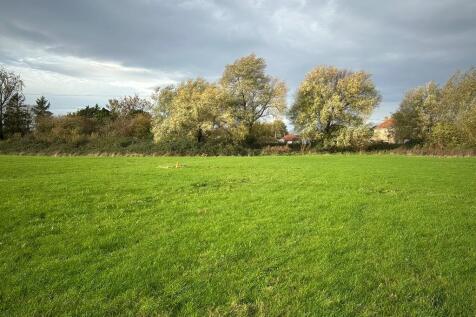
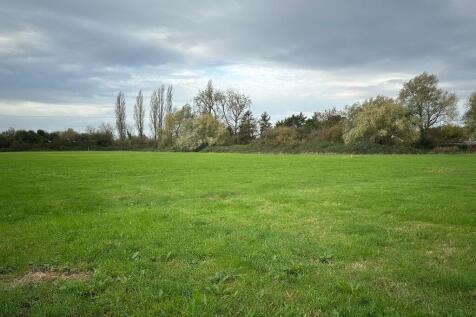
Bradon Nursery, Isle Abbotts, Taunton, Somerset, TA3 6RY Approximately 113.89 acres (46.09 hectares) Chilton Farm, Chilton Cantelo, Yeovil, Somerset, BA22 8BE Approximately 19.15 acres (7.75 hectares) In all approximately 133.04 acres (53.84 hectares) For Sale by Private Treaty as a Whole
 1/7
1/7


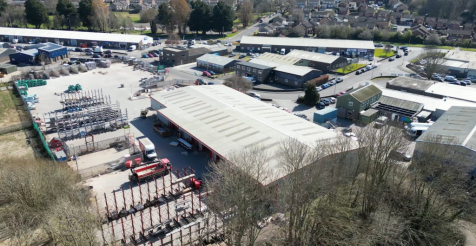
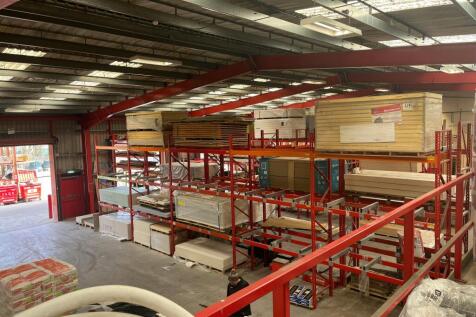
FREEHOLD FOR SALE Highly Reversionary, Multi-Let Industrial Outdoor Storage Investment Investment Summary 26.24 acre site of mainly Class 1 IOS land along with associated ancillary buildings and non-commercial land. Strong location 1.5 miles west of the M5 at Junction 25 and 3 miles west of Taunton city centre. Significant reversionary potential. Low initial passing rent of £587,650 per annum with ERV in excess of £1,000,000 per annum. Current rents equate to £0.65 per sq ft overall on the IOS leased areas. Freehold.












 |
| |1/33
|1/33


Established and profitable holiday letting business set within the Mendip Hills on the edge of Frome and close to the Roman spa city of Bath. Comprising a 4-bedroom barn conversion plus four stone-built holiday cottages and three lodges with nature ponds.
|1/18


Industrial unit for sale or to let. GIA of: 3,346.62 sqm (36,010 sqft). 1 mile from Chard town centre. Warehousing, offices and concrete yard. 4.5 miles from the A303 and 12.9 miles from J 25 of the M5. Minimum eaves height within the warehouse of 7.02m.


 1/6
1/6


An excellent opportunity to acquire an iconic and prominent mixed use investment property within the centre of Glastonbury generating a gross income of approximately £169,279 excl. VAT rent and further service charge income £13,765 excl. VAT. The property would be well suited to a hands-on proactive investor or management could equally be handed to an agent. The rear courtyard may also offer future potential alternative uses such


 |1/12
|1/12


71 Great Pulteney Street is one of a portfolio of four freehold Georgian townhouses available in the heart of Bath. Offers invited for the whole at £6,150,000, or for individual buildings. A significant Stamp Duty Land Tax saving may be available to a purchaser acquiring the portfolio as a whole. Based on the current assumed tax treatment, SDLT would be approximately £297,000 for the portfolio as a whole, compared with approximately £704,500 if the four properties were acquired individually by four separate purchasers, representing a potential saving of £407,500. 71 Great Pulteney Street is a five storey Grade I Listed mid terrace townhouse of traditional construction with Bath stone elevations, extending to approximately 520 sq m (5,602 sq ft) gross internal, together with vaults of 50 sq m (535 sq ft). Great Pulteney Street is one of the finest set pieces of Georgian neo-classical architecture in England. Four hotels stand on the street, with the remaining buildings largely in private hands as houses, maisonettes and flats. Laura Place, Pulteney Bridge and the city centre lie a short walk to the west, and the Holburne Museum closes the vista to the east. The building is entered from Great Pulteney Street to a communal hall and staircase serving five self-contained one and two bedroom flats. The basement flat is reached either by stone steps from the pavement or through the ground floor hallway. Below it is a sub-basement of vaults, used for st



 1/4
1/4
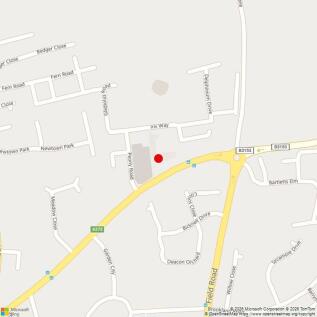
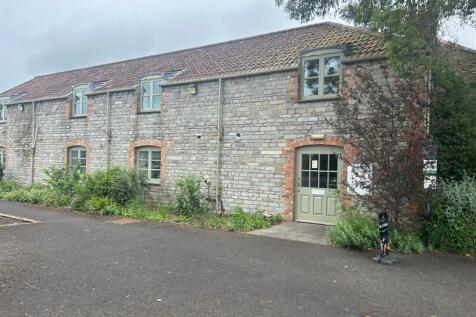
Old Kelways was set up in 1851 by James Kelway who became one of the best known nurseryman of the Victorian era, providing an 18th Century Manor House and Warehouse which have subsequently been extended and converted to provide the current predominantly Grade ii Listed Old Kelways Estate. The Old Manor House , Showroom and Offices Mostly dating from the Victorian Era with stone elevations under pitched tile roofs, in mixed use providing showroom and office accommodation Blocks A & B Ground Floor Café with three flats at first floor and the seed loft above providing vacant accommodation suitable for residential conversion. The first floor of Block A and the four storey Block B provide office accommodation part let, part vacant. Blocks C, D & E Constructed in the last 30 years of brick and stone elevations single and two storey buildings providing office suites of between 700 and 1,500 sqft The Potting Shed A part single and part two storey building constructed in the last 30 years and previously occupied by Thai Mango as a restaurant, currently vacant. Sales Office Single Storey detached building occupied as a Barber Shop The property benefits from a large car park for some 55 cars at the front of the site, a further car parking area to the rear of Block B and a good sized overflow car park behind the Estate.


 |1/16
|1/16


19 Portland Place is one of a portfolio of four freehold Georgian townhouses available in the heart of Bath. Offers invited for the whole at £6,150,000, or for individual buildings. A significant Stamp Duty Land Tax saving may be available to a purchaser acquiring the portfolio as a whole. Based on the current assumed tax treatment, SDLT would be approximately £297,000 for the portfolio as a whole, compared with approximately £704,500 if the four properties were acquired individually by four separate purchasers, representing a potential saving of £407,500. 19 Portland Place is a five storey Grade II Listed mid terrace townhouse of traditional construction with Bath stone elevations. At approximately 677 sq m (7,287 sq ft) gross internal it is substantially the largest building in the portfolio. Portland Place lies on the northern slope above the city centre, within a few minutes' walk of The Circus, the Royal Crescent and the Assembly Rooms. It is a no-through road of elegant Georgian townhouses and is correspondingly quiet, whilst remaining close to central amenities. The building is entered from Portland Place to a communal hall and staircase serving five self-contained flats of one, two and three bedrooms, the largest of them extending to over 1,000 sq ft. A store room lies to the left of the front door. Below the basement flat is a sub-basement of vaults used for storage and forming part of that demise. The flats are finished to varying spe


