Commercial Properties For Sale in South East London
Paid partnerships can play a role in listing order


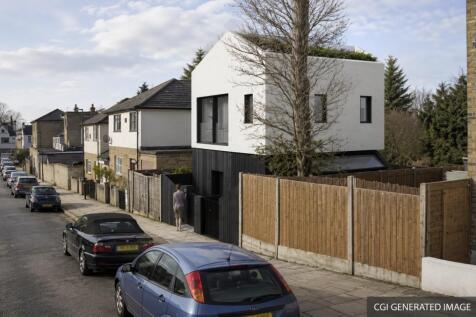
This parcel of land offers a strong opportunity for a small residential development, supported by a previous planning consent (DC/19/113222, dated 10 July 2020) for the construction of a two-storey plus basement two-bedroom house, with a roof terrace. Positioned on the corner of Park Rise Road and St Germans Road. The earlier approval demonstrates clear development potential and provides a useful precedent for scale and form. The site is positioned within a well-established residential location popular with buyers, renters and also for those who may be looking for a live-work, good access to Forest Hill and Honor Oak Park plus an abundance of local amenities.


 |
| 1/1
1/1
A unique opportunity to acquire this commercial unit in a well-known South London area, South Norwood, which is housed within the ground floor of this period 2-storey building. Internally the commercial unit is c.72sqm/775sqft NIA, which is currently occupied by a hair/nail salon who are holding over on a lease (outside of the act) with only a 3-months' notice required. The commercial tenant is currently paying £10kpa, with the ERV expected to be c.£15k/£16kpa (c.8.6/9% gross yield). Vacant possession can be offered. The flat upstairs is sold off on a long lease.

- Freehold Commercial Unit (Use Class E)
- Corner Positioned Unit with Plenty of Frontage
- Ground Floor sized at c.775sqft (c.72sqm basement included)


 1/7
1/7


Galaxy Real Estate is delighted to present this excellent opportunity to acquire a well-established and profitable pizza takeaway franchise in a prominent trading location. Operating under a recognised brand with an established customer base on Catford Hill SE6.

- Excellent growth potential
- Open Daily 12pm–1am
- Fully Equipped Takeaway


 1/8
1/8


This 4,100 square foot self-contained office is situated on the ground floor of a purpose-built development. The office is currently laid out with multiple partitions and would benefit from refurbishment. The space has floor-to-ceiling windows on two aspects, which offers good natural light. It has air conditioning throughout and is fitted with a kitchenette. There is a small communal courtyard to the rear.

 1/16
1/16
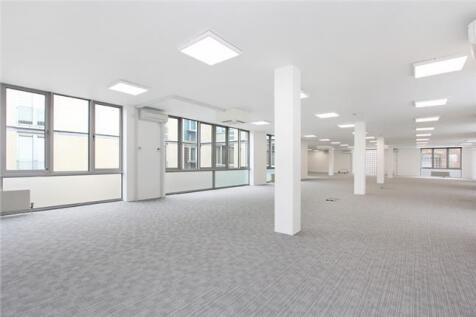
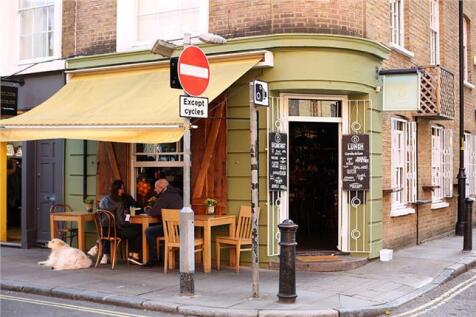
*rent reduced* Available immediately this newly refurbished office space is located on the first floor of Bickels Yard, a modern courtyard office development. It is finished to a good specification, including air-conditioning, raised floors, underfloor trunking, a lift and a mixture of large double glazed windows and part glass block walls, that provide good natural light into the unit. The space is primarily open plan with the ability to partition the space for meeting rooms and private offices. The accommodation forms an L shape around the courtyard.


 1/4
1/4


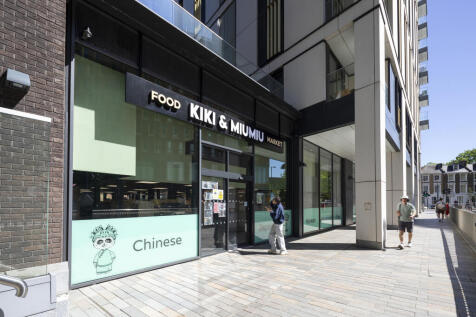
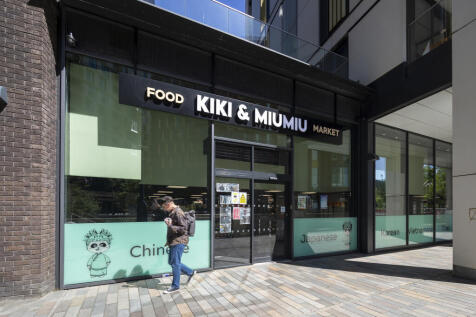
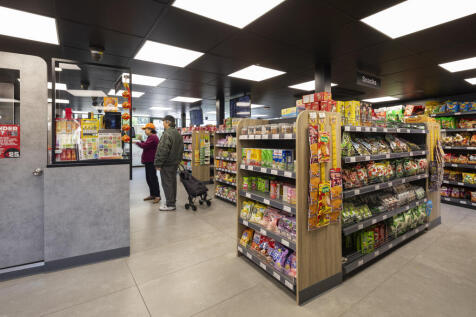
2a Denmark Road is well positioned off Denmark Road adjacent to Coldharbour Lane and under half a mile from both Loughborough Junction Station and Denmark Hill Station. Held within three titles (LN206550, SGL23538 and TGL547593) the total site area is approximately 0.076 acres or 3,341sq. ft. currently comprising a one/two storey, flat-roofed workshop building with B2 Use Class. The existing building has a GIA of 2,701 sq. ft. and is contained by a brick wall boundary to the northeast boundary. The site had a scheme withdrawn from planning (Planning Ref: 18/AP/2140) for a four-storey block of 8 flats comprising seven 2 bed flats and one 3 bed flat with a GIA of 7,039 sq. ft. Offers invited for the freehold interest on an unconditional basis.
 1/10
1/10


215 Lyham Road comprises a masonry constructed building arranged over three floors. The ground floor offers a large light industrial / workshop area as well as a meeting room. The upper floors are configured as large open plan offices with kitchenette and WCs facilities. The unit was previously occupied by an events company. There is off-road parking / loading to the rear of the unit.


 1/5
1/5


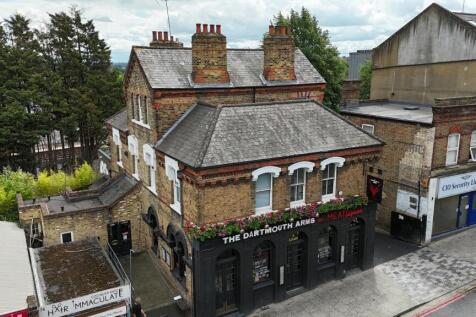
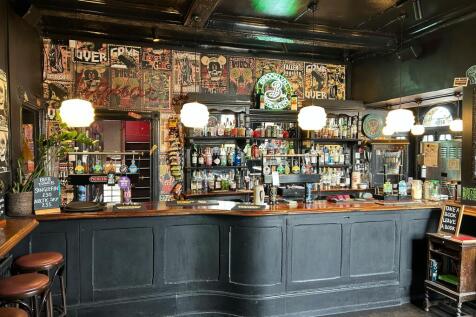
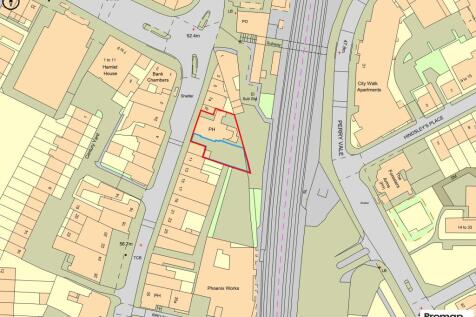
2,625 SQ FT (243.8 SQ M) The Birdseed Building is a brick built, character Victorian property arranged on ground and first floor. It is listed as being of architectural merit and has recently been refurbished. The available accommodation comprises the entire ground and part first floor generally providing mainly open plan offices with toilets and kitchenette.





 1/21
1/21


65 Eltham High Street occupies a prominent position on the High Street, within the heart of Eltham town centre, benefiting from strong pedestrian footfall. Nearby occupiers include McDonalds Marks & Spencer, Superdrug, and Holland & Barrett.


 |1/6
|1/6


This property comprises a refurbishment of an original industrial building and a new build extension to the side and above, providing a ground floor office of 2,885 sq ft Net Internal Area and 10 flats on the upper parts. The available office for sale comprises the entire ground floor of the pro...


 1/5
1/5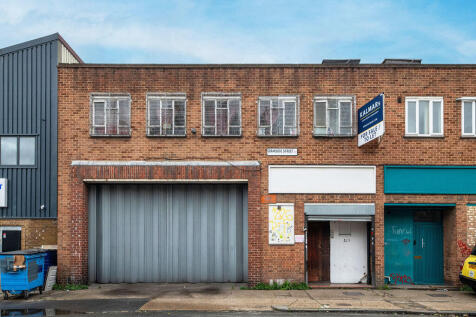
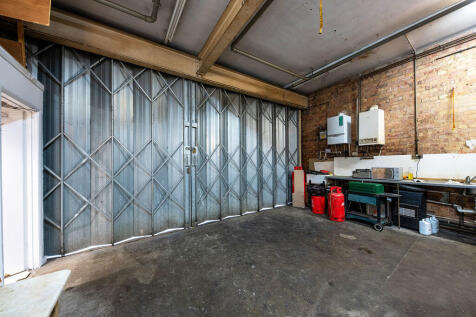
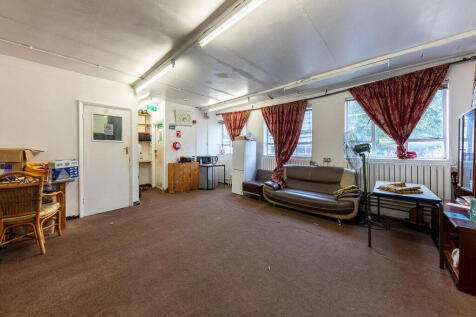
The property comprises a building arranged over ground and first floor with access via the sliding concertina shutter into the main warehouse, separate to the personnel entrance. The warehouse is currently occupied as a place of worship but will be cleared and sold with vacant possession.
|1/8


The property comprises a mid terrace industrial / warehouse unit of brick construction, arranged over ground and first floors beneath a pitched roof. The ground floor provides open warehouse / workshop space with direct access via the double doors which have replaced the roller shutter entrance that was there previously. Separately there is a personnel entrance. The first floor accommodates ancillary office / staff welfare facilities including WCs. More recently the property was let to a studio occupier who installed several self contained studio pods with a central corridor within the warehouse space. To the front of the warehouse is a bar and breakout area.
|1/6


137 Greenwich High Road comprises a substantial two-storey warehouse building providing approximately 10,688 sq ft (992.94 sq m) of gross internal floor area, split across ground and lower ground floors. The property fronts directly onto Greenwich High Road and is accessed via a full-width roller shutter entrance, offering excellent vehicular access and loading capability rarely found in this part of South East London. At ground floor level, the accommodation provides a generous open-plan warehouse and storage area with a dedicated loading bay, supplemented by a series of private air conditioned offices and a small yard to the rear. The lower ground floor offers extensive additional storage and warehouse space arranged across a series of interconnecting rooms, providing considerable flexibility of layout. The property has previously been occupied as a storage and distribution hub for a fashion business and is well configured for logistics, trade, or wholesale uses. With its combination of high-volume storage, ground-level vehicular access, and town centre location, 137 Greenwich High Road represents an increasingly rare opportunity to acquire a large-format commercial warehouse within Zone 2.
|1/13


Dexters are delighted to introduce for sale 6 Calais Street, a three storey Victorian end of terrace house that has been converted into two self-contained duplex maisonettes, located within the Minet Estate Conservation Area directly opposite the popular Myatt's Fields Park.
 |1/5
|1/5


The space is divided into two areas on the ground floor of new residential blocks, both being approximately square, benefiting from good ceiling heights, large windows and all the modern services, including gas, fitted to service play points. The units are in shell and core condition and ready to be fitted out to suit the owners' requirements. Sale and rental value available on application. The property is situated in Clyde Vale parallel to Dartmouth Road, close to the increasingly fashionable centre of Forest Hill and just 250m from Forest Hill station (London Overground and Southern rail) from which London Bridge is 16 minutes travel time.
|1/8


St Vincent's Centre is a prominent period building situated on the corner of Talma Road and Probert Road in the heart of Brixton, presenting as an attractive property with a distinctive turret feature, purpose-built for religious and community use.


