Commercial Properties For Sale in South East London
Paid partnerships can play a role in listing order
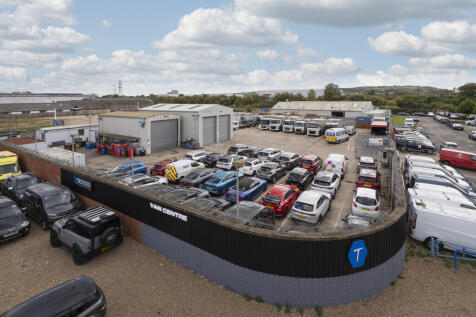

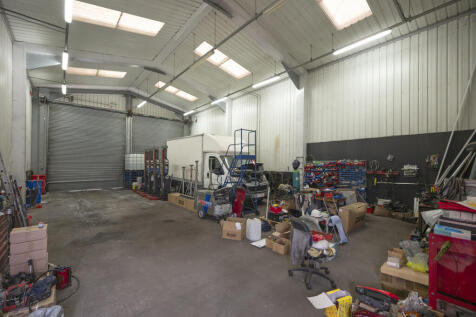
The property comprises a self-contained open storage yard with two steel frame constructed workshops as well as a few smaller portacabin structures used as offices. Currently occupied by a waste management company, the site is well secured and accessed via an electrical gate fronting onto Kellner Road. The exterior boundary of the site is currently let to a neighboring business for extra car parking space. The site will be sold with vacant possession.

 1/5
1/5


2,625 SQ FT (243.8 SQ M) The Birdseed Building is a brick built, character Victorian property arranged on ground and first floor. It is listed as being of architectural merit and has recently been refurbished. The available accommodation comprises the entire ground and part first floor generally providing mainly open plan offices with toilets and kitchenette.
- Self-contained
- Exposed brick work
- Planning permission for conversion of part to a 1-bed flat.
 |1/4
|1/4

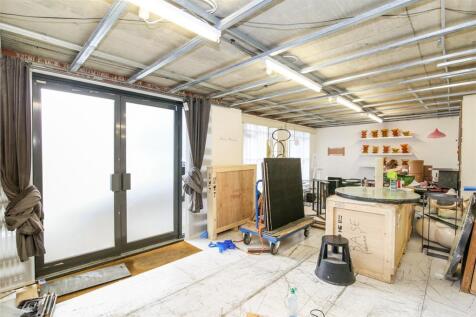
The unit is found within a new build property with a basic fit out. The property is currently being used as an artist's studio. Found on the ground floor, the unit has large windows at the front of the property, a W.C and small kitchenette installed. The unit is located off Camberwell Road, which leads into Walworth Rd and connects Camberwell Green and Elephant and Castle. The Walworth Rd contains a vibrant mix of retail operations with national retailers as well as independents, providing strong local amenities. Oval and Kennington tube stations provide good access to local transport located 0.9 and 0.8 miles away, respectively.
1/13


Ideally suited for a 4-8 person office or a commercial buy to let investor, this well-maintained space is available for immediate purchase. The unit opens into an open-plan working area and includes a partitioned meeting room or private office. It features exposed brickwork, wooden columns, and wooden flooring. The office benefits from natural light via windows on two sides, LED lighting, intercom access, and perimeter trunking. The unit also includes a WC and a kitchenette.
- Ideal for small businesses or investors: Suited for a 4-8 person office or a commercial buy-to-let investor.
- Ready for immediate use: The space is well-maintained and available for immediate purchase.
- Stylish and functional design: Features exposed brickwork, wooden flooring, natural light from two sides, and includes a kitchenette and WC.
1/20


The site itself is situated on Winan's Walk to the rear of 332-334 Brixton Road, and equates to 0.36 acres in total. Previously occupied by the Nero Glass Designs, the property consists of three adjoining industrial units, equating 13,870 sq ft. The property is and will be sold with vacant possession. The building to the left is set over ground and first floor, the latter was previously used as office space with individual meeting rooms and warehouse on the ground. The other two warehouses all benefit from industrial workshops/warehouse space. The entrie property is categorised as B2/B8 in terms of its Use Class.
- Industrial site consisting of three warehouses
- 0.36 acre site
- 0.5 miles from Brixton Station





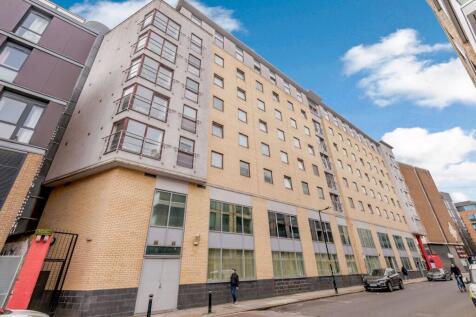

 1/10
1/10


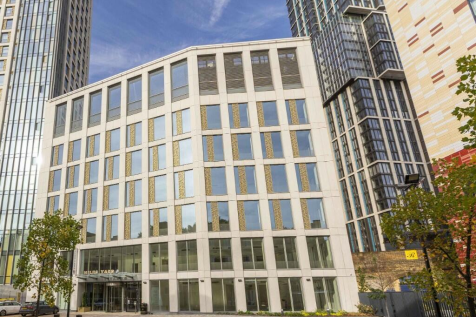
9,203 SQ FT (854.96 Sq M) The property comprises an attractive self-contained office building which has recently undergone full refurbishment over ground and five upper floors. The property benefits from a double height reception area accessed via Gainsford Street. The floors are open plan with good natural light and views over London from the top floor.


 1/4
1/4


HIGH YIELDING OFFICE INVESTMENST OPPORTUNITY Multi-let with current annual rental income of £365,000 per annum exclusive, with additional anticipated rent of circa £150,000 following leasing of vacant units. Grade A specification offices, including excellent floor-to-ceiling height, air-coolin...
 1/10
1/10


This former church hall is currently arranged as two self-contained units: Unit 1: This unit, currently leased to Modern House Estate agency, features two impressive double-height halls thoughtfully designed as contemporary office spaces. Complete with two meeting rooms, a fully fitted kitchen, and sperate toilets including a shower room, this area benefits from good natural light and original details such as parquet flooring. Unit 2: A spacious former meeting hall with a double-height ceilings and various ancillary rooms, including former office space. This presents a unique opportunity for flexible repurposing or redevelopment into offices, creative studios, or other uses. Notably, the building is not listed and sits outside any conservation areas, providing flexibility for alterations or redevelopment.
1/9The property comprises a self-contained open storage yard with two steel frame constructed workshops as well as a few smaller portacabin structures used as offices. Currently occupied by a waste management company, the site is well secured and accessed via an electrical gate fronting onto Kellner Road. The exterior boundary of the site is currently let to a neighboring business for extra car parking space. The site will be sold with vacant possession.


 |1/6
|1/6


165a Borough High Street is accessed via Mermaid Court, a short walk from London Bridge Station and also Borough tube station. The building is currently operating as an Art School but has various alternative potential uses, subject to planning. Other uses could include, residential, offices, serv...
1/9


LONDON - FREEHOLD PUB NEXT TO MAJOR CENTRAL LONDON SPORTS STADIUM* Situated next to major central London sports stadium. Three-storey corner-plot public house. Large modern open-plan trade area. Seven bedroom accommodation. Covered external trade patios. Extremely busy venue match days.
 1/10
1/10


The building has recently been refurbished throughout, offering high quality, fully fitted office space ready for immediate occupation. The ground, lower ground levels provide approximately 7,500 sq ft of office accommodation. There is an additional 1,000 sq ft of basement storage. 23 Magdalen ...
1/7


Freehold headquarters building Prominent corner position adjacent to Tower Bridge and Bermondsey Street. Vacant possession of the Ground, First and Second Floors. Roof terrace with panoramic London views. Income producing upper floors. Excellent natural light throughout. Suitable for owner occupation, investment or flexible workspace operation.
1/31


Accommodation Overview Two full floors and part of a third floor-split across two long leasehold interests-are available to purchase: First Floor (c. 2,462 sq ft): Currently tenanted and producing an income of £113,000 per annum until 9th February 2027. Second Floor (c. 2,462 sq ft): Currently vacant. Third Floor (c. 759 sq ft): Falls under the same long leasehold as the second floor. First & Second Floor Specification Both the first and second floors feature L-shaped layouts with multiple entrances. Each unit includes a dedicated reception area, kitchenette, break-out space, private WCs, and a shower room, alongside partitioned private offices and meeting rooms. The space benefits from dual-aspect natural light, security via electric roller shutters, and attractive character features throughout-including exposed brickwork and Crittall-style windows in parts. Third Floor Specification The third floor is currently fully self-contained, though it can be interconnected with the second floor via an internal staircase if reinstated. The space features a pitched roof with exposed timber beams and lightwells. Rectangular in shape, the open-plan unit comprises a kitchenette, a private WC, and a partitioned storage room.
1/20The site itself is situated on Winan's Walk to the rear of 332-334 Brixton Road, and equates to 0.36 acres in total. Previously occupied by the Nero Glass Designs, the property consists of three adjoining industrial units, equating 13,870 sq ft. The property is and will be sold with vacant possession. The building to the left is set over ground and first floor, the latter was previously used as office space with individual meeting rooms and warehouse on the ground. The other two warehouses all benefit from industrial workshops/warehouse space. The entrie property is categorised as B2/B8 in terms of its Use Class.


 1/4
1/4


The building is set in mid terrace between retail units. Ground Floor GIA 281 sq. m. (3,024 sq. Ft) Floor to ceiling height of 3.5 m approx. Basement GIA 153 sq. m. (1,645 sq. ft.). Shop Commercial tenanted at £45,000 pa on a 10 year lease from October 2020. Lease available upon request.Flat 1 - Furnished - 1 bed 46 sqm. approx, Flat 2 - Furnished - 2 bed 56sqm. approx., Flat 3 - Furnished - 3 bed 86 sq.m. approx, Flat 4 - Furnished - 1 bed 45 sq.m. approx., Flat 5 - Furnished - 2 bed 53 sq.m approx., Flat 6 - Furnished - 1 bed 42 sq.m approx. Residential element currently producing £100,171.08 per annum There is potential for the residential parts to be sold with vacant possession NB 2 rooms in the roof that maybe able to be incorporated into one of the flats
 1/3
1/3


Unit 4 Black Swan Yard provides an exciting opportunity to acquire an industrial freehold just off Bermondsey Street in SE1. Suitable for owner occupiers, developers and investors alike, this unit would suit a variety of different occupiers, with the potential to redevelop subject to achieving an...