Commercial Properties For Sale in South East London
Paid partnerships can play a role in listing order


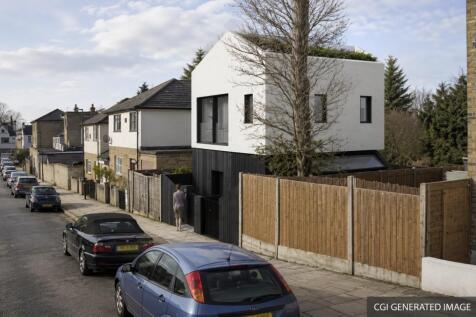
This parcel of land offers a strong opportunity for a small residential development, supported by a previous planning consent (DC/19/113222, dated 10 July 2020) for the construction of a two-storey plus basement two-bedroom house, with a roof terrace. Positioned on the corner of Park Rise Road and St Germans Road. The earlier approval demonstrates clear development potential and provides a useful precedent for scale and form. The site is positioned within a well-established residential location popular with buyers, renters and also for those who may be looking for a live-work, good access to Forest Hill and Honor Oak Park plus an abundance of local amenities.

 1/6
1/6


A well-positioned freehold comprises an existing commercial building with accommodation arranged over multiple levels, together with a substantial rear element offering clear scope for redevelopment and intensification. A number of development options have been positively explored for the site, including 9- and 12-unit residential schemes and an alternative co-living/HMO-led scheme. The 9-unit residential proposal has also received positive pre-application feedback, providing a useful planning basis for a purchaser to take forward, subject to the necessary consents. The alternative studies demonstrate the flexibility of the site and its potential to accommodate a range of residential or living-sector uses.
- Price - £1.95M
- Location - 188 Rye Lane, Peckham, SE15 4NF
- Size - 9,196 Sq Ft
1/2

The property comprises a self-contained warehouse, most recently occupied by Blue Tiger, a food and beverage supplier to London offices, who used the premises as their storage and distribution base. The building provides approximately 8,500 sq. ft of warehouse accommodation, with ancillary yard. The ceiling height within the warehouse varies but is no lower than circa 4.5m. The unit also benefits from, three phase power and on-site parking / loading area for to the side of the property. Following the departure of the existing tenant, the property is available on a short-term basis, offering an ideal opportunity for occupiers seeking flexible, well-located warehouse space in South East London without the commitment of a long lease. The premises would suit a range of uses including storage, distribution, last mile logistics, trade and light industrial, subject to the necessary consents.
1/6This parcel of land offers a strong opportunity for a small residential development, supported by a previous planning consent (DC/19/113222, dated 10 July 2020) for the construction of a two-storey plus basement two-bedroom house, with a roof terrace. Positioned on the corner of Park Rise Road and St Germans Road. The earlier approval demonstrates clear development potential and provides a useful precedent for scale and form. The site is positioned within a well-established residential location popular with buyers, renters and also for those who may be looking for a live-work, good access to Forest Hill and Honor Oak Park plus an abundance of local amenities.
1/10


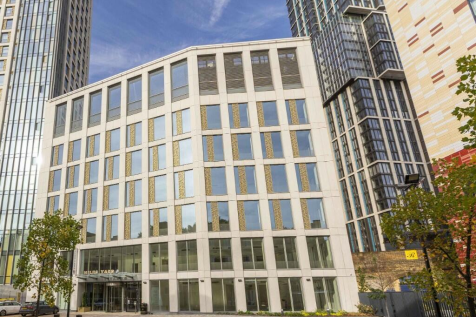
215 Lyham Road comprises a masonry constructed building arranged over three floors. The ground floor offers a large light industrial / workshop area as well as a meeting room. The upper floors are configured as large open plan offices with kitchenette and WCs facilities. The unit was previously occupied by an events company. There is off-road parking / loading to the rear of the unit.





 1/10
1/10


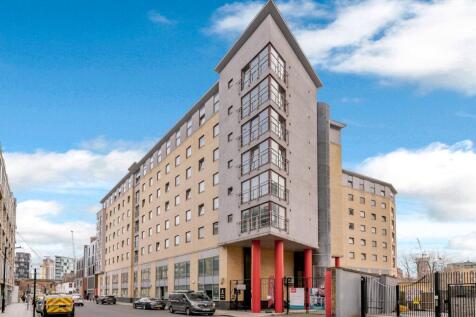
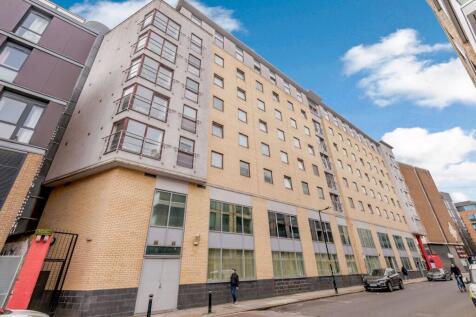
9,203 SQ FT (854.96 Sq M) The property comprises an attractive self-contained office building which has recently undergone full refurbishment over ground and five upper floors. The property benefits from a double height reception area accessed via Gainsford Street. The floors are open plan with good natural light and views over London from the top floor.


 1/4
1/4


HIGH YIELDING OFFICE INVESTMENST OPPORTUNITY Multi-let with current annual rental income of £365,000 per annum exclusive, with additional anticipated rent of circa £150,000 following leasing of vacant units. Grade A specification offices, including excellent floor-to-ceiling height, air-coolin...


 1/10
1/10


This former church hall is currently arranged as two self-contained units: Unit 1: This unit, currently leased to Modern House Estate agency, features two impressive double-height halls thoughtfully designed as contemporary office spaces. Complete with two meeting rooms, a fully fitted kitchen, and sperate toilets including a shower room, this area benefits from good natural light and original details such as parquet flooring. Unit 2: A spacious former meeting hall with a double-height ceilings and various ancillary rooms, including former office space. This presents a unique opportunity for flexible repurposing or redevelopment into offices, creative studios, or other uses. Notably, the building is not listed and sits outside any conservation areas, providing flexibility for alterations or redevelopment.
1/9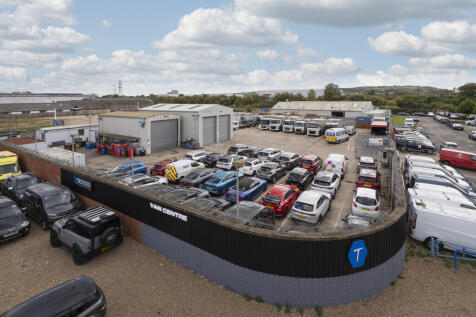

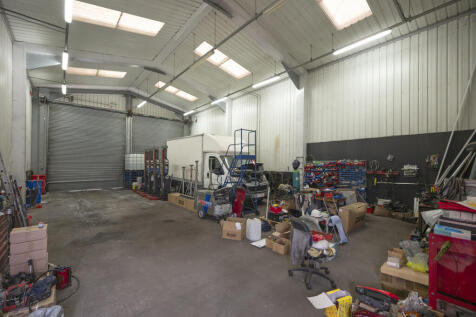
The property comprises a self-contained open storage yard with two steel frame constructed workshops as well as a few smaller portacabin structures used as offices. Currently occupied by a waste management company, the site is well secured and accessed via an electrical gate fronting onto Kellner Road. The exterior boundary of the site is currently let to a neighboring business for extra car parking space. The site will be sold with vacant possession.


 1/32
1/32


Accommodation Overview Two full floors and part of a third floor-split across two long leasehold interests-are available to purchase: First Floor (c. 2,462 sq ft): Currently tenanted and producing an income of £113,000 per annum until 9th February 2027. Second Floor (c. 2,462 sq ft): Currently vacant. Third Floor (c. 759 sq ft): Falls under the same long leasehold as the second floor. First & Second Floor Specification Both the first and second floors feature L-shaped layouts with multiple entrances. Each unit includes a dedicated reception area, kitchenette, break-out space, private WCs, and a shower room, alongside partitioned private offices and meeting rooms. The space benefits from dual-aspect natural light, security via electric roller shutters, and attractive character features throughout-including exposed brickwork and Crittall-style windows in parts. Third Floor Specification The third floor is currently fully self-contained, though it can be interconnected with the second floor via an internal staircase if reinstated. The space features a pitched roof with exposed timber beams and lightwells. Rectangular in shape, the open-plan unit comprises a kitchenette, a private WC, and a partitioned storage room.
 |1/6
|1/6


165a Borough High Street is accessed via Mermaid Court, a short walk from London Bridge Station and also Borough tube station. The building is currently operating as an Art School but has various alternative potential uses, subject to planning. Other uses could include, residential, offices, serv...
| |1/18
|1/18


Acorn Commercial are delighted to present 47-48 Addington Square, Camberwell, a substantial Grade II listed Georgian property occupying a prominent position within one of South London's most attractive historic garden squares. Extending to approximately 10,103 sqft (938 sqm), the property provides accommodation arranged over three floors, together with a central courtyard and single-storey rear extension. The building has historically been owner-operated as offices and staff accommodation and offers an incoming purchaser an opportunity to acquire a characterful and highly distinctive freehold asset in an established South London location. Subject to the necessary planning and Listed building consents, the property offers potential for a range of future uses. These may include continued commercial occupation, alternative commercial uses such as educational, nursery or medical facilities, residential conversion, or the potential reversion of the building to two townhouses. The property will appeal to a broad range of purchasers, including residential developers, owner-occupiers, institutional and community organisations, and specialist commercial operators seeking a unique property. The property is offered for sale freehold.
 1/7
1/7


Freehold headquarters building Prominent corner position adjacent to Tower Bridge and Bermondsey Street. Vacant possession of the Ground, First and Second Floors. Roof terrace with panoramic London views. Income producing upper floors. Excellent natural light throughout. Suitable for owner occupation, investment or flexible workspace operation.
1/20


The site itself is situated on Winan's Walk to the rear of 332-334 Brixton Road, and equates to 0.36 acres in total. Previously occupied by the Nero Glass Designs, the property consists of three adjoining industrial units, equating 13,870 sq ft. The property is and will be sold with vacant possession. The building to the left is set over ground and first floor, the latter was previously used as office space with individual meeting rooms and warehouse on the ground. The other two warehouses all benefit from industrial workshops/warehouse space. The entrie property is categorised as B2/B8 in terms of its Use Class.
1/10


The building has recently been refurbished throughout, offering high quality, fully fitted office space ready for immediate occupation. The ground, lower ground levels provide approximately 7,500 sq ft of office accommodation. There is an additional 1,000 sq ft of basement storage. 23 Magdalen ...


 1/4
1/4


The building is set in mid terrace between retail units. Ground Floor GIA 281 sq. m. (3,024 sq. Ft) Floor to ceiling height of 3.5 m approx. Basement GIA 153 sq. m. (1,645 sq. ft.). Shop Commercial tenanted at £45,000 pa on a 10 year lease from October 2020. Lease available upon request.Flat 1 - Furnished - 1 bed 46 sqm. approx, Flat 2 - Furnished - 2 bed 56sqm. approx., Flat 3 - Furnished - 3 bed 86 sq.m. approx, Flat 4 - Furnished - 1 bed 45 sq.m. approx., Flat 5 - Furnished - 2 bed 53 sq.m approx., Flat 6 - Furnished - 1 bed 42 sq.m approx. Residential element currently producing £100,171.08 per annum There is potential for the residential parts to be sold with vacant possession NB 2 rooms in the roof that maybe able to be incorporated into one of the flats


 1/3
1/3


Unit 4 Black Swan Yard provides an exciting opportunity to acquire an industrial freehold just off Bermondsey Street in SE1. Suitable for owner occupiers, developers and investors alike, this unit would suit a variety of different occupiers, with the potential to redevelop subject to achieving an...


