Commercial Properties For Sale in South London
Paid partnerships can play a role in listing order
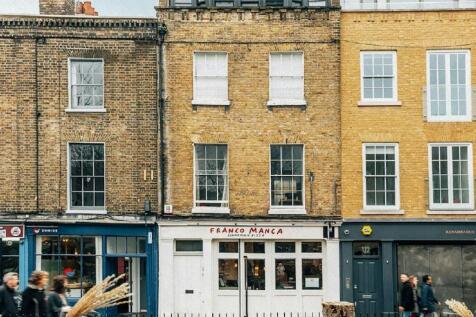

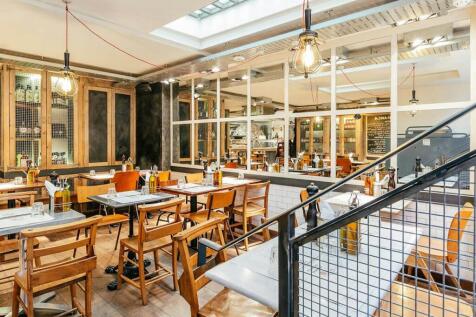

 |
| 1/36
1/36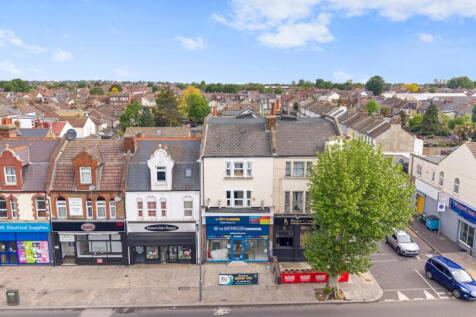
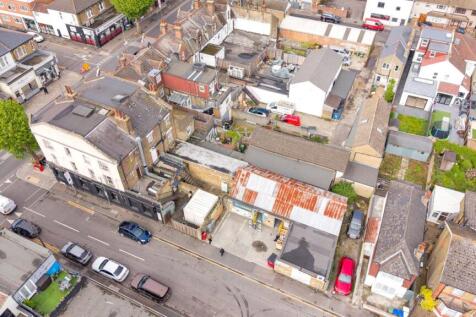
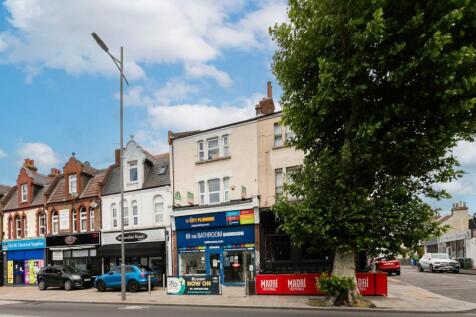
Freehold Investment comprising commercial retail space and storage.

- commercial demise is let to City Plumbing Supplies Holdings Ltd on a 5-year lease, producing £55,000 per annum. The lease is inside the security of tenure provisions of the Landlord & Tenant Act
- Upper flats have been let on AST’s, and currently producing the following: Flat 1 - £12,600 per annum, Flat 2 - £13,800 pa., Flat 3 - £15,000 pa
- A rare and extensive freehold asset, with title demise totalling 0.13 acres.
|1/13


Boasting a prominent high street location, this mixed-use freehold property is available with vacant possession and comprises ground floor commercial premises with living space above.

- Ground floor commercial space with front and rear access
- 3 bedroom split-level maisonette accessed via stairs at rear
- Generous reception room and open-plan kitchen


 |1/5
|1/5


1 The Market is a 2-storey end of terrace mixed-use property that is brick built with a part pitched and part flat roof. The property is located on a secondary retail parade on a through road that runs between Carshalton and Lower Morden in the London Borough of Merton. The property is located directly next door to the 700-bed St. Helier University Hospital and 4-bed Queen Mary's Hospital for Children. At ground floor level, the property is understood to be consented for planning use class E (general commercial) and measures c. 2,120sqft internally. The property is currently configured and owner/operated as a licensed restaurant (New World Chinese Restaurant) with a layout comprising seating area/bar (100 covers) at the front of the property and towards the rear customer WC's, laundry/storage area, cold room and kitchen. There is a small yard at the rear of the property that has a parking space for 1 x vehicle accessed off a service road at the rear of the parade. The existing restaurant currently benefits from a licence for the supply of alcohol from Merton Council. Under use class E, other potential uses include, retail, offices, professional services, clinics, salons and indoor fitness. At first floor level, the property is understood to be consented for planning use class C3 (dwelling premises) and configured as a self-contained 4-bedroom staff accommodation (shared bathroom) measuring c. 818sqft internally that is currently occupied by restaurant staff. The staff...

- Ground floor Use Class E measuring c. 2,206sqft internally
- First floor staff accommodation measuring c. 825sqft internally
- Currently configured as a 100 cover restaurant with ancillary staff accommodation
1/7


Freehold headquarters building Prominent corner position adjacent to Tower Bridge and Bermondsey Street. Vacant possession of the Ground, First and Second Floors. Roof terrace with panoramic London views. Income producing upper floors. Excellent natural light throughout. Suitable for owner occupation, investment or flexible workspace operation.
 |1/6
|1/6


165a Borough High Street is accessed via Mermaid Court, a short walk from London Bridge Station and also Borough tube station. The building is currently operating as an Art School but has various alternative potential uses, subject to planning. Other uses could include, residential, offices, serv...
 1/9
1/9


LONDON - FREEHOLD PUB NEXT TO MAJOR CENTRAL LONDON SPORTS STADIUM* Situated next to major central London sports stadium. Three-storey corner-plot public house. Large modern open-plan trade area. Seven bedroom accommodation. Covered external trade patios. Extremely busy venue match days.
 |1/5
|1/5


Block A of Anchor Business Park forms part of a recently constructed industrial development, completed in 2021. The property is of modern construction, built with red brick elevations and steel truss roofing. The surrounding area is home to a range of national and local occupiers, including DPD, Amazon, Royal Mail, and IKEA. The property comprises four industrial units, all fully let to four separate tenants: Units 1 & 2 are let to Saveways Wholesale Limited, a halal supermarket and Croydon's largest halal food wholesaler. Further information can be found at: Unit 3 is let to Smack Hamburgers, a halal-focused fast food chain with nine active locations. The unit serves as their central kitchen and distribution hub. More details are available at: Unit 4 (Ground Floor) is let to MM AV Limited, specialists in audio-visual production for events. See: mmav.co.uk. Unit 4 (First Floor) is let to Salvation Ministries as office accommodation. Further information about this community organisation is available at: smhos.org





 1/4
1/4


The building is set in mid terrace between retail units. Ground Floor GIA 281 sq. m. (3,024 sq. Ft) Floor to ceiling height of 3.5 m approx. Basement GIA 153 sq. m. (1,645 sq. ft.). Shop Commercial tenanted at £45,000 pa on a 10 year lease from October 2020. Lease available upon request.Flat 1 - Furnished - 1 bed 46 sqm. approx, Flat 2 - Furnished - 2 bed 56sqm. approx., Flat 3 - Furnished - 3 bed 86 sq.m. approx, Flat 4 - Furnished - 1 bed 45 sq.m. approx., Flat 5 - Furnished - 2 bed 53 sq.m approx., Flat 6 - Furnished - 1 bed 42 sq.m approx. Residential element currently producing £100,171.08 per annum There is potential for the residential parts to be sold with vacant possession NB 2 rooms in the roof that maybe able to be incorporated into one of the flats
 1/3
1/3


Unit 4 Black Swan Yard provides an exciting opportunity to acquire an industrial freehold just off Bermondsey Street in SE1. Suitable for owner occupiers, developers and investors alike, this unit would suit a variety of different occupiers, with the potential to redevelop subject to achieving an...


 1/4
1/4


Unbroken Freehold Residential Investment Detached purpose-built block of 12 flats (11 x 2-bed and 1 x 1-bed) Fully let on assured periodic tenancies producing a gross rental income of £200,806 per annum Estimated Rental Value (ERV): £216,300 per annum Site area extends to approximately 0.18 hectares (0.44 acres) Sustainable commutable location with access to bus services to East Croydon and walking distance from South Croydon 1.5 miles from Croydon town centre Offers are invited in the excess of £2,650,000 for the freehold interest subject to the existing tenancies. A purchase at this level reflects a gross yield of 7.58%.
 1/12
1/12


The mews consists of two self-contained buildings and a private courtyard, behind secure gates off Queenstown Road. The nursery is arranged as four family rooms across the two characterful buildings, benefitting from original features and good natural light. Each room is equipped and dedicated to babies, toddlers and preschool children in line with N Family Club's curriculum. Key features include: - Recent tenant fitout to N Family Club's high-quality specification, creating an attractive, contemporary and efficient environment. - Multiple age-group rooms, staff and administrative areas, kitchen and ancillary storage. - Appropriate WC, changing and welfare facilities to meet regulatory requirements. - Exclusive secure external play space. - Buggy store to allow handsfree onward travel after drop-off, and an N Café providing coffee, tea and snacks. - The property provides 4,353 sq ft (GIA) supporting a strong registration capacity and enabling the operator to maximise trading from this affluent catchment. Investment Summary: - An exceptional opportunity to acquire a Prime Central London freehold mews investment let to a leading nursery operator, in the heart of Battersea. - Entire property let to N Family Club on a new 25-year FRI lease from 22 December 2025, with no break options. - Guaranteed for the full term by group company; N Family Holdings Limited. Turnover of £58m in 2024. - Passing rent of £158,000 per annum, equating to £36.30 pe
 1/16
1/16


SUBSTANTIAL LONDON PUB WITH EXTENSIVE 12 ROOM ACCOMMODATION. Prime position opposite Streatham Common. Substantial public house on 0.4 acre plot. Open plan bar and dining areas (110-150). Large beer garden (200+). Twelve bedroom accommodation Suitable for continued use or mixed use.
1/6


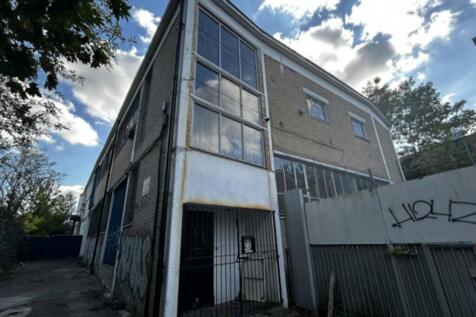
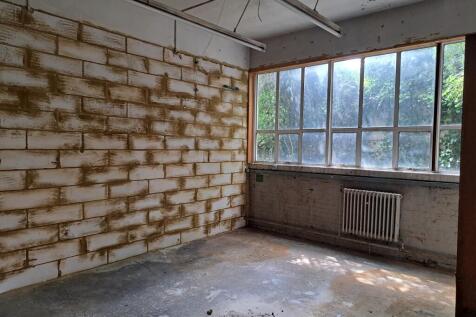
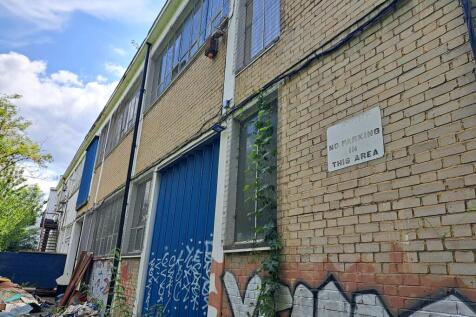
The buildings comprise two high quality interconnected two-storey business units of steel portal frame with brick elevations. Internally the ground floor is currently fitted out to the tenants specification to provide staff breakout facilities, conference room and storage areas. Loading is available via a roller shutter door. The first floor provides a number of glass partitioned meeting rooms and open plan office accommodation with excellent levels of natural light. There are WC's at ground and first floor levels. Features include air conditioning, suspending ceilings with inset LED lighting and raised access floors. Externally there are designated parking spaces at the front of the building in addition to a separate gated yard area adjacent to Unit 3 accessed off of May Avenue. There are three independent 3 phase power supplies of 100 amps, 200 amps and 360 amps. Two independent diverse routed ductwork into the building supporting independent diverse fibre connectivity with existing fibre connections from BT, Gamma & Virgin Media up to and including 10G connections. On the ground floor there are two dedicated server rooms with dual redundant aircon systems and dual redundant UPS systems.
 1/5
1/5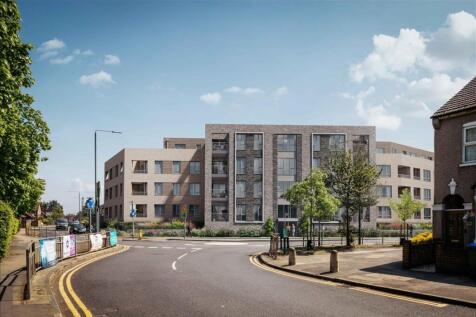
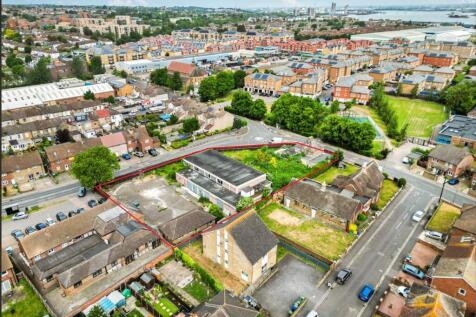
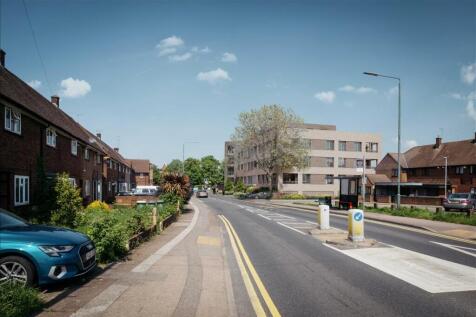
The property extends to approximately 0.68 acres and currently comprises pair of semi detached houses, Nos. 176 & 178 Slade GreenRoad), a former community centre, a former pop-in parlour, together with associated parking areas. The site is generally level, broadly occupies a prominent corner ...






 |1/11
|1/11
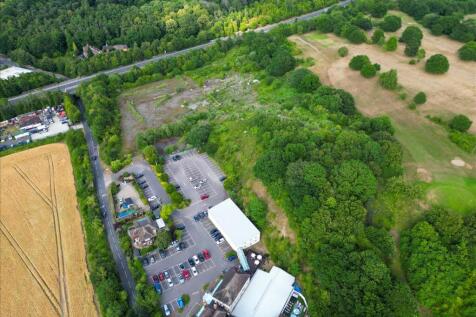

The site comprises approximately 9 acres of predominantly hard-standing areas interspersed with overgrown scrub and maturing trees. Split across two separate titles, the land is currently disused following the closure of the dry ski slope operation. The last known use falls under sui generis clas...
|1/4


A rare opportunity to purchase a commercial freehold measuring 11,872sqft internally in the heart of Bromley Town Centre with multiple value add opportunities either through management or redevelopment (stpp). The property occupies a parcel of land measuring c. 0.1ha that runs between Ringers Road and Ethelbert Road just 50yards from the west side of Bromley High Street. The property is currently configured as a restaurant at ground floor and part first floor level (measuring c.6,290sqft) and let to a restaurant operator at a rental of £75,000 per annum with a 6-month mutual lease break option effective after 28 January 2025. The part first and second floor of the building (measuring c.5,580sqft) is let as creative space to a tenant paying £25,000 per annum with a 6-month mutual lease break option effective after 10 July 2025. Both of the existing commercial leases are outside of the 1954 Landlord and Tenant Act. The established existing planning use class of the property is use class E meaning the property can be utilised for a variety of commercial uses including retail, office, restaurant, coffee shop, medical clinic, professional services to visiting members of the public, light industrial and day nursery. Potential value-add opportunities for the property are identified as follows: - Reversionary leases and re-gears with existing tenants to achieve market rental levels - Owner occupation - Internal re-configuration to provide additional commercial units -.


 |1/15
|1/15


The property comprises a ground-floor commercial unit, previously operated as a licensed bar and restaurant, which is currently vacant. The unit extends to approximately 307 sq m (3,304 sq ft) and includes a main bar room, function room, kitchen, kitchen store, beer cellar, and WC facilities.
