Commercial Properties For Sale in South London
Paid partnerships can play a role in listing order


 |
| 1/1
1/1
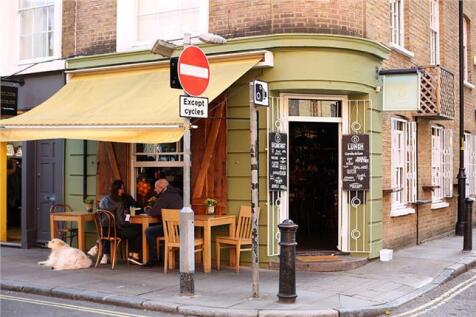
A unique opportunity to acquire this commercial unit in a well-known South London area, South Norwood, which is housed within the ground floor of this period 2-storey building. Internally the commercial unit is c.72sqm/775sqft NIA, which is currently occupied by a hair/nail salon who are holding over on a lease (outside of the act) with only a 3-months' notice required. The commercial tenant is currently paying £10kpa, with the ERV expected to be c.£15k/£16kpa (c.8.6/9% gross yield). Vacant possession can be offered. The flat upstairs is sold off on a long lease.

- Freehold Commercial Unit (Use Class E)
- Corner Positioned Unit with Plenty of Frontage
- Ground Floor sized at c.775sqft (c.72sqm basement included)
1/10


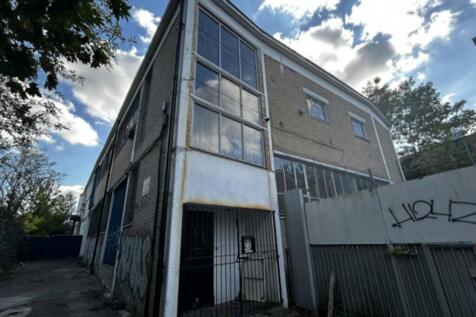
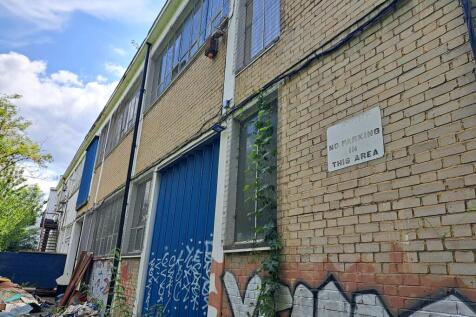
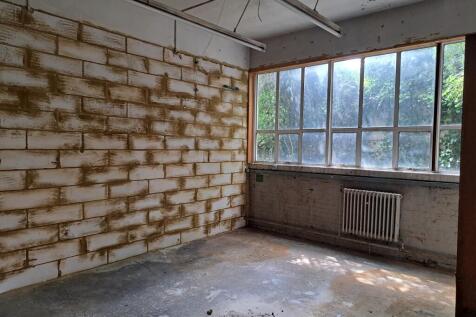
215 Lyham Road comprises a masonry constructed building arranged over three floors. The ground floor offers a large light industrial / workshop area as well as a meeting room. The upper floors are configured as large open plan offices with kitchenette and WCs facilities. The unit was previously occupied by an events company. There is off-road parking / loading to the rear of the unit.
 |1/5
|1/5


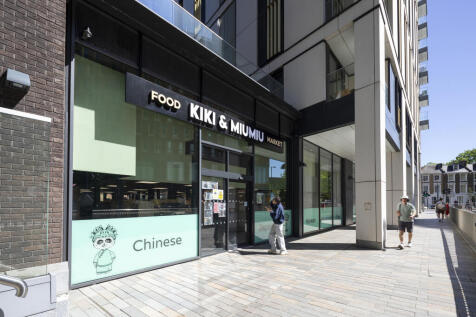
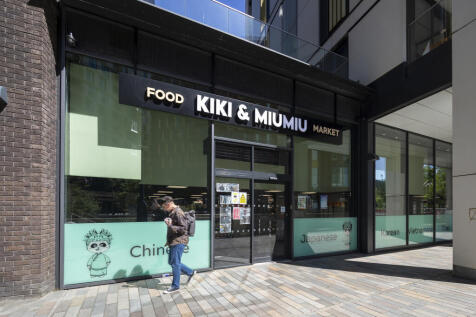
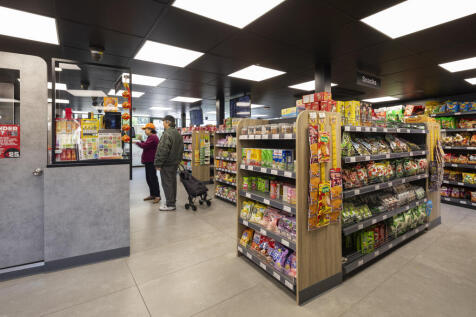
1 The Market is a 2-storey end of terrace mixed-use property that is brick built with a part pitched and part flat roof. The property is located on a secondary retail parade on a through road that runs between Carshalton and Lower Morden in the London Borough of Merton. The property is located directly next door to the 700-bed St. Helier University Hospital and 4-bed Queen Mary's Hospital for Children. At ground floor level, the property is understood to be consented for planning use class E (general commercial) and measures c. 2,120sqft internally. The property is currently configured and owner/operated as a licensed restaurant (New World Chinese Restaurant) with a layout comprising seating area/bar (100 covers) at the front of the property and towards the rear customer WC's, laundry/storage area, cold room and kitchen. There is a small yard at the rear of the property that has a parking space for 1 x vehicle accessed off a service road at the rear of the parade. The existing restaurant currently benefits from a licence for the supply of alcohol from Merton Council. Under use class E, other potential uses include, retail, offices, professional services, clinics, salons and indoor fitness. At first floor level, the property is understood to be consented for planning use class C3 (dwelling premises) and configured as a self-contained 4-bedroom staff accommodation (shared bathroom) measuring c. 818sqft internally that is currently occupied by restaurant staff. The staff...
- Ground floor Use Class E measuring c. 2,206sqft internally
- First floor staff accommodation measuring c. 825sqft internally
- Currently configured as a 100 cover restaurant with ancillary staff accommodation

 |1/15
|1/15


The property comprises a ground-floor commercial unit, previously operated as a licensed bar and restaurant, which is currently vacant. The unit extends to approximately 307 sq m (3,304 sq ft) and includes a main bar room, function room, kitchen, kitchen store, beer cellar, and WC facilities.


 |1/4
|1/4


A rare opportunity to purchase a commercial freehold measuring 11,872sqft internally in the heart of Bromley Town Centre with multiple value add opportunities either through management or redevelopment (stpp). The property occupies a parcel of land measuring c. 0.1ha that runs between Ringers Road and Ethelbert Road just 50yards from the west side of Bromley High Street. The property is currently configured as a restaurant at ground floor and part first floor level (measuring c.6,290sqft) and let to a restaurant operator at a rental of £75,000 per annum with a 6-month mutual lease break option effective after 28 January 2025. The part first and second floor of the building (measuring c.5,580sqft) is let as creative space to a tenant paying £25,000 per annum with a 6-month mutual lease break option effective after 10 July 2025. Both of the existing commercial leases are outside of the 1954 Landlord and Tenant Act. The established existing planning use class of the property is use class E meaning the property can be utilised for a variety of commercial uses including retail, office, restaurant, coffee shop, medical clinic, professional services to visiting members of the public, light industrial and day nursery. Potential value-add opportunities for the property are identified as follows: - Reversionary leases and re-gears with existing tenants to achieve market rental levels - Owner occupation - Internal re-configuration to provide additional commercial units -.
1/7


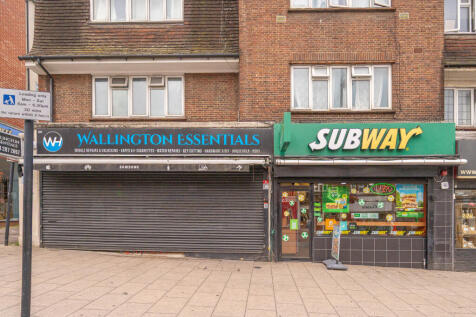
LONDON - PROMINENT FREEHOLD PUB BY MAJOR STADIUM AND STATION* Located a stones throw from major sports stadium and station. Prominent three-storey pub. Refurbished open-plan bar. Six-bedroom accommodation with potential for flats. Potential to add food offering or dark kitchen. Strong turnover.



 1/7
1/7


The property comprises a terraced unit of portal framed construction under a pitched roof clad in profile steel. Salient features of the property are as follows:- * Refurbished premises * 7.1 metre to haunch (8.1 metre to roof) * Reinforced concrete floors, approx. 35 KN per m * 3 phase power supply * Electrically operated sectional loading doors * Air conditioned offices * Two WCs * Generous concrete yard/forecourt area * Immediately available
 1/8
1/8


This 4,100 square foot self-contained office is situated on the ground floor of a purpose-built development. The office is currently laid out with multiple partitions and would benefit from refurbishment. The space has floor-to-ceiling windows on two aspects, which offers good natural light. It has air conditioning throughout and is fitted with a kitchenette. There is a small communal courtyard to the rear.







 1/6
1/6


The unit comprises an end-terrace steel portal frame industrial / warehouse unit of part block construction with metal sheet cladding. The warehouse is accessed via a single roller shutter door and benefits from a ground floor reception/offices, kitchen and breakout area, first floor offices and mezzanine. Externally, there is a loading area, 5 allocated parking spaces and additional visitor parking spaces.
 1/16
1/16
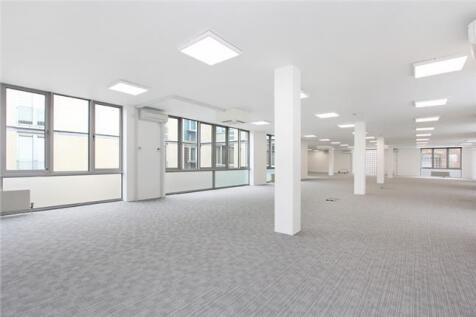
*rent reduced* Available immediately this newly refurbished office space is located on the first floor of Bickels Yard, a modern courtyard office development. It is finished to a good specification, including air-conditioning, raised floors, underfloor trunking, a lift and a mixture of large double glazed windows and part glass block walls, that provide good natural light into the unit. The space is primarily open plan with the ability to partition the space for meeting rooms and private offices. The accommodation forms an L shape around the courtyard.
1/7


Rare opportunity to acquire the controlling interest in Oyster Pier LLP, a landmark residential marina on Battersea Reach. Long leasehold interest to 2130, established marina infrastructure, prime Thames-side location and exceptional long-term investment potential.





 1/4
1/4


2a Denmark Road is well positioned off Denmark Road adjacent to Coldharbour Lane and under half a mile from both Loughborough Junction Station and Denmark Hill Station. Held within three titles (LN206550, SGL23538 and TGL547593) the total site area is approximately 0.076 acres or 3,341sq. ft. currently comprising a one/two storey, flat-roofed workshop building with B2 Use Class. The existing building has a GIA of 2,701 sq. ft. and is contained by a brick wall boundary to the northeast boundary. The site had a scheme withdrawn from planning (Planning Ref: 18/AP/2140) for a four-storey block of 8 flats comprising seven 2 bed flats and one 3 bed flat with a GIA of 7,039 sq. ft. Offers invited for the freehold interest on an unconditional basis.


Unit 10 comprises a self-contained second floor office arranged as a main open plan space with excellent natural light with floor to ceiling glazing on one elevation and glass block walls on the other. Video entryphone controlled access via the gated courtyard off Bermondsey Street, with stairs ...