Commercial Properties For Sale in South London
Paid partnerships can play a role in listing order

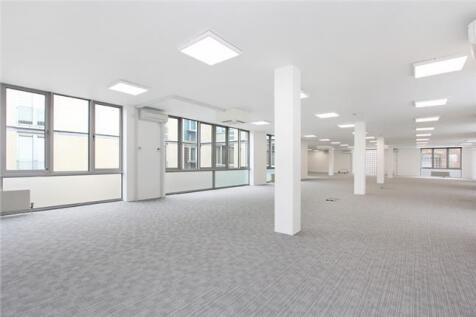
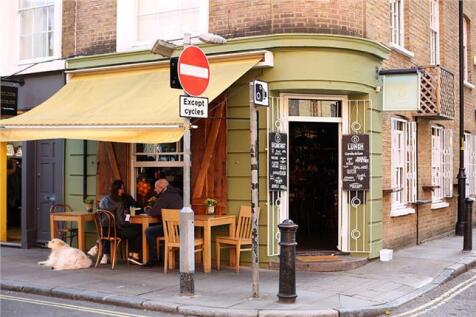
*rent reduced* Available immediately this newly refurbished office space is located on the first floor of Bickels Yard, a modern courtyard office development. It is finished to a good specification, including air-conditioning, raised floors, underfloor trunking, a lift and a mixture of large double glazed windows and part glass block walls, that provide good natural light into the unit. The space is primarily open plan with the ability to partition the space for meeting rooms and private offices. The accommodation forms an L shape around the courtyard.

 1/8
1/8


This 4,100 square foot self-contained office is situated on the ground floor of a purpose-built development. The office is currently laid out with multiple partitions and would benefit from refurbishment. The space has floor-to-ceiling windows on two aspects, which offers good natural light. It has air conditioning throughout and is fitted with a kitchenette. There is a small communal courtyard to the rear.
- Situated on the ground floor of a purpose-built development
- Floor-to-ceiling windows on two aspects
- Air conditioning throughout
1/7


Freehold headquarters building Prominent corner position adjacent to Tower Bridge and Bermondsey Street. Vacant possession of the Ground, First and Second Floors. Roof terrace with panoramic London views. Income producing upper floors. Excellent natural light throughout. Suitable for owner occupation, investment or flexible workspace operation.
- Freehold headquarters building
- Prominent corner position adjacent to Tower Bridge and Bermondsey Street.
- Vacant possession of the Ground, First and Second Floors.
1/4


An opportunity to purchase a prominent freehold property located in the centre of Sidcup High Street comprising a large ground floor commercial unit and four flats on first and second floors which are sold off on a long leasehold basis. The Ground floor commercial unit is currently let to Loungers UK Limited on a brand new 15-year FRI lease from January 2024 and therefore has 13 years unexpired at a current passing rent of £85,000 per annum with 5 yearly upward only, market rent reviews (January 2029 & January 2034). The four flats which are located across first and second floor levels offer reversionary value as they are owned on 99-year leases which commenced in September 1980 meaning they currently have 54 years unexpired.

- Prominent freehold for sale in Sidcup
- Comprising Ground Floor Bar/Restaurant & Four flats
- Commercial let for to Loungers for £85,000 p/a (13 years unexpired)
1/4


Rare freehold riverside land auction London! Private fishing rights on River Graveney, SW16. Guide price £25,000. Auction 24 June 2026 with Palace Auctions London. Unique leisure, investment, and lifestyle opportunity. Act now!

- Freehold riverside land with private fishing rights on River Graveney, London SW16.
- Approx. 5–8m wide by 20–30m long (100–240 sq m) STMS – rare urban river frontage.
- Peaceful, semi-rural setting with mature trees and direct river access.
1/5


2,625 SQ FT (243.8 SQ M) The Birdseed Building is a brick built, character Victorian property arranged on ground and first floor. It is listed as being of architectural merit and has recently been refurbished. The available accommodation comprises the entire ground and part first floor generally providing mainly open plan offices with toilets and kitchenette.
 |1/7
|1/7


This existing Place Of Worship benefits from F1 Use and is approximately 6,422 sq. ft. The commercial part of the building comprises of 2 halls, 2 studios, multiple offices, storage and W.C facilities. The apartment includes 2 bedrooms, living space, kitchen and W.C facilities.


 1/10
1/10


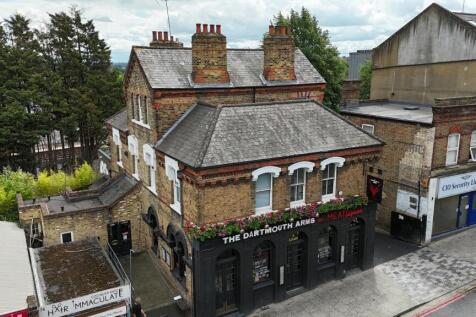
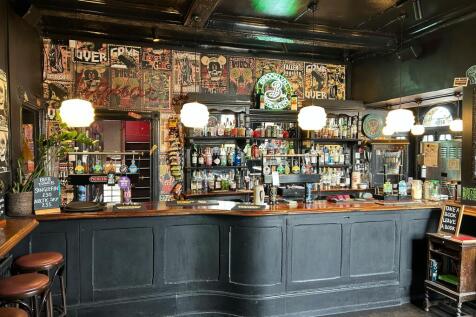
215 Lyham Road comprises a masonry constructed building arranged over three floors. The ground floor offers a large light industrial / workshop area as well as a meeting room. The upper floors are configured as large open plan offices with kitchenette and WCs facilities. The unit was previously occupied by an events company. There is off-road parking / loading to the rear of the unit.





 1/21
1/21


65 Eltham High Street occupies a prominent position on the High Street, within the heart of Eltham town centre, benefiting from strong pedestrian footfall. Nearby occupiers include McDonalds Marks & Spencer, Superdrug, and Holland & Barrett.


 |1/6
|1/6


This property comprises a refurbishment of an original industrial building and a new build extension to the side and above, providing a ground floor office of 2,885 sq ft Net Internal Area and 10 flats on the upper parts. The available office for sale comprises the entire ground floor of the pro...
 1/6
1/6


The building comprise a high quality interconnected two-storey business units of steel portal frame with brick elevations. Internally the ground floor is currently fitted out to the tenants specification to provide staff breakout facilities, conference room and storage areas. The first floor provides a number of glass partitioned meeting rooms and open plan office accommodation with excellent levels of natural light. There are WC's at ground and first floor levels. Features include air conditioning, suspending ceilings with inset LED lighting and raised access floors. Externally there are designated parking spaces at the front of the building in addition to a separate gated yard area accessed off of May Avenue. There is a substantial 3 phase power supply. Independent diverse routed ductwork into the building supporting independent diverse fibre connectivity with existing fibre connections from BT, Gamma & Virgin Media up to and including 10G connections. On the ground floor there is a dedicated server room with dual redundant aircon systems and dual redundant UPS systems.


 |1/8
|1/8


The property comprises a mid terrace industrial / warehouse unit of brick construction, arranged over ground and first floors beneath a pitched roof. The ground floor provides open warehouse / workshop space with direct access via the double doors which have replaced the roller shutter entrance that was there previously. Separately there is a personnel entrance. The first floor accommodates ancillary office / staff welfare facilities including WCs. More recently the property was let to a studio occupier who installed several self contained studio pods with a central corridor within the warehouse space. To the front of the warehouse is a bar and breakout area.
1/5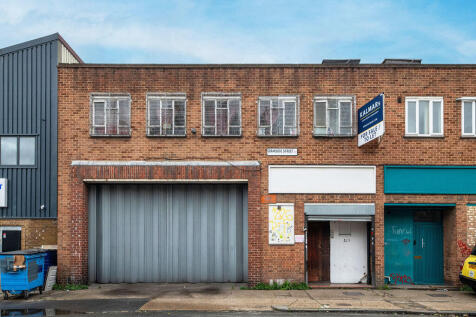
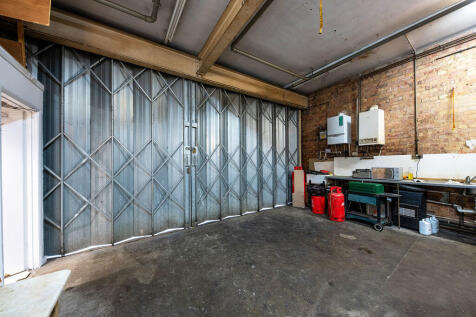
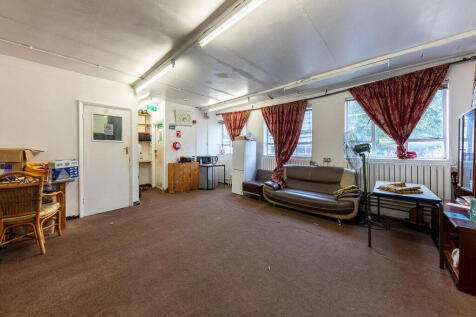
The property comprises a building arranged over ground and first floor with access via the sliding concertina shutter into the main warehouse, separate to the personnel entrance. The warehouse is currently occupied as a place of worship but will be cleared and sold with vacant possession.
|1/4


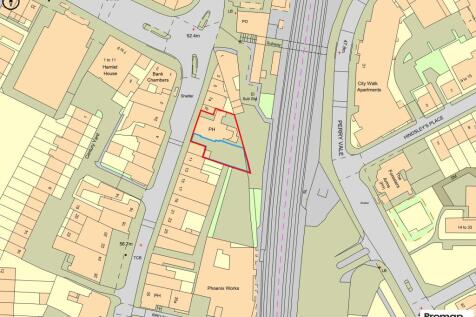
Freehold Pubs, Traditional town centre public house built in the 1930s, Next to Crystal Palace Park, in main local shopping area, Single bar operation with large internal trade area, Forecourt and rear beer garden outside customer areas, Large three bedroomed self-contained living accommodation
 1/4
1/4An opportunity to purchase a prominent freehold property located in the centre of Sidcup High Street comprising a large ground floor commercial unit and four flats on first and second floors which are sold off on a long leasehold basis. The Ground floor commercial unit is currently let to Loungers UK Limited on a brand new 15-year FRI lease from January 2024 and therefore has 13 years unexpired at a current passing rent of £85,000 per annum with 5 yearly upward only, market rent reviews (January 2029 & January 2034). The four flats which are located across first and second floor levels offer reversionary value as they are owned on 99-year leases which commenced in September 1980 meaning they currently have 54 years unexpired.
|1/6


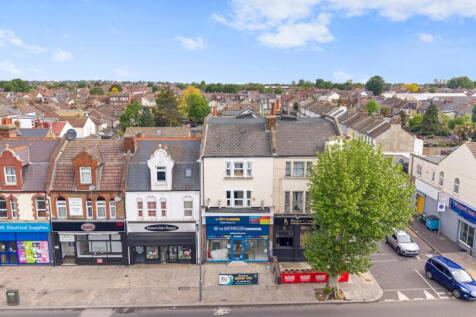
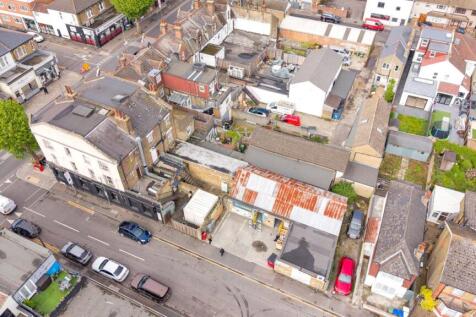
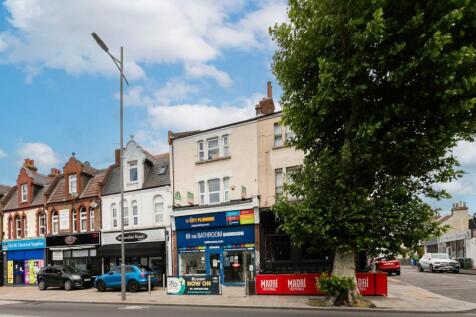
137 Greenwich High Road comprises a substantial two-storey warehouse building providing approximately 10,688 sq ft (992.94 sq m) of gross internal floor area, split across ground and lower ground floors. The property fronts directly onto Greenwich High Road and is accessed via a full-width roller shutter entrance, offering excellent vehicular access and loading capability rarely found in this part of South East London. At ground floor level, the accommodation provides a generous open-plan warehouse and storage area with a dedicated loading bay, supplemented by a series of private air conditioned offices and a small yard to the rear. The lower ground floor offers extensive additional storage and warehouse space arranged across a series of interconnecting rooms, providing considerable flexibility of layout. The property has previously been occupied as a storage and distribution hub for a fashion business and is well configured for logistics, trade, or wholesale uses. With its combination of high-volume storage, ground-level vehicular access, and town centre location, 137 Greenwich High Road represents an increasingly rare opportunity to acquire a large-format commercial warehouse within Zone 2.


 |1/13
|1/13


Dexters are delighted to introduce for sale 6 Calais Street, a three storey Victorian end of terrace house that has been converted into two self-contained duplex maisonettes, located within the Minet Estate Conservation Area directly opposite the popular Myatt's Fields Park.
