Commercial Properties For Sale in South London
Paid partnerships can play a role in listing order


 |
| 1/5
1/5


The space is divided into two areas on the ground floor of new residential blocks, both being approximately square, benefiting from good ceiling heights, large windows and all the modern services, including gas, fitted to service play points. The units are in shell and core condition and ready to be fitted out to suit the owners' requirements. Sale and rental value available on application. The property is situated in Clyde Vale parallel to Dartmouth Road, close to the increasingly fashionable centre of Forest Hill and just 250m from Forest Hill station (London Overground and Southern rail) from which London Bridge is 16 minutes travel time.
 1/8
1/8


This 4,100 square foot self-contained office is situated on the ground floor of a purpose-built development. The office is currently laid out with multiple partitions and would benefit from refurbishment. The space has floor-to-ceiling windows on two aspects, which offers good natural light. It has air conditioning throughout and is fitted with a kitchenette. There is a small communal courtyard to the rear.
- Situated on the ground floor of a purpose-built development
- Floor-to-ceiling windows on two aspects
- Air conditioning throughout
1/14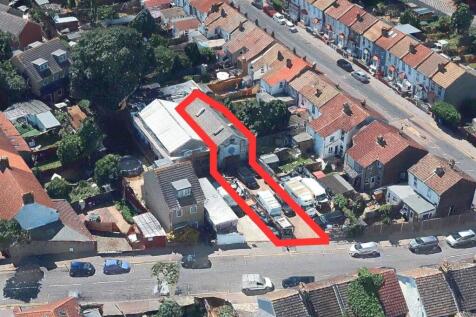
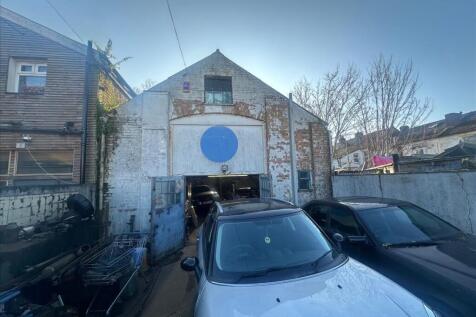
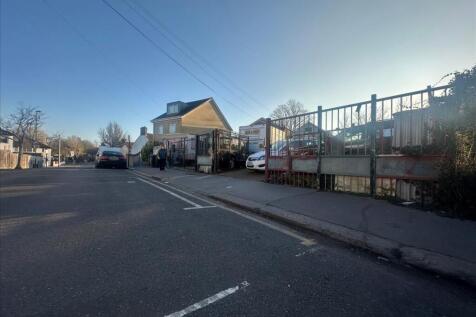
Freehold Warehouse with Yard – 3,500 Sq Ft Site A rare opportunity to acquire a self-contained freehold warehouse and yard, ideally suited for storage, industrial use, or continued use as a car repair centre (established use for over 30 years). - Total site area approx. 3,500 sq ft -...

- Secure gated access
- Ideal for owner-occupiers
- Area - Croydon
|1/20


A unique opportunity for investors and developers alike to acquire a well-known freehold site in Bromley. Offered to the market for the first time in 22 years, the site includes 4570sqft of existing property, along with potential for re-development (stpp). The site includes a commercial unit at 256 High Street, which is let to a nail bar at a passing rent of £17,250pa and is situated over basement & ground floors with a small garden at the rear. 256a High Street comprises of a ground, first and second floor commercial unit with a parking space which is currently owner operated as a fully licensed bar / nightclub and will be offered vacant possession from 01.04.2026. Additionally, no.258 High Street comprises a basement, ground and first floor restaurant which is let to an operator at £27,500pa and includes a 4-bed flat above on a wrapped lease until 2033. The property has a prominent frontage and is accessible from the rear via the commercial units and Mitre Close car park behind. There appears to be development potential either through HMO conversion and extension of the uppers, or a comprehensive re-development of the site (stpp). Opposite the property, 241 High Street, Bromley benefits from a lapsed planning permission (Feb 2021) for a new build block comprising 3 flats and was sold in 2024 for development. The commercial buildings are in fair condition throughout, whilst the 4-bedroom flat would benefit from light refurbishment and cosmetic works. The site

- Income producing freehold in Bromley.
- 4570 sqft across Basement, Ground, First and Second Floors.
- Comprises 1 x commercial unit, 1 x restaurant, 1 x bar / nightclub & 1 x 4-bed flat.
1/4


An end terrace, three storey, former snooker hall, currently operating as a place of worship constructed from rendered/painted brick elevations with timber framed windows under a part flat, part single pitched roof. Internally, the accommodation is laid out as a reception/office leading to a lower ground. The first floor provides further open plan accommodation which is used as a hall and ancillary kitchen while the second floor provides a board room, office, toilets and space formerly used as a single bedroom flat.



 1/10
1/10


215 Lyham Road comprises a masonry constructed building arranged over three floors. The ground floor offers a large light industrial / workshop area as well as a meeting room. The upper floors are configured as large open plan offices with kitchenette and WCs facilities. The unit was previously occupied by an events company. There is off-road parking / loading to the rear of the unit.
|1/7


This existing Place Of Worship benefits from F1 Use and is approximately 6,422 sq. ft. The commercial part of the building comprises of 2 halls, 2 studios, multiple offices, storage and W.C facilities. The apartment includes 2 bedrooms, living space, kitchen and W.C facilities.


 1/5
1/5


2,625 SQ FT (243.8 SQ M) The Birdseed Building is a brick built, character Victorian property arranged on ground and first floor. It is listed as being of architectural merit and has recently been refurbished. The available accommodation comprises the entire ground and part first floor generally providing mainly open plan offices with toilets and kitchenette.





 1/21
1/21


65 Eltham High Street occupies a prominent position on the High Street, within the heart of Eltham town centre, benefiting from strong pedestrian footfall. Nearby occupiers include McDonalds Marks & Spencer, Superdrug, and Holland & Barrett.


 |1/6
|1/6


This property comprises a refurbishment of an original industrial building and a new build extension to the side and above, providing a ground floor office of 2,885 sq ft Net Internal Area and 10 flats on the upper parts. The available office for sale comprises the entire ground floor of the pro...
 1/6
1/6


The building comprise a high quality interconnected two-storey business units of steel portal frame with brick elevations. Internally the ground floor is currently fitted out to the tenants specification to provide staff breakout facilities, conference room and storage areas. The first floor provides a number of glass partitioned meeting rooms and open plan office accommodation with excellent levels of natural light. There are WC's at ground and first floor levels. Features include air conditioning, suspending ceilings with inset LED lighting and raised access floors. Externally there are designated parking spaces at the front of the building in addition to a separate gated yard area accessed off of May Avenue. There is a substantial 3 phase power supply. Independent diverse routed ductwork into the building supporting independent diverse fibre connectivity with existing fibre connections from BT, Gamma & Virgin Media up to and including 10G connections. On the ground floor there is a dedicated server room with dual redundant aircon systems and dual redundant UPS systems.


 1/5
1/5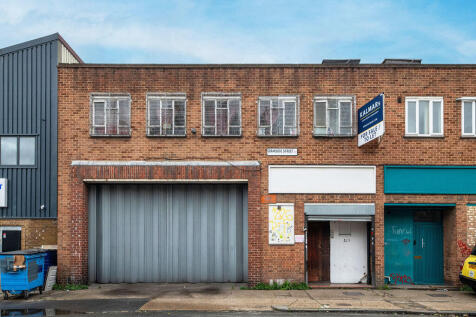
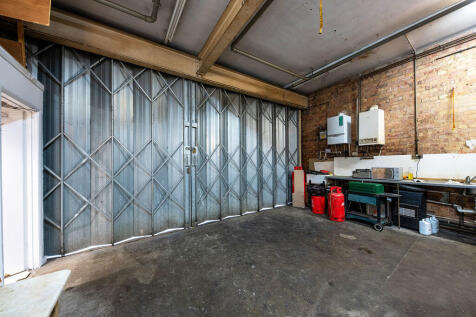
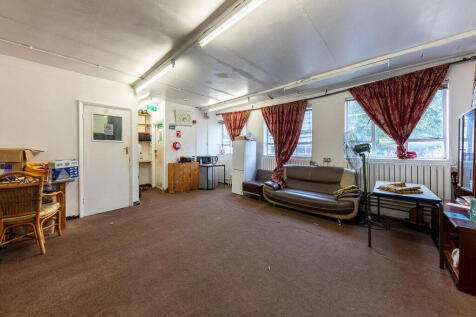
The property comprises a building arranged over ground and first floor with access via the sliding concertina shutter into the main warehouse, separate to the personnel entrance. The warehouse is currently occupied as a place of worship but will be cleared and sold with vacant possession.
|1/8


The property comprises a mid terrace industrial / warehouse unit of brick construction, arranged over ground and first floors beneath a pitched roof. The ground floor provides open warehouse / workshop space with direct access via the double doors which have replaced the roller shutter entrance that was there previously. Separately there is a personnel entrance. The first floor accommodates ancillary office / staff welfare facilities including WCs. More recently the property was let to a studio occupier who installed several self contained studio pods with a central corridor within the warehouse space. To the front of the warehouse is a bar and breakout area.
|1/4


Freehold Pubs, Traditional town centre public house built in the 1930s, Next to Crystal Palace Park, in main local shopping area, Single bar operation with large internal trade area, Forecourt and rear beer garden outside customer areas, Large three bedroomed self-contained living accommodation






