Commercial Properties For Sale in South London
Paid partnerships can play a role in listing order


 1/10
1/10


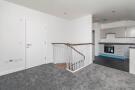
59-61 Camberwell New Road is a mixed-use development constructed in 2015. The ground floor unit is a modern and bright E-Class space measuring approx. 2,000 square feet. Benefiting from a flexible layout, the property has two private meeting areas as well as a board room on its own Mezzanine Floor. Fit out to an incredibly high specification, the unit is fully kitted out and is therefore available for immediate occupation. There is CAT 6 cabling throughout with air conditioning in all areas as well as a fully operational kitchen space with all appliances. The property also benefits from incredibly low service charge at £1.20 per sqft (£2,400 per annum). The premises would be well suited to a handful of potential occupants looking for E class space in the Oval area. The property is guided at £45,000 per annum or £595,000 for the remainder of the LLH.

- Ground floor commercial unit available for sale/to let
- Fit out to high specifications
- 0.3 miles to Oval Underground Station (Northern Line)
1/3


This is a rare opportunity to acquire freehold amenity and rear garden extension land in sought-after Sutton, SM1, offered as Lot 104A in Palace Auctions London’s flagship live and online auction from Claridge’s on 12th August 2026. Guide price: £5,000.

- LOT 104a – Palace Auctions London
- Freehold amenity and rear garden extension land extending to approximately 61 square metres (STMS)
- Rare opportunity to acquire land in a highly desirable, established residential area of Sutton, SM1 4RY
1/4


Prime 0.80-acre (STMS) freehold land south of Albert Road, Sutton SM1. Outstanding future development potential (STPP) in a thriving residential area. Auctioned by Palace Auctions London at Claridge’s, Mayfair, 12th August 2026. Guide: £100,000. Register now!
- Prime 0.80-acre (STMS) freehold parcel in sought-after Sutton SM1, ideal for future residential development (STPP).
- Highly likely to benefit from a well-planned scheme for additional homes, enhancing the established residential area.
- Excellent transport: Sutton rail (Victoria 33 mins), extensive bus routes, A232/A217 road links, future tram potential.
1/5


An opportunity to purchase a mixed-use freehold property located in affluent and desirable Honor Oak. The property comprises a ground floor commercial unit which is currently let to a ladies hair salon who are currently in year 7 of a 10 year lease at a current annual rent of £14,500 and a split level 2 bedroom, 2 bathroom flat which has recently been fully refurbished to a high internal specification with an expected rental value of £28,800 per annum. There is also a unit which has been sold off on a long leasehold basis that is at the rear of the property and shares a front corridor with the split level flat.
- Mixed-use freehold for sale located in affluent Honor Oak
- Commercial unit & one 2-bedroom flat
- Freehold also includes Flat to rear (sold off)
1/10


215 Lyham Road comprises a masonry constructed building arranged over three floors. The ground floor offers a large light industrial / workshop area as well as a meeting room. The upper floors are configured as large open plan offices with kitchenette and WCs facilities. The unit was previously occupied by an events company. There is off-road parking / loading to the rear of the unit.





 1/4
1/4


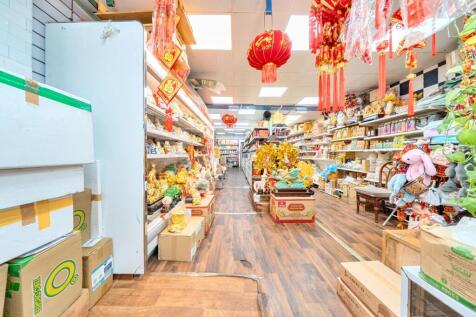
An end terrace, three storey, former snooker hall, currently operating as a place of worship constructed from rendered/painted brick elevations with timber framed windows under a part flat, part single pitched roof. Internally, the accommodation is laid out as a reception/office leading to a lower ground. The first floor provides further open plan accommodation which is used as a hall and ancillary kitchen while the second floor provides a board room, office, toilets and space formerly used as a single bedroom flat.




 1/21
1/21


65 Eltham High Street occupies a prominent position on the High Street, within the heart of Eltham town centre, benefiting from strong pedestrian footfall. Nearby occupiers include McDonalds Marks & Spencer, Superdrug, and Holland & Barrett.


 |1/6
|1/6


This property comprises a refurbishment of an original industrial building and a new build extension to the side and above, providing a ground floor office of 2,885 sq ft Net Internal Area and 10 flats on the upper parts. The available office for sale comprises the entire ground floor of the pro...
 1/6
1/6


The building comprise a high quality interconnected two-storey business units of steel portal frame with brick elevations. Internally the ground floor is currently fitted out to the tenants specification to provide staff breakout facilities, conference room and storage areas. The first floor provides a number of glass partitioned meeting rooms and open plan office accommodation with excellent levels of natural light. There are WC's at ground and first floor levels. Features include air conditioning, suspending ceilings with inset LED lighting and raised access floors. Externally there are designated parking spaces at the front of the building in addition to a separate gated yard area accessed off of May Avenue. There is a substantial 3 phase power supply. Independent diverse routed ductwork into the building supporting independent diverse fibre connectivity with existing fibre connections from BT, Gamma & Virgin Media up to and including 10G connections. On the ground floor there is a dedicated server room with dual redundant aircon systems and dual redundant UPS systems.


 1/5
1/5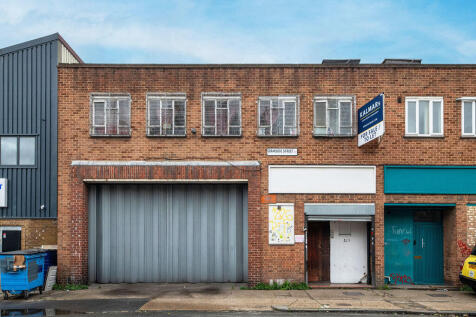
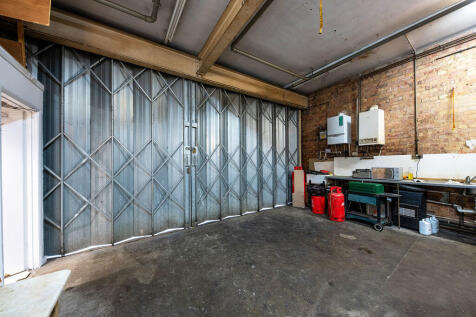
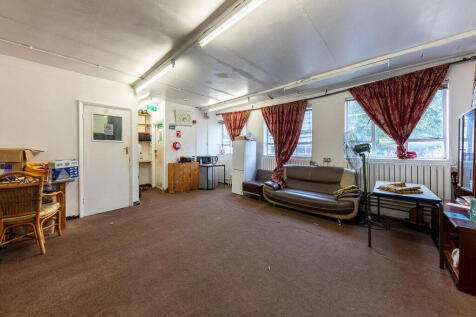
The property comprises a building arranged over ground and first floor with access via the sliding concertina shutter into the main warehouse, separate to the personnel entrance. The warehouse is currently occupied as a place of worship but will be cleared and sold with vacant possession.


 |1/8
|1/8


The property comprises a mid terrace industrial / warehouse unit of brick construction, arranged over ground and first floors beneath a pitched roof. The ground floor provides open warehouse / workshop space with direct access via the double doors which have replaced the roller shutter entrance that was there previously. Separately there is a personnel entrance. The first floor accommodates ancillary office / staff welfare facilities including WCs. More recently the property was let to a studio occupier who installed several self contained studio pods with a central corridor within the warehouse space. To the front of the warehouse is a bar and breakout area.


 1/4
1/4


An opportunity to purchase a prominent freehold property located in the centre of Sidcup High Street comprising a large ground floor commercial unit and four flats on first and second floors which are sold off on a long leasehold basis. The Ground floor commercial unit is currently let to Loungers UK Limited on a brand new 15-year FRI lease from January 2024 and therefore has 13 years unexpired at a current passing rent of £85,000 per annum with 5 yearly upward only, market rent reviews (January 2029 & January 2034). The four flats which are located across first and second floor levels offer reversionary value as they are owned on 99-year leases which commenced in September 1980 meaning they currently have 54 years unexpired.
|1/6


137 Greenwich High Road comprises a substantial two-storey warehouse building providing approximately 10,688 sq ft (992.94 sq m) of gross internal floor area, split across ground and lower ground floors. The property fronts directly onto Greenwich High Road and is accessed via a full-width roller shutter entrance, offering excellent vehicular access and loading capability rarely found in this part of South East London. At ground floor level, the accommodation provides a generous open-plan warehouse and storage area with a dedicated loading bay, supplemented by a series of private air conditioned offices and a small yard to the rear. The lower ground floor offers extensive additional storage and warehouse space arranged across a series of interconnecting rooms, providing considerable flexibility of layout. The property has previously been occupied as a storage and distribution hub for a fashion business and is well configured for logistics, trade, or wholesale uses. With its combination of high-volume storage, ground-level vehicular access, and town centre location, 137 Greenwich High Road represents an increasingly rare opportunity to acquire a large-format commercial warehouse within Zone 2.
|1/4


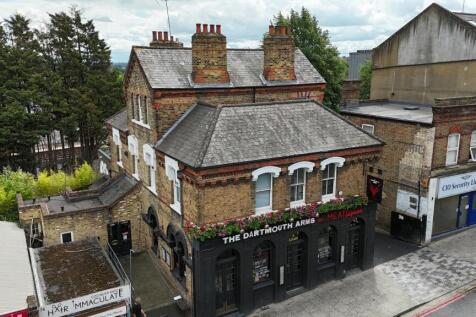
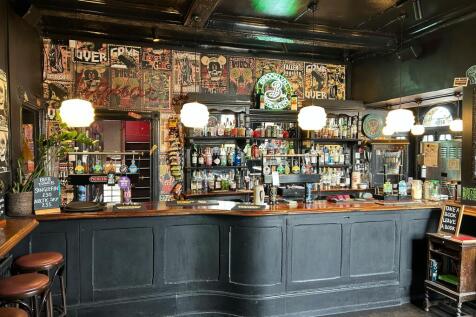
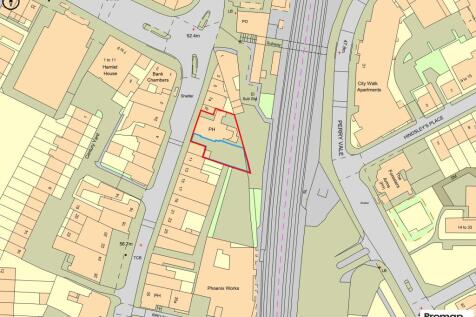
Freehold Pubs, Traditional town centre public house built in the 1930s, Next to Crystal Palace Park, in main local shopping area, Single bar operation with large internal trade area, Forecourt and rear beer garden outside customer areas, Large three bedroomed self-contained living accommodation