Commercial Properties For Sale in South London
Paid partnerships can play a role in listing order

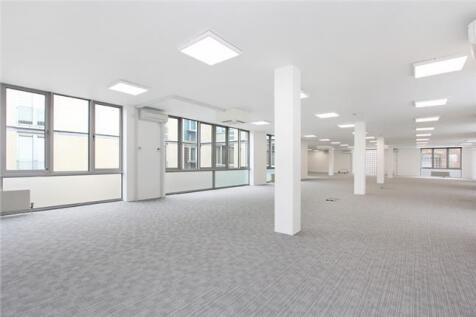
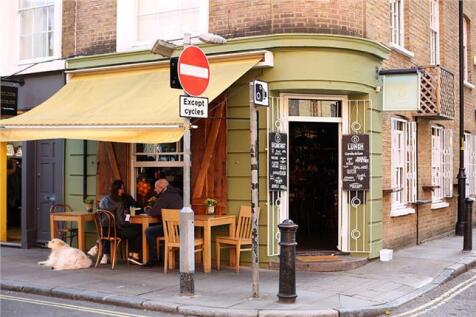
*rent reduced* Available immediately this newly refurbished office space is located on the first floor of Bickels Yard, a modern courtyard office development. It is finished to a good specification, including air-conditioning, raised floors, underfloor trunking, a lift and a mixture of large double glazed windows and part glass block walls, that provide good natural light into the unit. The space is primarily open plan with the ability to partition the space for meeting rooms and private offices. The accommodation forms an L shape around the courtyard.

 1/15
1/15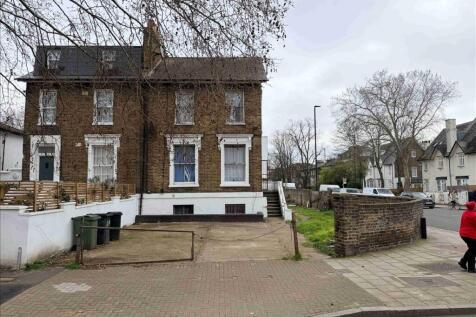

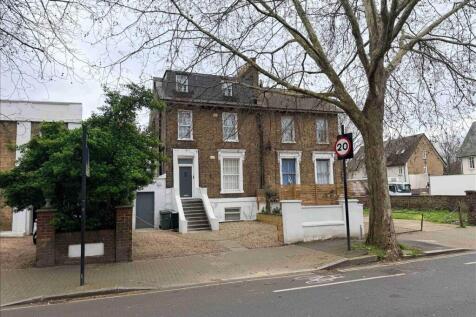
A rare opportunity to acquire a fully consented freehold residential building plot in SW9. Planning permission ref 24/01046/FUL has been granted for the erection of a new three bedroom house extending to approximately 1,569 sqft including basement and habitable roof accommodation. The plot is pos...

- Fully consented SW9 residential building plot
- Planning for three bedroom house
- Approx. 1,569 sq ft including basement
1/4


2a Denmark Road is well positioned off Denmark Road adjacent to Coldharbour Lane and under half a mile from both Loughborough Junction Station and Denmark Hill Station. Held within three titles (LN206550, SGL23538 and TGL547593) the total site area is approximately 0.076 acres or 3,341sq. ft. currently comprising a one/two storey, flat-roofed workshop building with B2 Use Class. The existing building has a GIA of 2,701 sq. ft. and is contained by a brick wall boundary to the northeast boundary. The site had a scheme withdrawn from planning (Planning Ref: 18/AP/2140) for a four-storey block of 8 flats comprising seven 2 bed flats and one 3 bed flat with a GIA of 7,039 sq. ft. Offers invited for the freehold interest on an unconditional basis.


 |1/4
|1/4


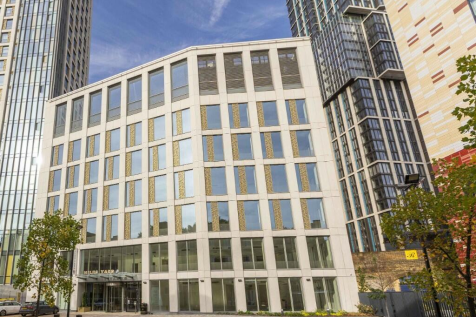
Albany House presents a rare and valuable opportunity to deliver a consented mixed-use redevelopment scheme in a strategic south London location. The site currently comprises a detached commercial property arranged over two storeys on its own plot. Full planning permission has recently been grant...
- Area - Lambeth
- Size - 5,743 sqft
- Property Type - Freehold Site with Planning Permission





 1/1
1/1
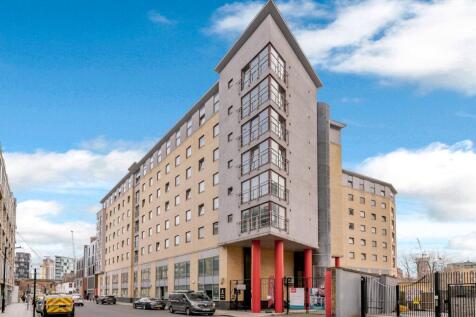
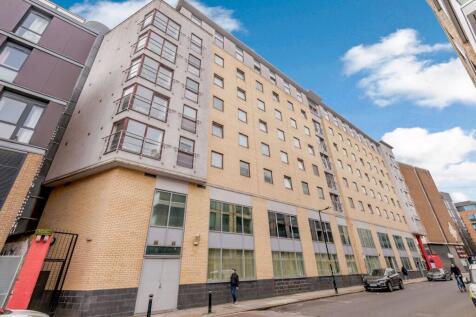
The subject portfolio comprise six residential properties, generally arranged as converted houses or larger residential buildings providing self-contained accommodation. The portfolio includes a mix of terraced, semi-detached and larger converted properties across established South London locations. In total, there are 71 units within the portfolio, with the accommodation mix weighted towards studios and one-bedroom units, together with two larger two-bedroom units. Internally, the units provide functional self-contained accommodation, generally including private kitchenette and bathroom facilities, with specification suited to the current operational use. The portfolio comprises six residential properties, providing 71 units across South London. The units are let to Willow London Living Group under guaranteed rent lease arrangements, with all leases expiring on 31 December 2027. The schedule below provides a summary of the accommodation, with a full unit-by-unit breakdown available to view in the data room.







 1/10
1/10


9,203 SQ FT (854.96 Sq M) The property comprises an attractive self-contained office building which has recently undergone full refurbishment over ground and five upper floors. The property benefits from a double height reception area accessed via Gainsford Street. The floors are open plan with good natural light and views over London from the top floor.




 1/4
1/4


HIGH YIELDING OFFICE INVESTMENST OPPORTUNITY Multi-let with current annual rental income of £365,000 per annum exclusive, with additional anticipated rent of circa £150,000 following leasing of vacant units. Grade A specification offices, including excellent floor-to-ceiling height, air-coolin...


 1/4
1/4


The property comprises a fully refurbished mid-terrace trade counter/industrial warehouse unit located on the established Mitcham Industrial Estate. The unit offers warehouse space with kitchen, disabled toilets and warehouse toilets on the ground floor and then offices above on the first floor with additional staff toilets

 1/10
1/10


This former church hall is currently arranged as two self-contained units: Unit 1: This unit, currently leased to Modern House Estate agency, features two impressive double-height halls thoughtfully designed as contemporary office spaces. Complete with two meeting rooms, a fully fitted kitchen, and sperate toilets including a shower room, this area benefits from good natural light and original details such as parquet flooring. Unit 2: A spacious former meeting hall with a double-height ceilings and various ancillary rooms, including former office space. This presents a unique opportunity for flexible repurposing or redevelopment into offices, creative studios, or other uses. Notably, the building is not listed and sits outside any conservation areas, providing flexibility for alterations or redevelopment.
1/9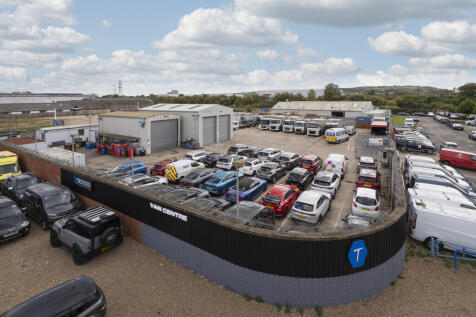

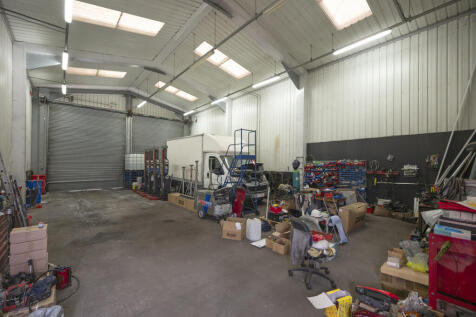
The property comprises a self-contained open storage yard with two steel frame constructed workshops as well as a few smaller portacabin structures used as offices. Currently occupied by a waste management company, the site is well secured and accessed via an electrical gate fronting onto Kellner Road. The exterior boundary of the site is currently let to a neighboring business for extra car parking space. The site will be sold with vacant possession.


 1/6
1/6


The subject property comprises a residential block providing 16 apartments, arranged as 6 studios, 5 one-bedroom apartments and 5 two-bedroom apartments. The property is arranged as a terrace-style block fronting Gloucester Road, with accommodation over ground, first and second/roof levels. The building is of traditional masonry construction beneath a pitched tiled roof, with dormer and rooflight accommodation at upper level. Internally, the apartments provide practical, modern accommodation with fitted kitchens, contemporary bathroom fittings, with wood and carpet flooring throughout. The property also benefits from three rear car parking spaces, dedicated bin storage and ancillary external areas, with each apartment understood to be separately serviced and individually metered.
1/13


An opportunity to acquire this prominent, corner-positioned freehold mixed-use building, situated on the ever-popular Clapham High Street and formerly occupied by Nationwide Building Society. The ground floor commercial unit extends to approximately 1,591 sq ft (148 sq m) NIA and is currently let to Popeyes Louisiana Chicken (PLK Investment 1 Ltd), a rapidly expanding fried chicken fast-food chain. The property benefits from a strong national covenant on brand-new FRI lease terms from 2025, producing an annual rent of £100,000. The upper floors have been converted into two stylish, ultra-modern residential apartments, which have subsequently obtained C4 use to operate as a fully functional 10-bedroom HMO for professional tenants, generating an annual income of £164,100. Flat A extends to approximately 718 sqft (67 sqm) NIA, whilst Flat B extends to approximately 1,225 sqft (114 sqm) NIA. The upper floors have also been extensively refurbished throughout to an exceptional standard and benefit from access to a communal terrace.


 1/10
1/10


The building has recently been refurbished throughout, offering high quality, fully fitted office space ready for immediate occupation. The ground, lower ground levels provide approximately 7,500 sq ft of office accommodation. There is an additional 1,000 sq ft of basement storage. 23 Magdalen ...
1/7


Freehold headquarters building Prominent corner position adjacent to Tower Bridge and Bermondsey Street. Vacant possession of the Ground, First and Second Floors. Roof terrace with panoramic London views. Income producing upper floors. Excellent natural light throughout. Suitable for owner occupation, investment or flexible workspace operation.