Commercial Properties For Sale in South Yorkshire
Paid partnerships can play a role in listing order
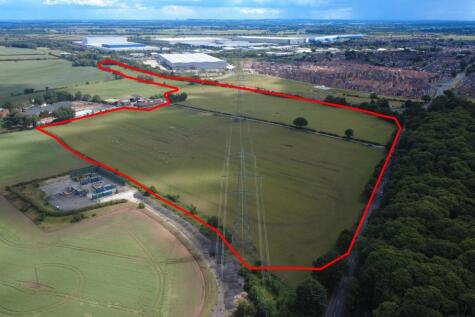
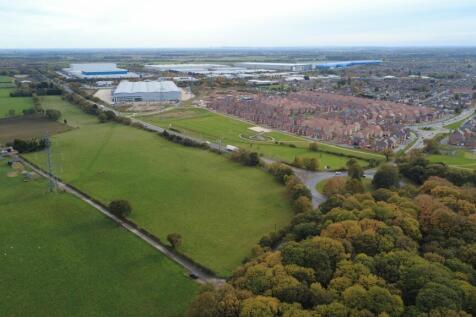
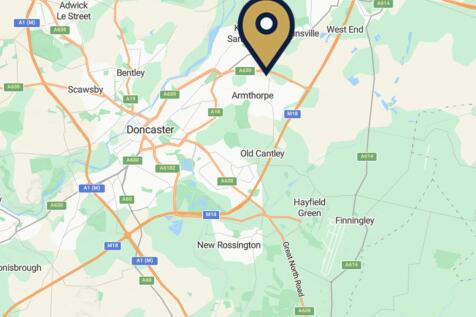
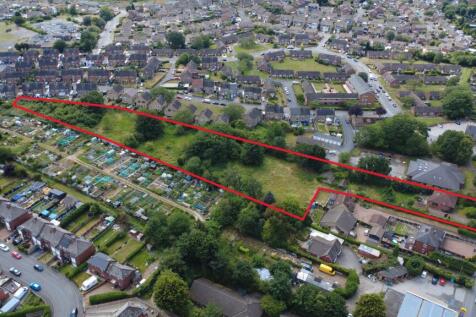
ALL ENQUIRIES - Well located strategic greenfield land in a settlement location which may be suitable for development (subject to obtaining the necessary planning consents) SUMMARY - 41 Acres of Greenfield Land - Development Potential - Located on the Edge of Armthorpe - Close to J4 M18 & West Moor Park Development - Potential for Employment & Residential Uses STPP - Freehold and Leasehold Opportunities Considered LOCATION The site is ideally located close to Junction 4 of the M18 with excellent links to the M1, M62 and A1(M). Doncaster City Centre is situated approximately 4 miles to the west. The site is well located close to five major motorways and within 6 miles of Doncaster International Railport. Doncaster has a strong skilled labour workforce with a population of over 962,000 within a 45-minute drive of the site. Armthorpe is the largest village in south Yorkshire with 14,500 residents, with the wider Doncaster borough having 320,000. There are excellent local amenities and connectivity to the wider Doncaster area and city centre. Doncaster Sheffield Airport is approximately 5 miles away and is set to open late 2027 / early 2028 for commercial cargo and passengers. Nearby to the site is the new housing at Eden Fields development and The Meadows providing over 1,000 new build homes within close proximity to the site. DESCRIPTION Well located strategic greenfield land in a settlement location which may be suitable for development (subject to obtaining the...

 1/4
1/4ALL ENQUIRIES - Well located strategic greenfield land in a settlement location which may be suitable for development (subject to obtaining the necessary planning consents) SUMMARY - 41 Acres of Greenfield Land - Development Potential - Located on the Edge of Armthorpe - Close to J4 M18 & West Moor Park Development - Potential for Employment & Residential Uses STPP - Freehold and Leasehold Opportunities Considered LOCATION The site is ideally located close to Junction 4 of the M18 with excellent links to the M1, M62 and A1(M). Doncaster City Centre is situated approximately 4 miles to the west. The site is well located close to five major motorways and within 6 miles of Doncaster International Railport. Doncaster has a strong skilled labour workforce with a population of over 962,000 within a 45-minute drive of the site. Armthorpe is the largest village in south Yorkshire with 14,500 residents, with the wider Doncaster borough having 320,000. There are excellent local amenities and connectivity to the wider Doncaster area and city centre. Doncaster Sheffield Airport is approximately 5 miles away and is set to open late 2027 / early 2028 for commercial cargo and passengers. Nearby to the site is the new housing at Eden Fields development and The Meadows providing over 1,000 new build homes within close proximity to the site. DESCRIPTION Well located strategic greenfield land in a settlement location which may be suitable for development (subject to obtaining the...
- ALL ENQUIRIES - 41 ACRES OF STRATEGIC LAND WITH DEVELOPMENT POTENTIAL STPP
- MAY SUIT EMPLOYMENT AND RESIDENTIAL USES STP
- EXCELLENT LOCATION CLOSE TO J4 OF THE M18
1/2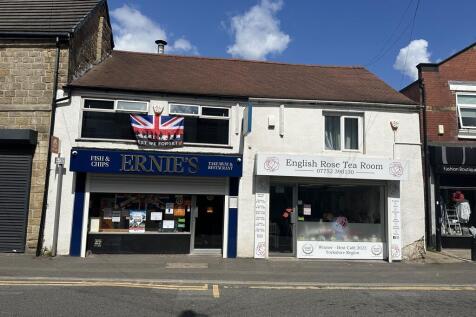

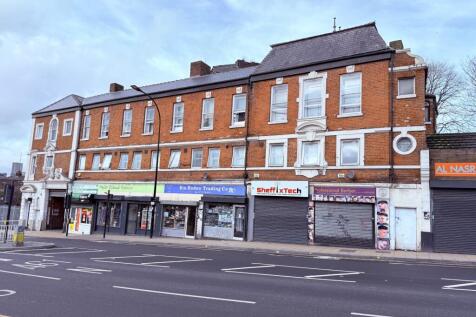
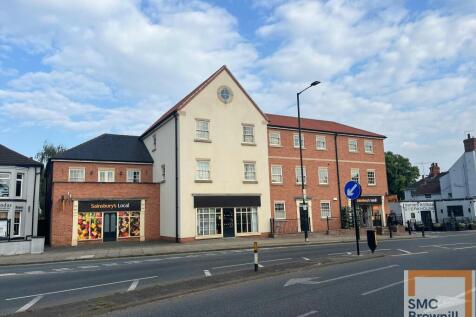
The property comprises of two retail shops on the ground floor currently one operating as a Fish and Chip takeaway and the other a Tea Room. There is a self-contained flat on the first floor which comprises of a kitchen, living room/dining room, bathroom and two bedrooms.

- Prominent Town Centre Position
- Mixed Retail and Residential Investment
- Freehold Retail/Residential Investment
 |1/22
|1/22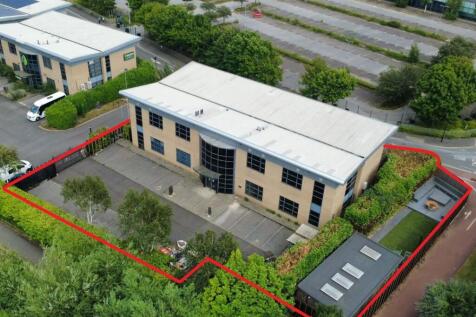
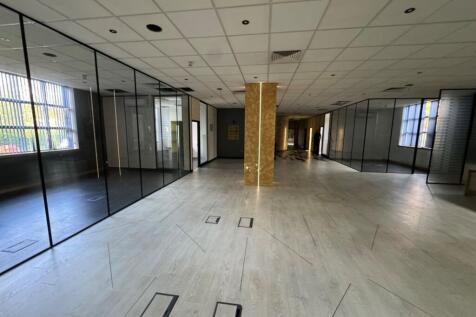
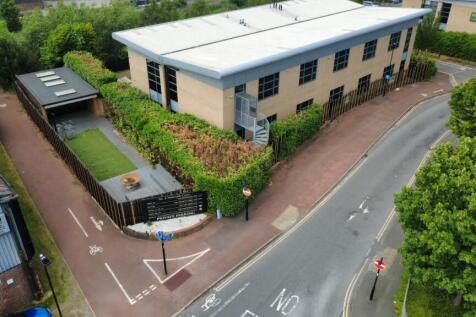
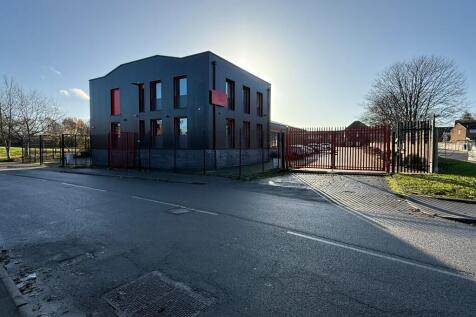
An opportunity to acquire a two storey modern office building of 8,288 sq ft on a securely gated site which includes a 23 space car park and landscaped garden area with former gymnasium/well being relaxation room.

- A two storey modern office building of 8,288 sq ft on a securely gated site which includes a 23 space car park
- Previously used as a high end Casino/Members Club
- Finished to a high standard throughout
1/2

The site extends to a total of approximately 0.234 acres (950 sqm) with a south facing sloping aspect. Planning permission has been granted for the erection of three detached dwellings and associated works. (Planning permission reference:2020/0540 / Dated 24th June 2021)
- 0.234 Acres (950 sqm)
- Planning Permission granted for 3 detached houses (Reference 2020/0540)
- Excellent Position on Church Hill close to village centre amenities
|1/8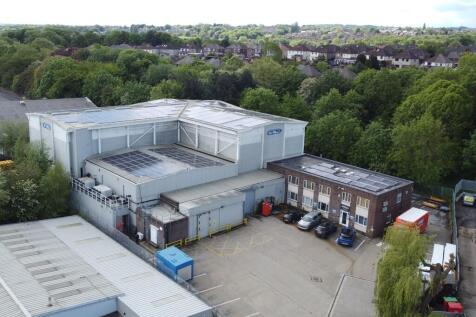


The property comprises a storage and distribution facility substantially extended and fitted as cold store accommodation. The warehouse is of steel portal frame construction beneath a pitched metal profile clad roof. The original building provides an internal ceiling height of approximately 5.85m with the rear extension benefitting from an internal eaves height of approximately 11m. Loading areas and forklift truck charging facilities are positioned to the front of the unit. A two-storey office block adjoins the main warehouse and is of brick construction beneath a flat roof. Internally, the offices provide a combination of cellular office accommodation and meeting rooms together with kitchen and welfare facilities including a canteen. Externally, the property benefits from a yard to the front of the building providing loading space together with parking for commercial vehicles. Additional car parking is located to the side of the unit, providing approximately 30 spaces.



 1/8
1/8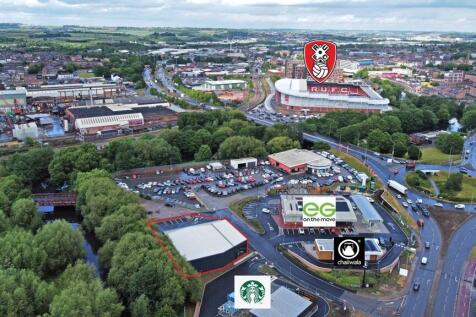


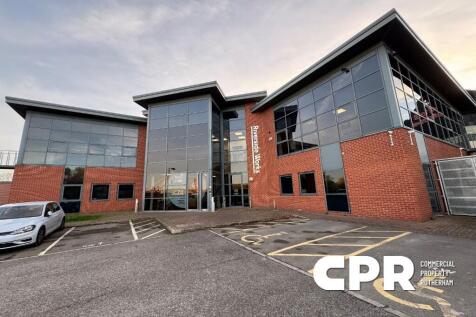
The unit comprises a speculatively built brand new detached steel portal framed unit and associated yard. The unit is a shell unit suitable for a tenants fit out. The unit forms part of the new development at Riverside Way in Rotherham directly opposite the newly opened Starbucks drive through. The unit provides majority glazed dual curtain wall elevations leading from the yard/parking area and entrance. Entrance to the unit is via a personal entrance with additional access via a loading door leading from the yard. Externally the unit provides a yard parking area The unit also benefits from 60 kVA.
1/6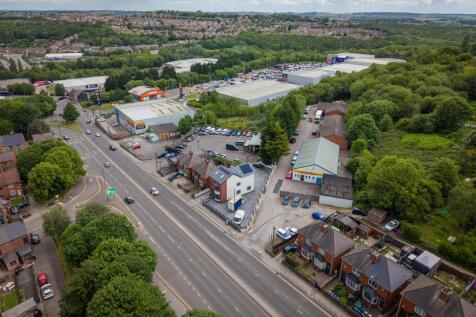


Located within 1 mile of Barnsley Town Centre and 3 miles of J37 M1. Multi-let industrial estate totalling 10,530 sq ft. Fully let, producing £95,647pa (average £9.08 per sq ft). Offers in excess of £1,290,000, reflecting a 7.00% net initial yield after purchaser costs.


 |
| |1/30
|1/30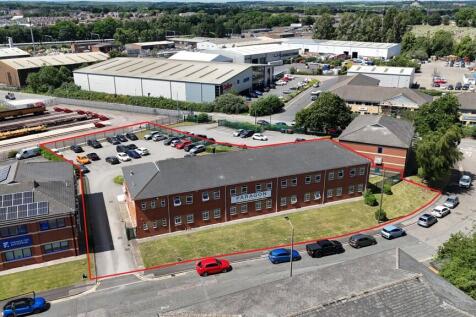


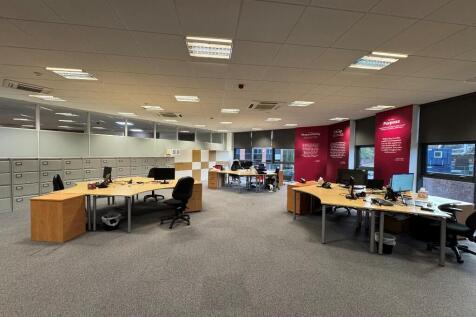
Synergy House is a quality refurbished two-storey detached office building. The premises include attractive glazed partitioning providing a flexible mix of reception, open plan space, offices, meeting rooms and staff break out areas with ancillary kitchen and female/male WC facilities on both floor levels. The fit out includes carpet flooring tiles throughout, suspended ceilings with inset LED lighting, air conditioning to all principal work areas and super-fast fibre broadband. Each floor is heated by way of a gas fired central heating system. Externally, the property benefits from a minimum of 45 car parking spaces with recreational area and secured by palisade perimeter fencing.
 1/14
1/14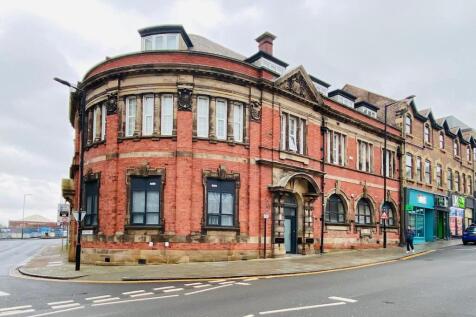


FREEHOLD TOWN CENTRE APARTMENT BLOCK LOCATED IN ROTHERHAM, SOUTH YORKSHIRE FULLY LET RESIDENTIAL INVESTMENT 14 SELF-CONTAINED APARTMENTS PASSING RENT £109,980 PER ANNUM (8.8% GROSS YIELD) ADJACENT DEVELOPMENT SITE WITH PLANNING FOR 16 APARTMENTS AVAILABLE SEPARATELY
 1/16
1/16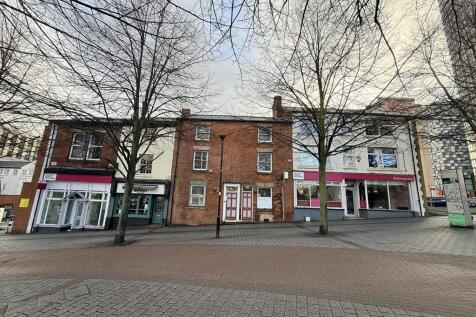

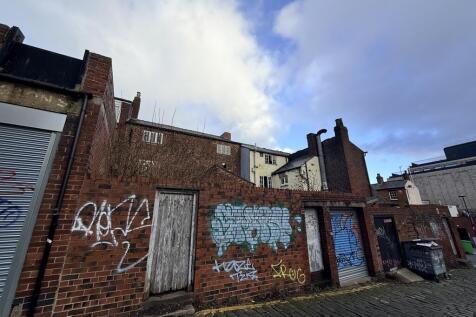
The site comprises a number of terraced former residential properties historically used and occupied by Sheffield Hallam University for educational purposes. Most have basement, ground floor, first floor and second floor accommodation. In addition the site has a small car park. The site area inclusive of the car park and all the properties extends to 0.15 acres (0.0607 hectares) or thereabouts.

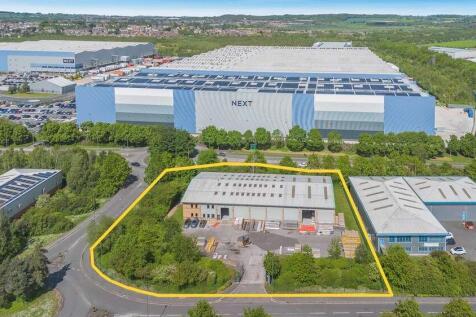

 1/8
1/8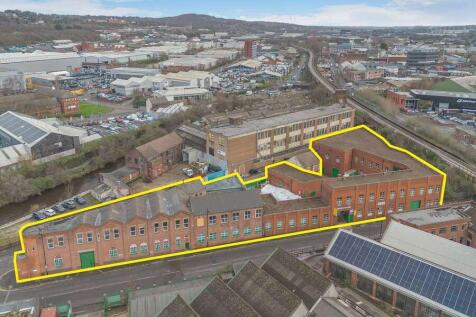


The property comprises circa 35,000 sq ft of warehouse accommodation with ancillary office space, it is of brick construction and occupies a triangular-shaped site. The property benefits from a substantial open-air yard area that can be used for loading, car-parking or storage.
 1/13
1/13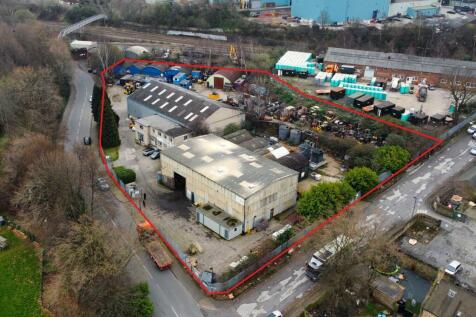


The property comprises a detached industrial unit incorporating two high bay warehouses together with a two-storey office block. The warehouses are of steel portal frame and steel truss construction with a combination of brick/block and profile clad elevations beneath single pitched roofs, together with solid concrete floors. Each warehouse benefits from roller shutter door access and is equipped with a 3-tonne overhead crane, providing functionality for a range of industrial and manufacturing uses. The office accommodation is arranged over two storeys and is of traditional brick construction. Internally, the space is configured to provide cellular offices along with associated welfare facilities. A trade counter is also in place, making the unit well suited to trade counter or distribution occupiers.




 1/23
1/23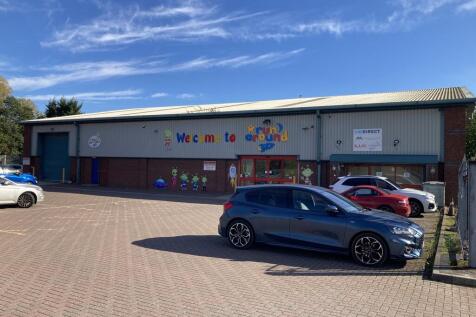


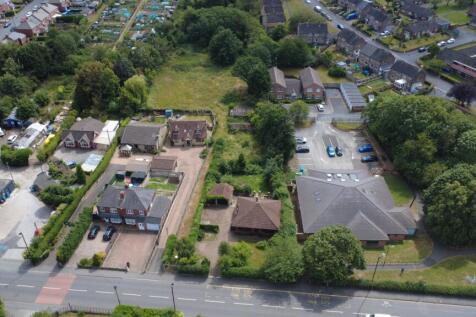
The property comprises a steel portal framed light industrial unit and adjoining two storey offices with separate Nissen hut building within a secured storage compound. Externally the property has a block paved and tarmacadam yard currently with parking for over 40 vehicles.





 1/8
1/8


The property is currently configured to provide a double bay warehouse. There is a large exclusive yard area to the front of the unit. Vehicular access is via three roller shutter doors into open span accommodation with 3.5 m eaves above a solid concrete floor.
1/8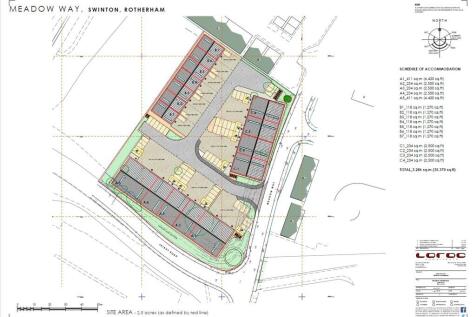


A fantastic opportunity for developer and owner occupier alike to acquire this development site close to Junction 35 of the M1 Motorway. The site benefits from the existing planning consents for development & Open Storage, with consent and no BNG requirements for this site under the below consents. The consented scheme includes 16 x units with a total size of 35,370 sq ft, ranging from 1,270 sq ft to 4,200 sq ft. The scheme allows for Use Class E(g)(ii); E(g)(iii); B2 and B8 employment units with the applications can be found at the following links :-
1/9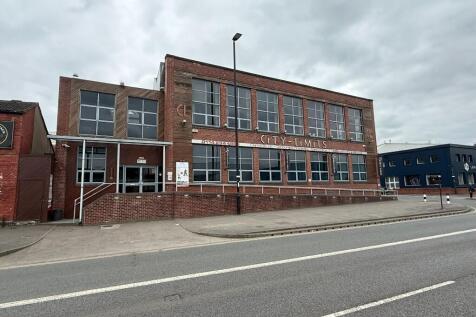


Building For Sale - Business Unaffected. Suitable For a Variety of Uses, Subject to Planning. Prominent Building Fronting Penistone Road (A61). Totalling 11,403 Sq ft (1,059.4 Sq m). Unique Opportunity. Quoting £900,000 for the Freehold Interest. Alternatively, May Lease - Terms on Application.
 |1/6
|1/6


High Profile Investment / Development Opportunity. Prominent Site with Rutland Road Frontage. Site Area - Approx 0.9 acres. Gross Internal Area Totalling 44,179 sq ft. Part Income Producing - £58,088 Per Annum. Asset Management Opportunities - Reversionary Asset. Suitable for Alternative Uses.
BAKERS AND THREE SANDWICH BARS Annualised adjusted net profit £493,577 Well-established and highly regarded concerns Strong local brand with Google ratings 4.6–4.7 Scope for longer opening hours, delivery platforms, catering / wholesale Bakery may be available freehold if required Combined weekl...



 ||1/28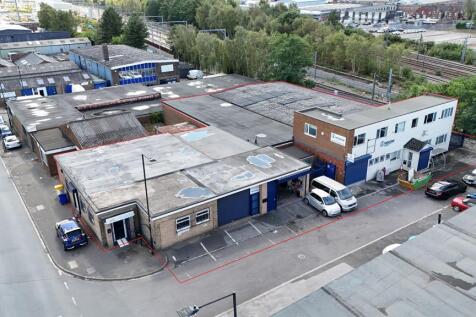


Units 1A, B and C are a group of interconnected single storey buildings providing office and workshop accommodation. Unit 1A comprises a range of offices with kitchen, and WC. Units 1B and 1C comprise individual lockup workshops with electric roller shutter and pedestrian door. Each unit has 2 designated car parking spaces. Unit 2 comprises ground and first floor office accommodation to the front with large open plan warehouse to the rear. The property has recently been refurbished and benefits from roller shutter door access, 3 phase power supply and LED lighting. There is also a yard area and parking.