Commercial Properties For Sale in South Yorkshire
Paid partnerships can play a role in listing order
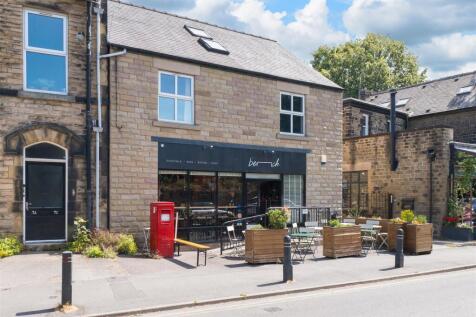

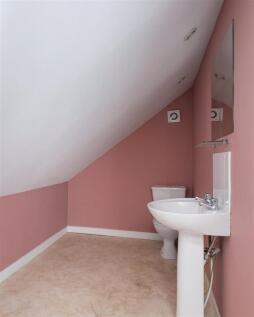
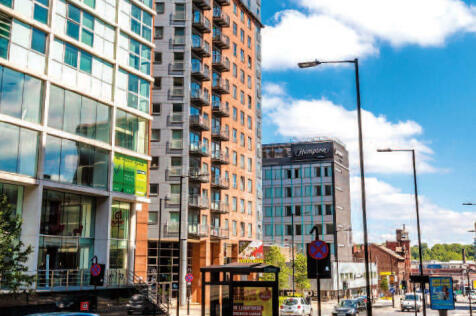
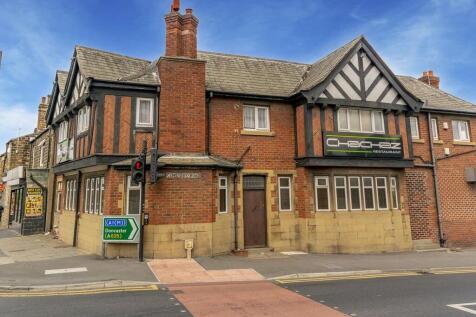
Own a proven performer in one of Sheffield’s most sought-after districts. This rare freehold opportunity in S7 pairs a long-income, 12-year leased restaurant at street level, with a spacious three double bedroom apartment above creating a fantastic investment opportunity. The restaurant ...




 |
| 1/22
1/22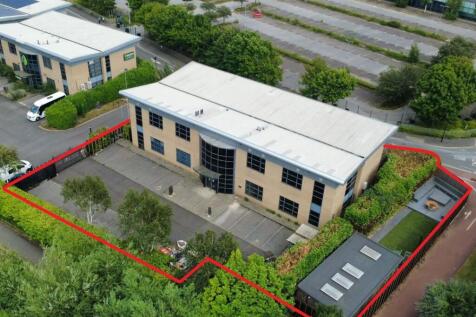
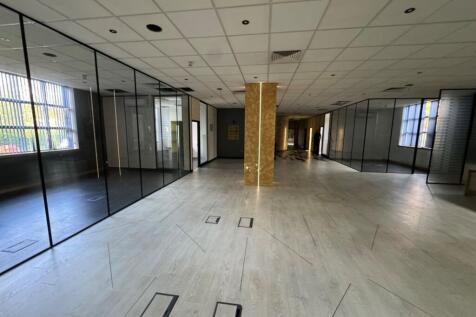
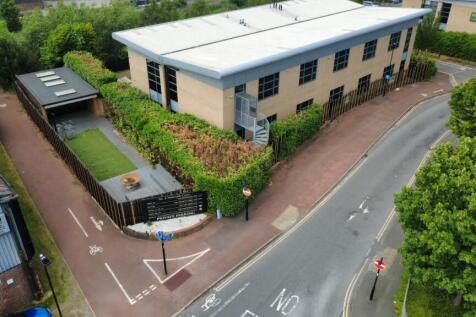
An opportunity to acquire a two storey modern office building of 8,288 sq ft on a securely gated site which includes a 23 space car park and landscaped garden area with former gymnasium/well being relaxation room.

- A two storey modern office building of 8,288 sq ft on a securely gated site which includes a 23 space car park
- Previously used as a high end Casino/Members Club
- Finished to a high standard throughout
1/4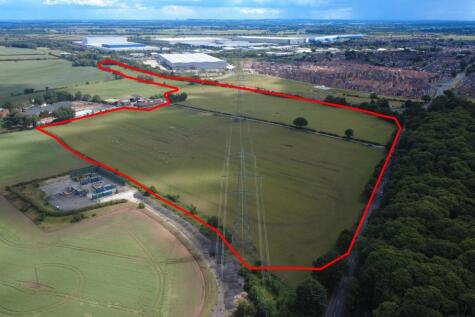
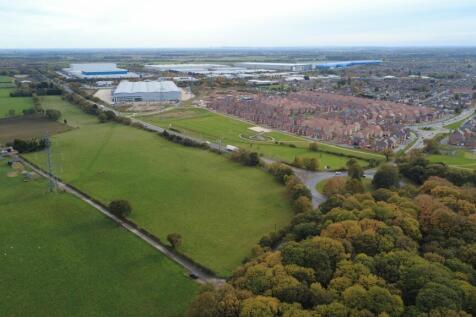
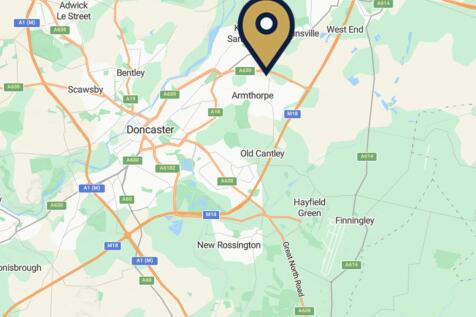
ALL ENQUIRIES - Well located strategic greenfield land in a settlement location which may be suitable for development (subject to obtaining the necessary planning consents) SUMMARY - 41 Acres of Greenfield Land - Development Potential - Located on the Edge of Armthorpe - Close to J4 M18 & West Moor Park Development - Potential for Employment & Residential Uses STPP - Freehold and Leasehold Opportunities Considered LOCATION The site is ideally located close to Junction 4 of the M18 with excellent links to the M1, M62 and A1(M). Doncaster City Centre is situated approximately 4 miles to the west. The site is well located close to five major motorways and within 6 miles of Doncaster International Railport. Doncaster has a strong skilled labour workforce with a population of over 962,000 within a 45-minute drive of the site. Armthorpe is the largest village in south Yorkshire with 14,500 residents, with the wider Doncaster borough having 320,000. There are excellent local amenities and connectivity to the wider Doncaster area and city centre. Doncaster Sheffield Airport is approximately 5 miles away and is set to open late 2027 / early 2028 for commercial cargo and passengers. Nearby to the site is the new housing at Eden Fields development and The Meadows providing over 1,000 new build homes within close proximity to the site. DESCRIPTION Well located strategic greenfield land in a settlement location which may be suitable for development (subject to obtaining the...

- ALL ENQUIRIES - 41 ACRES OF STRATEGIC LAND WITH DEVELOPMENT POTENTIAL STPP
- MAY SUIT EMPLOYMENT AND RESIDENTIAL USES STP
- EXCELLENT LOCATION CLOSE TO J4 OF THE M18
1/9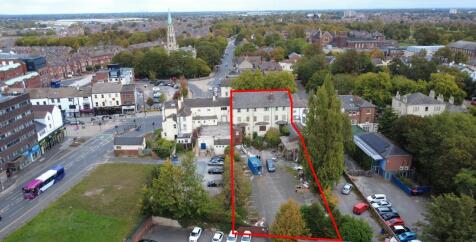


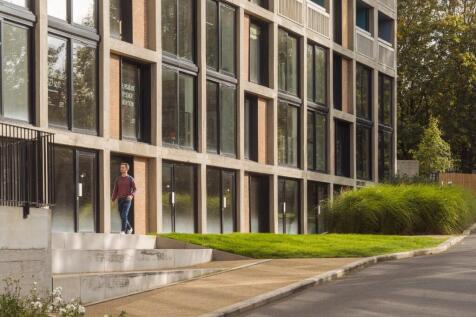
FOR SALE - CITY CENTRE DEVELOPMENT OPPORTUNITY WITH LARGE REAR CAR PARK A prime city centre redevelopment opportunity comprising a characterful period office building over six storeys with significant development potential & potential to redevelop the car park SUMMARY 1,151 Sq M (12,389 Sq Ft) Gross Internal Area Suit a redevelopment for residential STPP (plans of an indictive scheme can be provided) Potential to redevelop the car park to extend offices or build an apartment block STPP Edge of city center location Large car park to the rear via Chequer Road Traditional features including the traditional 'Pillar' supports to the front elevation Indicative scheme prepared to provide 15 x 1 and 2 bedroom apartments in the existing building and 10 x new build apartments in the car park Grade II Listed LOCATION The property is prominently located on the southern side of South Parade close to its junction with Thorne Road, Waterdale, and Hall Gate within the central business district of Doncaster and approximately a 10 minute walk from the railway station. South Parade is a prestigious and well regarded location for professional businesses adjacent to one of the main arterial routes in to and out of the town centre to the south. Doncaster City is located in South Yorkshire approximately 30 miles southeast of Leeds and 25 miles northeast of Sheffield. The town has fantastic motorway links with junctions 3 and 4 of the M18 providing easy access to the A1(M), M1, M180, and...
- FOR SALE - DEVELOPMENT / CONVERSION OPPORTUNITY
- INDICATIVE SCHEME FOR 25 DWELLINGS
- PERIOD OFFICE BUILDING OVER 6 FLOORS
|1/3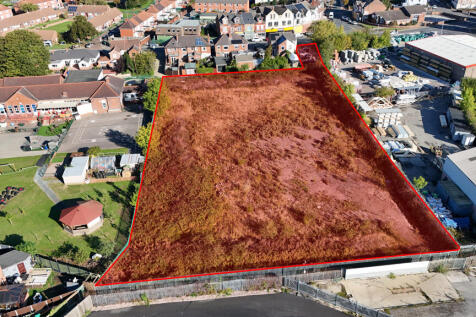


A development site of approximately 1.4 Acres (0.56 Ha) with outline planning permission granted for the erection of 14 residential dwellings in total, comprising 5X three bedroom link detached properties with garages and off street parking, 4X two bedroom apartments with allocated parking, 3X two bedroom town houses with allocated parking and 2X three bedroom detached properties with off street parking and detached garages.








 1/3
1/3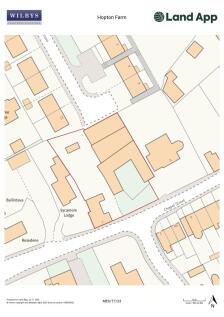
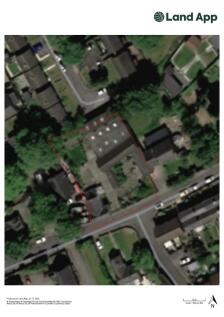
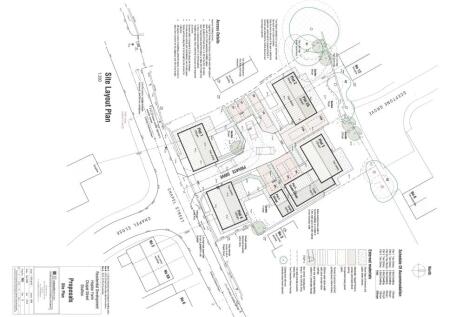
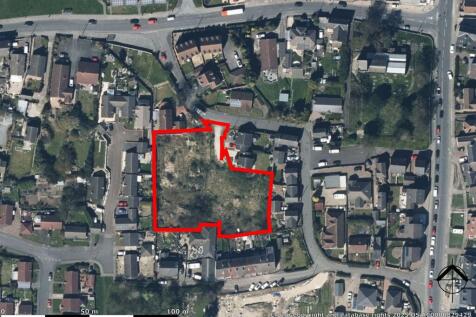
ATTRACTIVE DEVELOPMENT OPPORTUNITY WITH OUTLINE PLANNING FOR UP TO 5 DWELLINGSHOPTON FARM, CHAPEL STREET, SHAFTON, BARNSLEY, SOUTH YORKSHIREA well-designed courtyard scheme providing 4 detached properties or 3 detached and a pair of semi-detached properties FOR SALE B...












 1/6
1/6


Retail Investment/Redevelopment Opportunity For Sale. Established Retail Location in Sheffield City Centre. Four Units Totalling 5,765 sq ft. Offers in the Region of £400,000. Reversionary Asset. Part Let - Current Total Income £13,000 p.a.


 1/6
1/6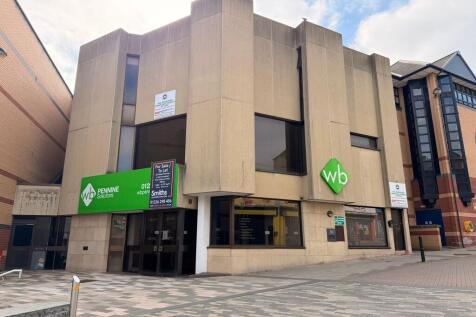


The property comprises of a former banking building with accommodation arranged on basement, ground and two upper floors. The ground floor premises are presently fitted out as an office but are suitable for a variety of uses. The upper floors presently comprise of offices and are suitable for conversion to residential use subject to obtaining planning permission. The basement area provides useful storage accommodation.
 1/3
1/3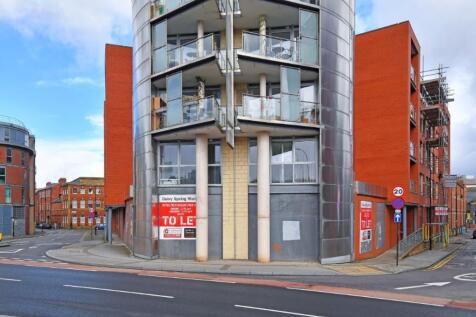
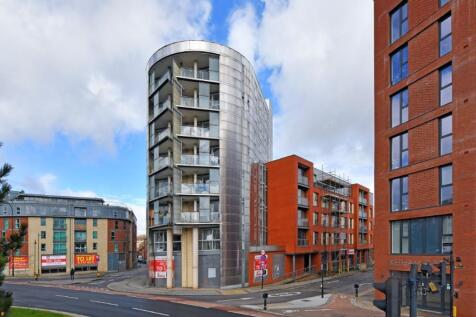
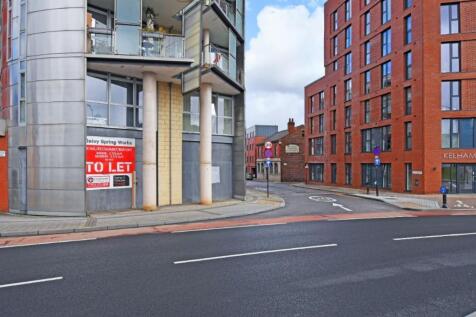
Office / leisure unit for sale (may let). Prominent location in Kelham Island with visibility from the ring road. Suitable for a variety of uses (subject to planning). Excellent floor to ceiling height. In shell condition so an occupier can choose the finish.
1/6


The property comprises a semi detached two storey campus style office with a mix of full height brickwork and large glazed element with the property being surmounted by a pitched roof over. Internally, the property is arranged with ground floor reception having lift access and stairs to first floor with central hallway at ground floor giving access to meeting room, rear open office and amenity area having disabled compliant W.C, shower room, male and female W.C's and kitchen area. The first floor provides predominantly large open plan office with two full height modular glazed partitioned offices to the rear. Externally, the offices benefit from 7 car parking spaces together with one electric vehicle charging point.









 1/9
1/9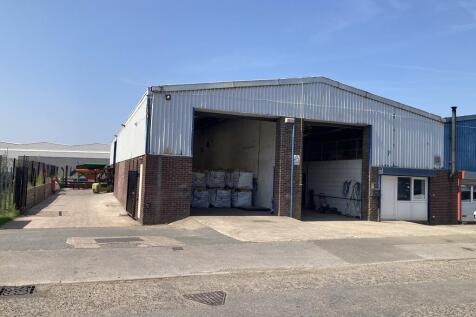
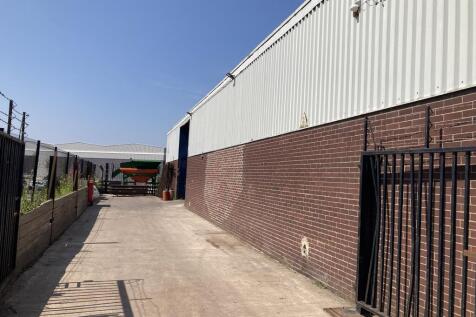

The property comprises a semi-detached steel portal frame workshop unit with profile metal sheet elevations and roof covering providing an eaves height of 15 ft (4.6 m). The unit benefits from two vehicle roller shutter access doors and a separate pedestrian access door to the front elevation. The office area has two self-contained offices with ladies and gents/disabled toilets and a kitchenette. The main area comprises of two large workshops/warehouses and a loading bay facility with mezzanine store which all can be made open plan upon removal of the internal partitions. Externally to the front of the property is a commercial vehicle loading area and to the side there is a gated yard area with a further vehicle roller shutter access door into the unit.
1/7


The Property comprises a mid-terraced two storey public house of brick elevations, partially rendered, set beneath a flat roof. To the rear the main building has been extended into a variety of adjoining single and two storey buildings, which are of brick construction beneath pitched slate and tile roofs. It appears that the Property originally comprised of three separate buildings, with two of them fronting Wood Street. Externally to the rear there is an enclosed beer patio for 50 covers. There is an external bar servery to the side and a two storey outbuilding used for storage. Overall, the Property extends to 0.23 acres.


 1/8
1/8


Part-Let Commercial Building for Sale Arranged Across Ground and First Flo Part of a Popular Suburban Commercial Parade in the Heart of Frecheville Totalling 1,173 sq ft (109.06 sq m) Estimated Rental Value (ERV) of £28,500 Per Annum Suitable for Owner Occupiers or Investors