Commercial Properties For Sale in South Yorkshire
Paid partnerships can play a role in listing order
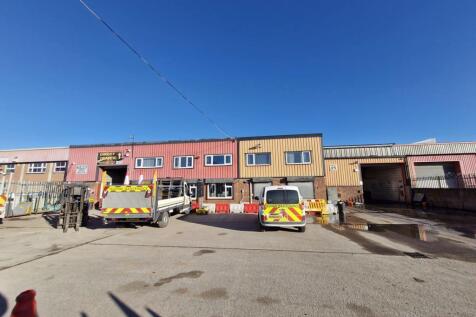
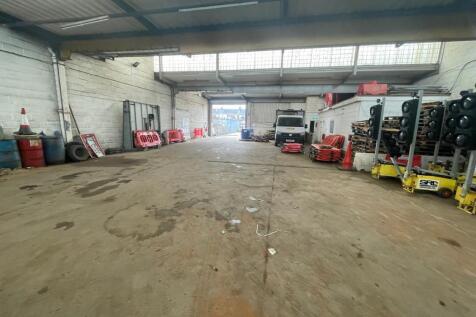
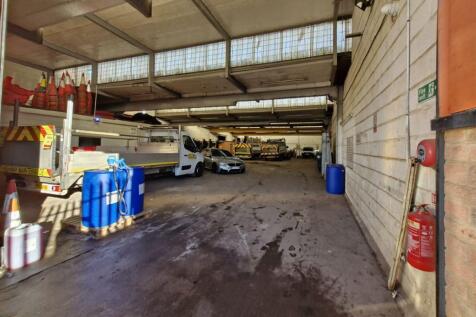
FOR SALE - TWO INDUSTRIAL / WAREHOUSE UNITS & YARD SUMMARY - Two Connected Industrial Units with Yard - Total Size of 1,296 Sq M (13,952 Sq Ft) GIA - Close To J6 Of The M18 - Suit Various Uses - Ideal For Investors & Owner Occupiers - Good Sized Yard / Parking Area DESCRIPTION The building features two interlinked industrial units, each equipped with loading doors, W/C facilities and office spaces. The units feature a largely open-plan layout with some mezzanine and office areas and also benefit from the below specification: - Two loading doors - 3 phase electric supply - Eaves height of up to 5.79m - Useful concrete yard area - Fenced and secure site - Useful office areas at ground & first floor - Established industrial estate location - Suit various industrial and storage uses - Potential to split the units and rent each unit separately - Suitable for owner occupiers and investors LOCATION The property is situated on the north side of King Edward Road in Thorne, which is located to the north of Doncaster, adjacent to the M18. The location provides excellent connectivity to local amenities and is close to the M18, providing further onward access to the A1 (M), M62 and M1 motorway network. J6 of the M18 is around 5minutes drive away. The property is situated in an established industrial location near to local and national occupiers, including trade counter,. ACCOMMODATION The building extends to a Gross Internal Area of circa 1,296 Sq M (13,952 Sq Ft)...









 1/20
1/20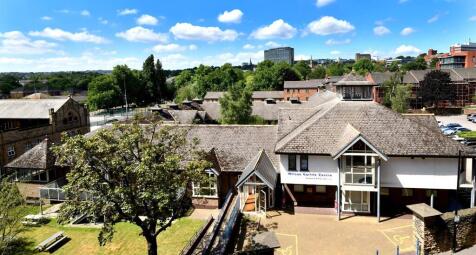


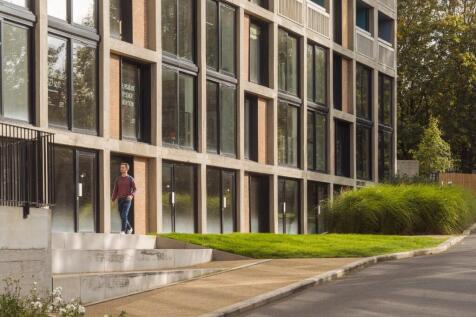
- The Site is in the Devonshire Quarter which has been identified as an area for the 'Expansion of City Centre Living' which establishes the principle of residential development - Purpose Built Student Accommodation. Policy CS4a is fairly flexible in allowing PBSA and direct PBSA, specifically in this quarter of the city - Preferred Use Classes are C2 and C3 - Acceptable uses include; HMOs and classes, E, F1 and F2 The Wilson Carlile Centre was purpose-built in 1992 by the Church Army as a modern, welcoming base for mission, hospitality and training. Its thoughtful layout - combining open plan offices, café, chapel and en-suite accommodation - makes it highly adaptable for today's needs. And with no listing or planning constraints, it offers the flexibility to re-imagine its future. The Wilson Carlile Centre comprises three buildings: the main Centre and two adjoining residential blocks, all arranged around an attractive landscaped grounds. The versatile main building offers: - Reception, café with commercial kitchen, and open-plan offices - Flexible meeting and conference rooms with sliding partitions - Seminar rooms, library, chapel, and well-appointed WCs - Basement storage with gym-ready facilities, including showers and changing rooms Constructed of brick and block with part-rendered elevations, the Centre features exposed brickwork, timber beams, carpeted concrete floors, and a mix of LED and fluorescent lighting. Heating is provided by gas-fired central

- Prime freehold site less than half amile from Sheffield city centre
- In an area identified as being for the 'Expansion of City Centre Living'
- Close to both Sheffield Universities: University of Sheffield - 0.2 miles Sheffield Hallam - 0.6 miles


 |1/5
|1/5


Suburban Self Contained Ground & First Floor Office Popular Location Close to Ecclesall & Sharrow Vale Road 1,810 sq ft + 5 Car Parking Spaces Rental Offers Invited at £27,000 Per Annum To Let on a New Lease Alternatively, Available to Purchase - £350,000









 1/9
1/9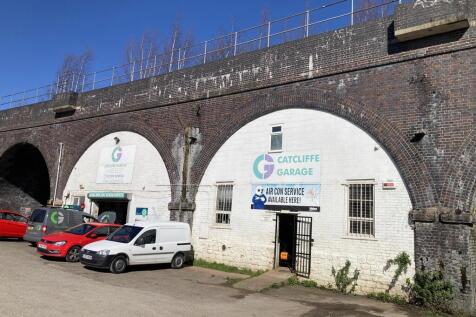
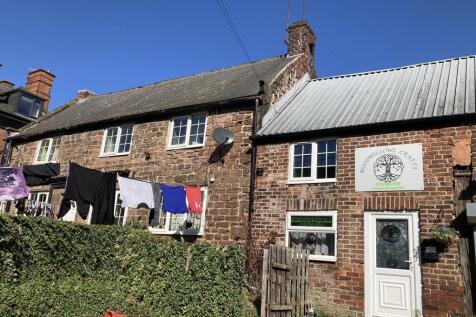
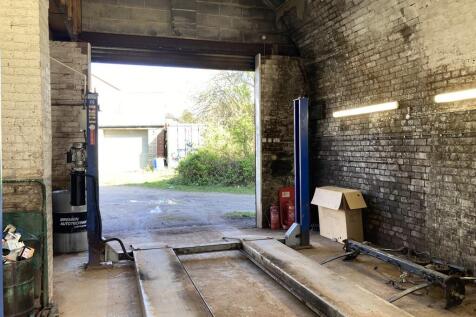
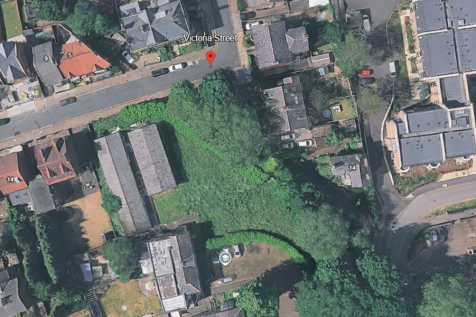
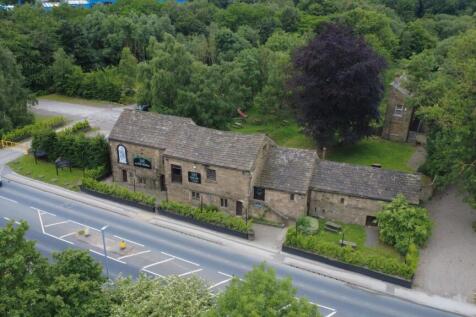
The property comprises what was originally a farmhouse with ancillary barns and outbuildings and has subsequently been reconfigured to now provide a terrace of 4 tenanted commercial units adjacent to a self-contained separate house with outside store. Two of the 4 railway arches within the site are occupied as a vehicle repair garage with the remaining two open arches providing vehicular right of way.



 1/1
1/1
SUPERMARKET WITH OVER 20,000 SQ FT GROSS INTERNAL AREA Busy suburban location, benefitting from it’s own private car park Run entirely by staff, owner not involved day-to-day Exceptional high turnover opportunity Excess storage space could be repurposed (subject to consents) Weekly turnover £46,...
 1/6
1/6


The property is currently configured to provide a workshop/warehouse benefiting from a 2 ton full length travelling gantry crane and eaves height of 5.4 m with integral ground and first floor welfare and office accommodation. There is shared yard accommodation within the hardstanding in front of the unit. Vehicular access is via a single roller shutter door into open span accommodation.
| |1/15
|1/15


The two storey retail premises comprises an attractive self contained lock up shop unit with excellent curbside prominence. Nearby occupiers include Malcom C Foyes, Lockwood Florists, Portfield, Garard and Wright Estate Agents and Homeworks Interior Designers. Internally the property has been maintained to a fair standard benefitting from plate glass window frontage. The property is configured to provide ground floor retail sales area. With the first floor providing further retail, office space, kitchenette and WC. The fit out includes timber effect flooring to the main sales area and painted plastered walls.



 1/3
1/3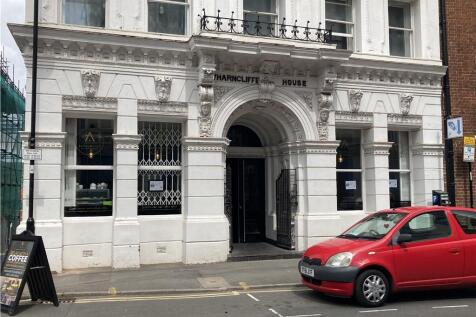
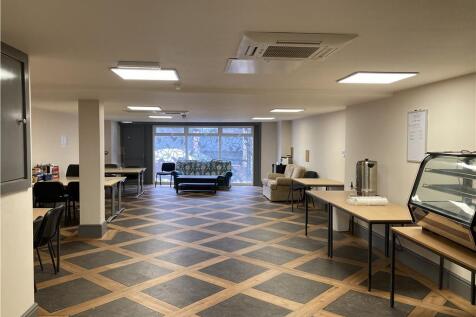
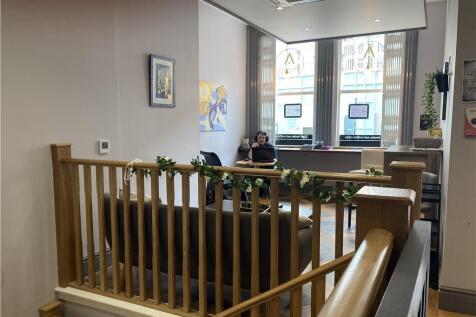
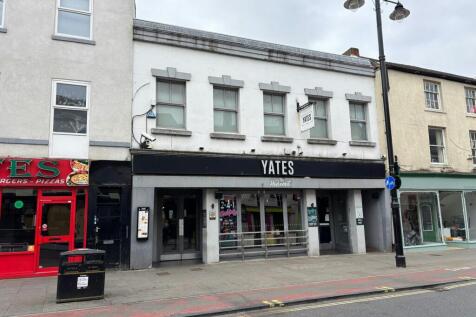
The property is currently configured to provide a reception and seating area with customer WC's on the ground floor. There is further seating and kitchen area to the lower ground floor plus further office/storage space to the basement with ground level access to the rear of the property.



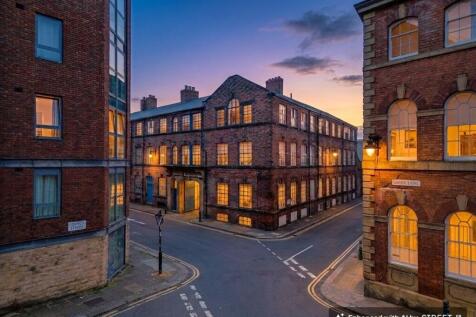
A substantial period property comprising 15,000 sq ft of accommodation located in the centre of Doncaster. The property provides significant asset management via residential redevelopment. Previous planning permission granted for 11 flats. Vacant



 1/2
1/2

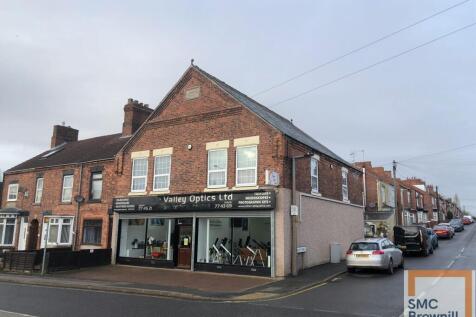
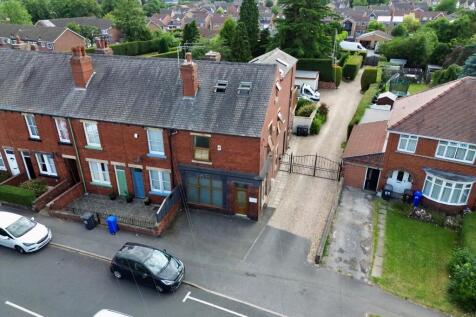
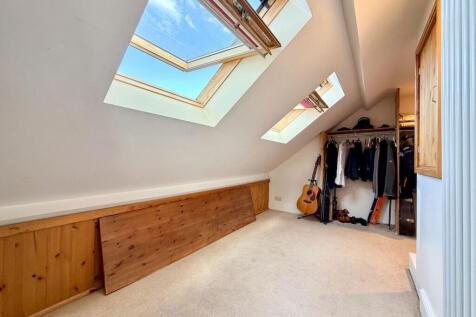
The site extends to a total of approximately 0.234 acres (950 sqm) with a south facing sloping aspect. Planning permission has been granted for the erection of three detached dwellings and associated works. (Planning permission reference:2020/0540 / Dated 24th June 2021)








 1/5
1/5


The property comprises a terraced high street retail unit arranged over three floors. The ground floor offers a sales area measuring approx 4.8m wide by 12.5m deep, along with back office and a glazed frontage secured by an internal roller shutter. The first floor provides ancillary office/storage space, including a staff room and two staff WC. The second floor is an attic space suitable for storage. Rear access is available for loading. Floor areas are calculated on a Net Internal Area (NIA) basis.
