Commercial Properties For Sale in South Yorkshire
Paid partnerships can play a role in listing order
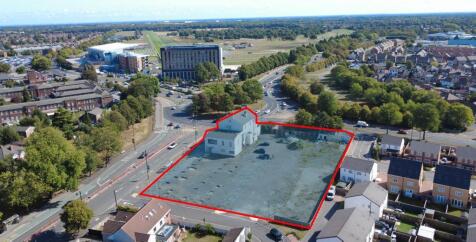

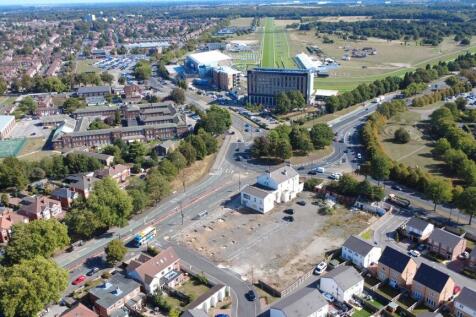
ALL ENQUIRIES - HOTEL SITE SUITABLE FOR REDEVELOPMENT FOR VARIOUS, RETAIL, ROADSIDE AND RESI USES STPP SUMMARY - Prime Roadside Position - Planning Permission to Extend - Suit Various Uses STPP - Circa 40,000 Passing Vehicles Daily - Opposite Doncaster Racecourse - 1.31 Acres & a 20 Bed Hotel, Bar & Restaurant LOCATION The site is located in Bennetthorpe which is located directly off Racecourse Roundabout, a prime location benefitting from excellent visibility and with circa 40,000 vehicle movements on a daily basis. The property sits opposite the Hilton Hotel and Doncaster Racecourse which has regular, well attended race meets providing excellent levels of tourism and visitors to the city. The site is located in a prime position with excellent road access to the city centre, onward to Bawtry Road, Intake and the Hyde Park area of the city. It's a popular location for residential and commercial uses. DESCRIPTION A prime redevelopment opportunity comprising a 20 bedroom hotel sitting on 1.31 acres located opposite the Hilton Hotel & Doncaster Racecourse complex. 20 bedroom (ensuite) Grade II listed hotel with large function rooms and restaurant/bar area with significant redevelopment potential stpp Planning permission has been obtained & implemented for a redevelopment and extension of the existing hotel - plans available upon request. Excellent location within an established industrial and retail area Suit a range of mixed commercial and residential uses...

 1/7
1/7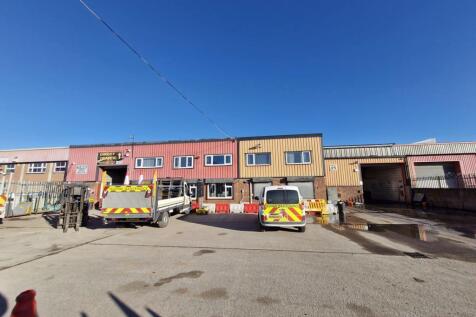
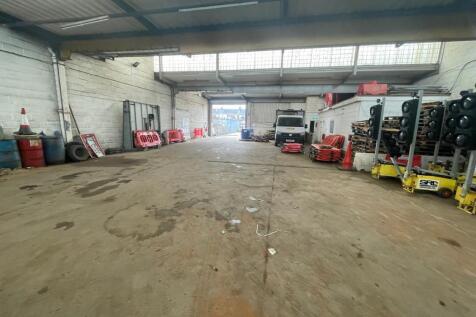
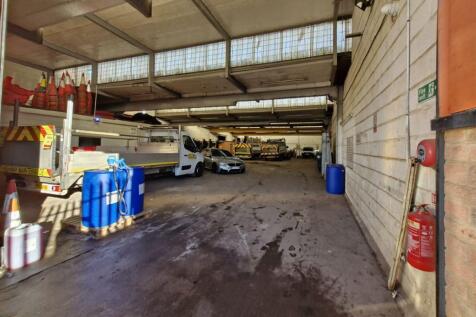
FOR SALE - TWO INDUSTRIAL / WAREHOUSE UNITS & YARD SUMMARY - Two Connected Industrial Units with Yard - Total Size of 1,296 Sq M (13,952 Sq Ft) GIA - Close To J6 Of The M18 - Suit Various Uses - Ideal For Investors & Owner Occupiers - Good Sized Yard / Parking Area DESCRIPTION The building features two interlinked industrial units, each equipped with loading doors, W/C facilities and office spaces. The units feature a largely open-plan layout with some mezzanine and office areas and also benefit from the below specification: - Two loading doors - 3 phase electric supply - Eaves height of up to 5.79m - Useful concrete yard area - Fenced and secure site - Useful office areas at ground & first floor - Established industrial estate location - Suit various industrial and storage uses - Potential to split the units and rent each unit separately - Suitable for owner occupiers and investors LOCATION The property is situated on the north side of King Edward Road in Thorne, which is located to the north of Doncaster, adjacent to the M18. The location provides excellent connectivity to local amenities and is close to the M18, providing further onward access to the A1 (M), M62 and M1 motorway network. J6 of the M18 is around 5minutes drive away. The property is situated in an established industrial location near to local and national occupiers, including trade counter,. ACCOMMODATION The building extends to a Gross Internal Area of circa 1,296 Sq M (13,952 Sq Ft)...
- FOR SALE - TWO INTERLINKED INDUSTRIAL / WAREHOUSE UNITS & CONCRETE YARD
- 1,296 SQ M (13,952 SQ FT)
- CLOSE TO J6 OF THE M18
1/17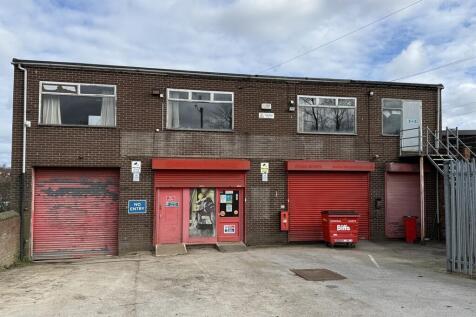


The property consists of the former VP Hire Premises and comprises of a detached three storey building comprising of a showroom, workshop, offices and stores extending to a total of 5,384 sqft of gross internal floor area (500.18 sqm) set within a site of 0.214 acres (0.087 ha). The building is set to the rear of the site and to the front is a Tarmacadam service yard area providing parking and external storage. The property fronts onto Doncaster Road and is fenced with steel palisade security fencing and gates.

- 5,384 sqft (500.183 sqm) GIA in a site of 0.214 acres (0.087 ha)
- Excellent Town Centre Position
- Suitable for a Variety of Uses
1/12


A retail premises currently fitted out as a hot food take away (fish and chip shop) in a good residential location. Ground floor only with a small plot of land attached. The premises is also suitable for alternative uses.
- Suitable for alternative uses
- 372sqft
- Located next door to the convenience store on Birk Avenue
1/4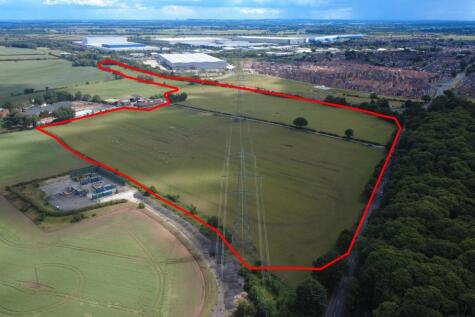
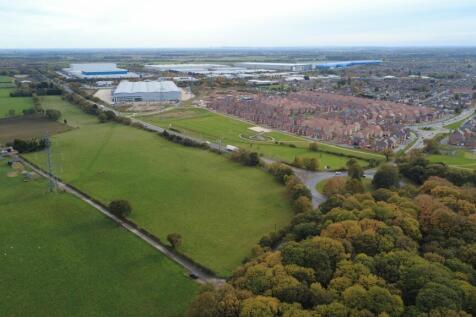
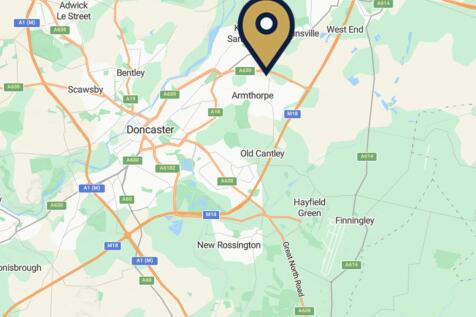
ALL ENQUIRIES - Well located strategic greenfield land in a settlement location which may be suitable for development (subject to obtaining the necessary planning consents) SUMMARY - 41 Acres of Greenfield Land - Development Potential - Located on the Edge of Armthorpe - Close to J4 M18 & West Moor Park Development - Potential for Employment & Residential Uses STPP - Freehold and Leasehold Opportunities Considered LOCATION The site is ideally located close to Junction 4 of the M18 with excellent links to the M1, M62 and A1(M). Doncaster City Centre is situated approximately 4 miles to the west. The site is well located close to five major motorways and within 6 miles of Doncaster International Railport. Doncaster has a strong skilled labour workforce with a population of over 962,000 within a 45-minute drive of the site. Armthorpe is the largest village in south Yorkshire with 14,500 residents, with the wider Doncaster borough having 320,000. There are excellent local amenities and connectivity to the wider Doncaster area and city centre. Doncaster Sheffield Airport is approximately 5 miles away and is set to open late 2027 / early 2028 for commercial cargo and passengers. Nearby to the site is the new housing at Eden Fields development and The Meadows providing over 1,000 new build homes within close proximity to the site. DESCRIPTION Well located strategic greenfield land in a settlement location which may be suitable for development (subject to obtaining the...
- ALL ENQUIRIES - 41 ACRES OF STRATEGIC LAND WITH DEVELOPMENT POTENTIAL STPP
- MAY SUIT EMPLOYMENT AND RESIDENTIAL USES STP
- EXCELLENT LOCATION CLOSE TO J4 OF THE M18
 |1/7
|1/7


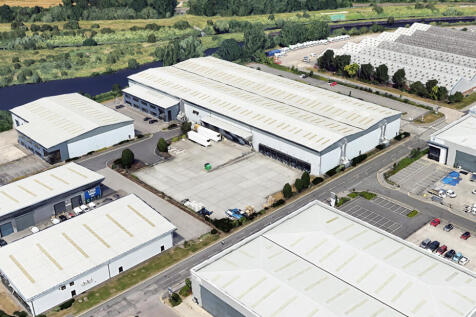
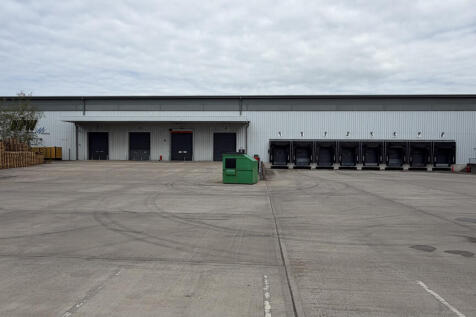
Unity 375 provides a fully consented logistics warehouse/industrial unit at the award winning Unity development in Doncaster. The building has full Reserved Matters planning consent and is available for immediate development by way of a design and build structure. The unit can be built to suit specific occupier requirements and will broadly provide: *15m eaves height *50m yard depth to full building elevation *Grade A office space over 3 floors *350 car parking spaces *BREEAM Very Good *19.7 acre site The completed building is available for sale or for lease.
 1/7
1/7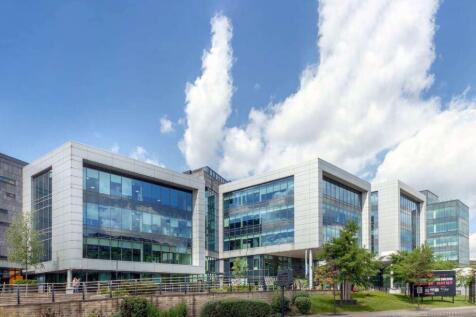


Completed in June 2023, Endeavour is a state-of-the-art building designed by CJCT Architects, providing best-in-class office accommodation. Arranged over eight storeys and benefitting from a private roof terrace with panoramic views of the city skyline. Endeavour has been designed to create an exceptional arrival experience, with a double height reception flooded with natural light. The comprehensive, considered construction ensures the property is well positioned to meet future occupational requirements and environmental legislation.





 1/8
1/8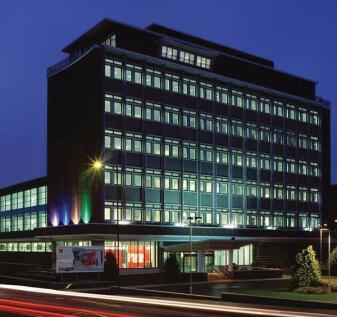


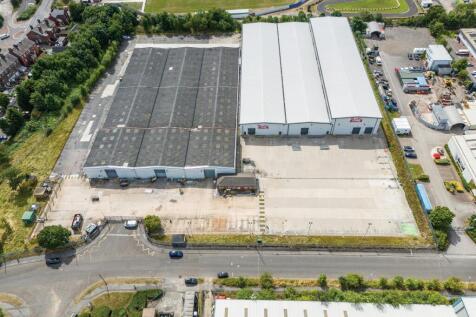
Parkway Plaza is a landmark office building situated in this highly accessible location ion Sheffield's outer ring road. The site occupies a total area of 5.3 acres, with current surface parking for 322 cars with a further provision of 132 spaces available by separate agreement if required. Improved cycle storage provision will also be made as part of this work. Additional attributes include full raised access floors and suspended ceilings (giving excellent floor to ceiling height) plus air conditioning throughout.


 1/13
1/13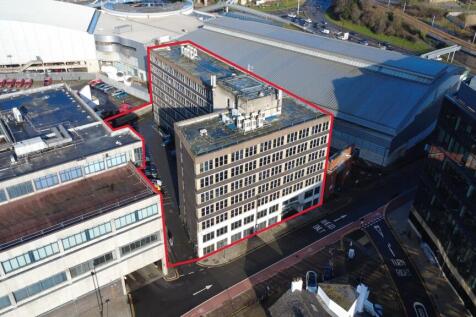

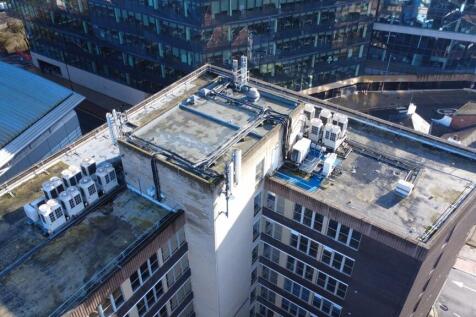
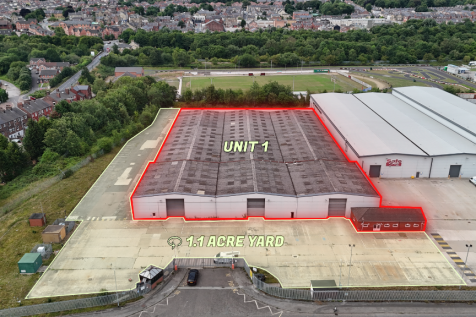
Aspect Court provides seven floors of open planned and partitioned office accommodation arranged over ground to six upper floors. The property benefits from a spacious reception foyer and the specification includes: VRV air conditioning system and ceiling mounted cassettes, suspended ceilings incorporating CAT II lighting, two 10 person passenger lifts, male and female toilets on each floor. It could be attractive to office occupiers and subject to planning permitted development for residential conversion. The site has 35 surface car parking spaces and has a site area of approximately 0.45 acres (.18 hectares).




 |1/9
|1/9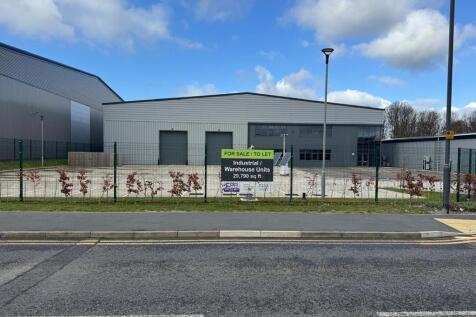


The new unit provides a modern warehouse space and includes office/toilet accommodation as follows: -Reception area with stairs, lift and disabled toilet -Toilets accessible to the warehouse -Kitchen/tea point -Stairs and lift -Toilets -Open plan office area at first floor The unit has a concrete service yard and a separate tarmacadam car park area with disabled parking. The building is a duo pitched steel frame construction, with a mixture of full height factory finished steel cladding, using a mix of micro-rib and trapezoidal profiles. The roof is to be a factory finished metal cladding system, complete with angled fascia's and soffits. Services include a metered 3 phrase electricity mains electricity and water.
1/8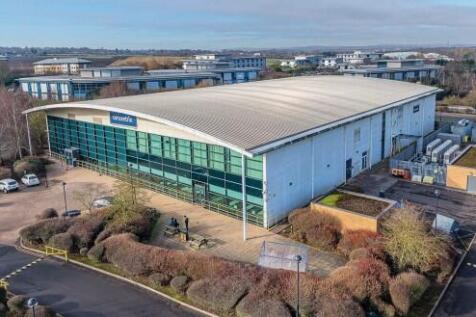


Modern & detached office/call centre on established mixed commercial park 62,652 sqft over two floors4.95 acre site440 car parking spaces, a ratio of 1:142 sqft Site cover of only 15% Let to Telecom Service Centres Ltd
 1/20
1/20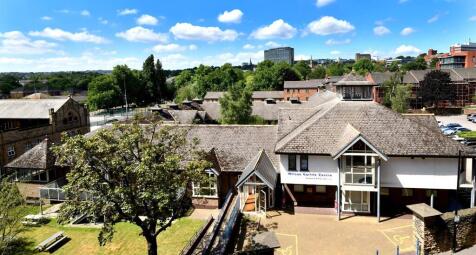


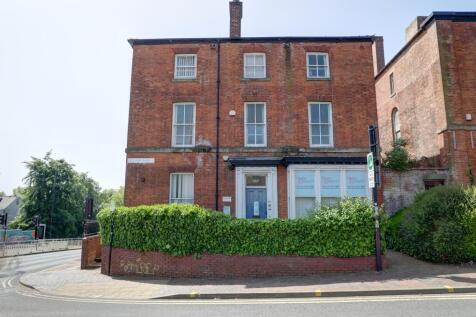
- The Site is in the Devonshire Quarter which has been identified as an area for the 'Expansion of City Centre Living' which establishes the principle of residential development - Purpose Built Student Accommodation. Policy CS4a is fairly flexible in allowing PBSA and direct PBSA, specifically in this quarter of the city - Preferred Use Classes are C2 and C3 - Acceptable uses include; HMOs and classes, E, F1 and F2 The Wilson Carlile Centre was purpose-built in 1992 by the Church Army as a modern, welcoming base for mission, hospitality and training. Its thoughtful layout - combining open plan offices, café, chapel and en-suite accommodation - makes it highly adaptable for today's needs. And with no listing or planning constraints, it offers the flexibility to re-imagine its future. The Wilson Carlile Centre comprises three buildings: the main Centre and two adjoining residential blocks, all arranged around an attractive landscaped grounds. The versatile main building offers: - Reception, café with commercial kitchen, and open-plan offices - Flexible meeting and conference rooms with sliding partitions - Seminar rooms, library, chapel, and well-appointed WCs - Basement storage with gym-ready facilities, including showers and changing rooms Constructed of brick and block with part-rendered elevations, the Centre features exposed brickwork, timber beams, carpeted concrete floors, and a mix of LED and fluorescent lighting. Heating is provided by gas-fired central
 1/12
1/12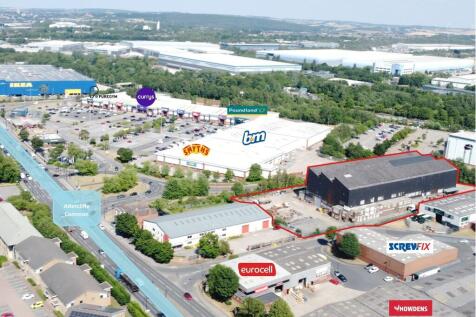


The property comprises a detached two bay warehouse of steel portal frame construction. The unit has clad elevations surmounted beneath a multi-pitched roof incorporating north lights, and a concrete floor throughout. The warehouse provides two bays with multiple loading doors that provide both gable end and side loading. The unit benefits from LED lighting, multiple overhead cranes, a full circulation yard, and an eaves height of 13.6 metres. A two-storey office block is positioned at the front of the unit, and looks to have been extended from the original construction providing a reception, office and welfare accommodation. The property occupies a site extending to approximately 2.32 acres, equating to a low site coverage of 35%.





 1/14
1/14


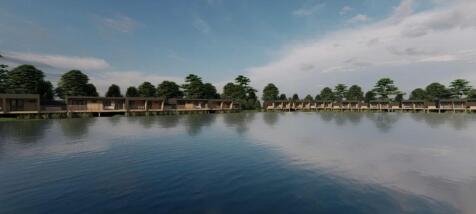
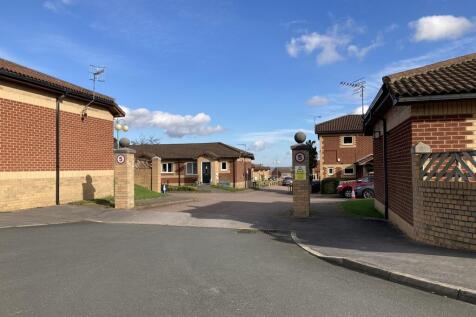
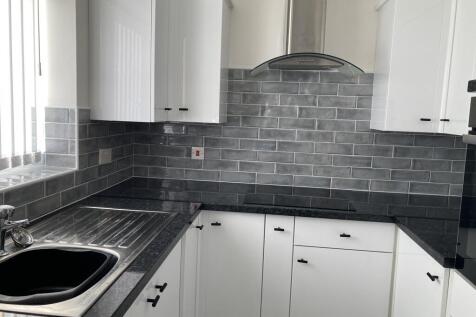
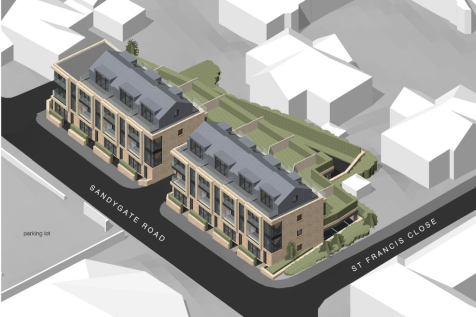
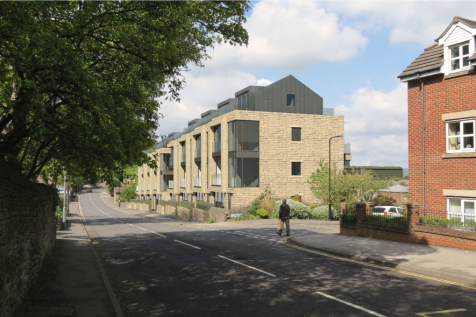
Freehold Live Events Venue Located in Rotherham, South Yorkshire. Operational With Forward Bookings In Place. Approx 12,000 SQ FT & Capacity Of 1,200. £1.8m+ Refurbishment. Forecast Turnover £2 Million. Leasehold Option Available.









 1/8
1/8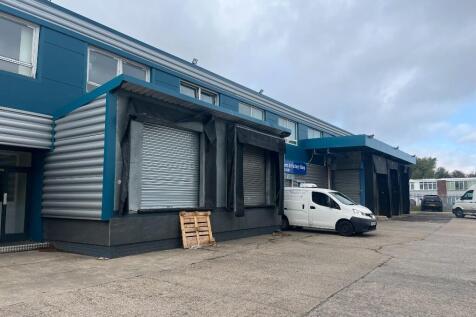


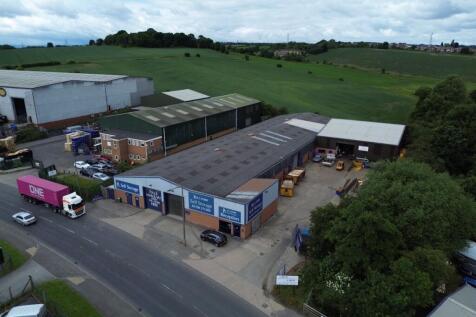
Industrial / Office Investment For Sale. Asset Management Opportunities - Reversionary Asset. Part Income Producing - £248,575 Per Annum Inclusive. Totalling 44,910 sq ft (4,172 sq m). Total Site Area Approx. 2.1 Acres. Offers Invited in the Region of £1.95 million.
 |1/6
|1/6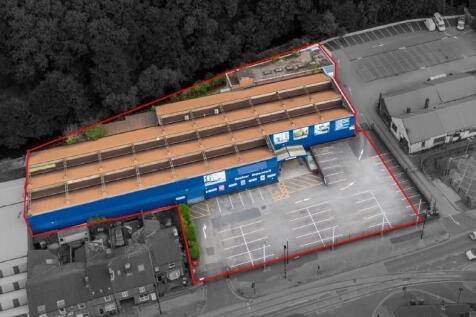


Prominent Retail Warehouse / Showroom / Industrial Unit – suitable for a range of uses (subject to planning) Asking Price £1800000 The building comprises a prominent retail warehouse unit within a large secure yard and car park accessed directly from Holme Lane. Internally, the ...
 |1/5
|1/5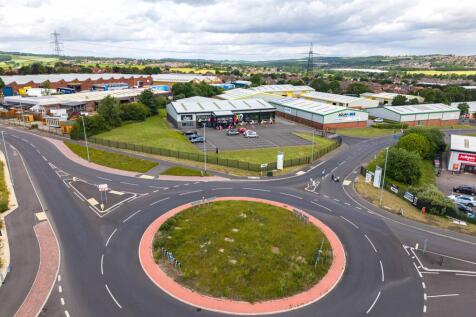


Modern industrial warehouse investment of 12,399 sq ft leased on a new reversionary 10 year lease at £123,990 pax. Prominent roadside industrial unit, with 3 roller shutter doors, on a 1.524 acre site. Quoting offers in excess of £1.665m (7.00% net initial yield).


