Commercial Properties For Sale in Southampton, Hampshire
Paid partnerships can play a role in listing order
 1/5
1/5


Nestled in the heart of Southampton, 30 Bedford Place presents a remarkable investment opportunity in a charming mid to late 19th-century building. Spanning an impressive 2,000 square feet, this property boasts a rich history, having been constructed in 1890. The building currently acco...

- Historic 19th-century building
- Two homes, two commercial units
- Extensive recent renovations









 1/4
1/4


Unit 2 is an end terrace industrial unit comprising of two storey office accommodation and warehouse space with high parking allocation. Both units are of steel portal frame construction with lower block work and upper cladding elevations with access via level loading doors.



 1/13
1/13


For Sale by Public Online Auction on 09/09/2026 13:00 . The property comprises an end terrace industrial unit of steel portal frame construction, arranged over two storeys. Internally, the warehouse accommodation benefits from an eaves height of approximately 4.51 metres, with access provid...
1/11


An attractive multi-let office investment in a Grade II listed period building within Southampton's popular Carlton Crescent area. The property is arranged over five floors, including a lower-ground-floor suite, and provides a range of office and commercial suites occupied by a mix of well-established businesses. There is private car parking at the front of the property and a large private rear car park. The investment currently produces an annual income of £66,000, with potential to increase to approximately £84,000 per annum upon letting the vacant second-floor suite. Presently used by the owner for storage, this 1,088 sq ft suite comprises an open-plan office, a private meeting room and a generous kitchen, together with three allocated parking spaces. The suite will be cleared prior to sale completion, ready for marketing. As the property is Grade II listed, empty business rates are not payable whilst the suite remains vacant. Full details of the occupational tenancies are set out in the tenancy schedule, overleaf. The building benefits from a service charge arrangement, through which tenants contribute towards the maintenance, repair and management of the property. Further information is provided in the Service Charge section of this brochure.








 1/4
1/4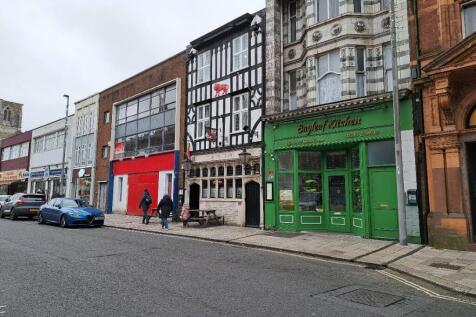

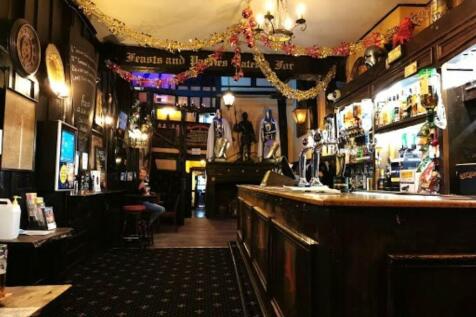
Freehold Investment Property with Rental Income £50,000 p.a; 25 year FRI lease from December 2022; Prime position on busy High Street; Historic site of Henry V trial before Agincourt in 1415; Character bar, restaurant & refurbished kitchen; 6 bedroom self-contained accommodation plus garage..



 |1/10
|1/10


An excellent opportunity to acquire a well located mixed-use investment comprising a ground floor retail unit let to a highly established tenant, alongside a first floor residential development opportunity with significant value-add potential. The ground floor is let to Landmark Entertainments Ltd, trading as Richmond Leisure, a long-standing adult gaming centre operator who have traded from the premises for over 35 years. The tenant will enter into a new 15-year FRI lease (tenant break at year 10) at an initial rent of £27,000 per annum, with 5-yearly upward only rent reviews. A rent deposit will be provided, and strong full company accounts are available upon request. The first floor is currently arranged as a spacious 2-bedroom flat to the front and office accommodation to the rear. A planning process initiated in 2019 proposed reconfiguration of the upper parts to create 2 x 1-bedroom flats and 2 x studio flats. Architect's plans and historic planning documents are available upon request. Once developed, the flats are anticipated to generate a rental income in excess of £36,500 per annum. Subject-to-planning offers will be considered.


 1/5
1/5Nestled in the heart of Southampton, 30 Bedford Place presents a remarkable investment opportunity in a charming mid to late 19th-century building. Spanning an impressive 2,000 square feet, this property boasts a rich history, having been constructed in 1890. The building currently acco...


 1/18
1/18


Mid-terrace industrial / warehouse unit of steel portal frame construction with brick walls beneath a pitched roof incorporating translucent roof lights. The ground floor comprises a front office with an independent access from Mill Road, leading to an open warehouse with 4.5m minimum eaves and additional storage space beneath the mezzanine (approx. 2.4m height). There is a roller shutter loading door (approx. 4.0m x 3.72m) accessed from Stanton Road Industrial Estate. Single phase power and an alarm system are installed. The first floor comprises a mix of open plan and private offices, fitted with LED lighting, gas central heating, vinyl flooring, perimeter trunking, fibre internet and optional office furniture. There are kitchen facilities and two WCs. There are two allocated parking spaces within the industrial estate, together with extensive unrestricted parking on Mill Road.


