Commercial Properties For Sale in Southport, Merseyside
Paid partnerships can play a role in listing order

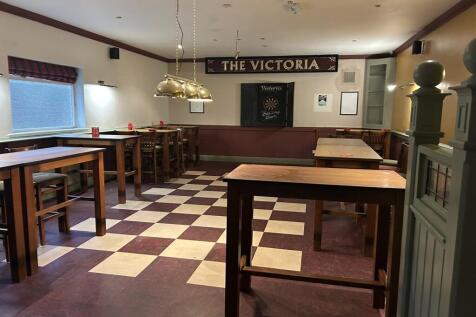
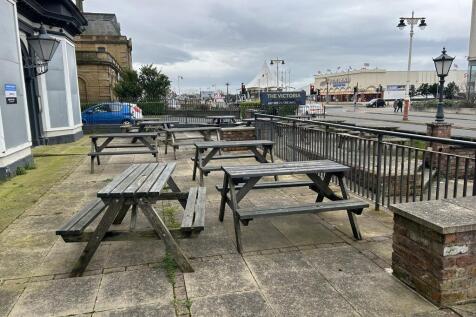
The public house is a substantial Victorian three storey brick building beneath pitched slated roofs with various extensions to the rear. The property was originally two buildings, which have been 'knocked' together and are still held under two titles. To the front there is a beer patio area and a driveway / pull in providing car parking for two vehicles.

 1/9
1/9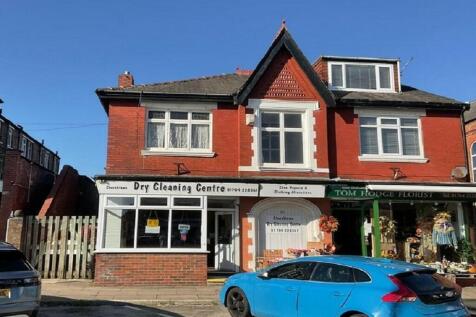
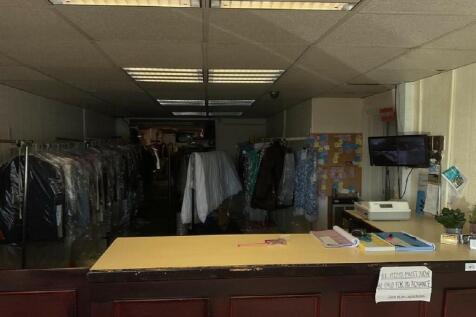

We are pleased to bring to the market this freehold dry cleaning specialist located in Southport, Merseyside.

- Prominent Location
- Year End Accounts 05 April 2024 (18 months)
- Annual Turnover £126,707 / Gross Profit £109,215 (18 months)
1/14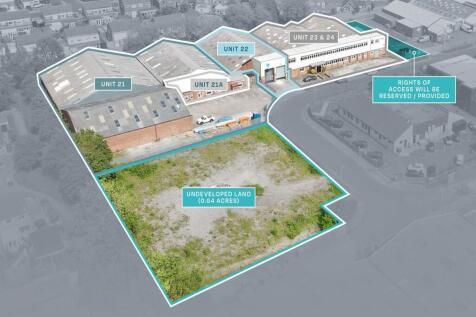

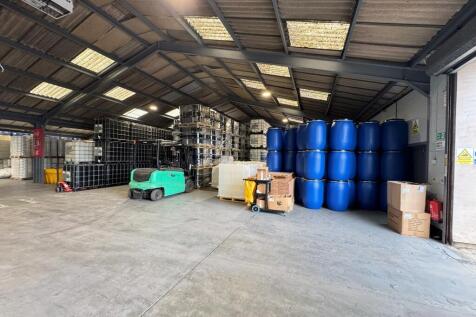
The premises comprise a substantial detached industrial property being predominantly portal frame construction with mixed brick, block and clad walls beneath mixed profiled sheet roof incorporating translucent roof lights. The property is built in bays in an 'L' configuration with 2 storey offices to the front together with further single storey works offices. The building was originally in multi occupancy arranged in bays thus lending itself to be easily subdivided back into bays thus providing a range of options. The current Vendors have subdivided the building including utilities. The salient points are as follows: Unit 21 Let to Bell, Sons & Co. (Druggists) Limited by way of a 15 year lease from the 1st February 2024 on a full repairing and insuring basis, at a passing rent of £121,228 per annum (£5.25 per sq ft). There are 5 yearly tenant breaks and rent reviews to RPI (All items). Unit 22I Let to ITP Packaging Ltd by way of a 5-year lease from 1st December 2024 on a full repairing and insuring basis, at a passing rent of £40,000 per annum (£4.65 per sq ft). There isa tenant break option at year 3 and a rent review at year 2 to open market rental value. Units 23-24 Let to ITP Packaging Ltd by way of a 5-year lease from 1st September 2025 on a full repairing and insuring basis, at a passing rent of £83,000 per annum (£4.67 per sq ft). There is a tenant break option on 31st August 2028 and a rent review on 1st September 2028 to u

- Partially let to Bell, Sons & Co. (Druggists) Limited and ITP Packaging Ltd
- Passing rent of part being £244,228 per annum
- Potential rental growth coupled with 2 occupational voids
 |
| |1/7
|1/7The public house is a substantial Victorian three storey brick building beneath pitched slated roofs with various extensions to the rear. The property was originally two buildings, which have been 'knocked' together and are still held under two titles. To the front there is a beer patio area and a driveway / pull in providing car parking for two vehicles.
- Substantial Town Centre/Lakeside Pub and development site
- Prominent Promenade position overlooking Marine Lake and the proposed £73m Marine Lake Events Centre, opening April 2027.
- Open plan ground floor trading area of circa 4000sf gross.
1/14The premises comprise a substantial detached industrial property being predominantly portal frame construction with mixed brick, block and clad walls beneath mixed profiled sheet roof incorporating translucent roof lights. The property is built in bays in an 'L' configuration with 2 storey offices to the front together with further single storey works offices. The building was originally in multi occupancy arranged in bays thus lending itself to be easily subdivided back into bays thus providing a range of options. The current Vendors have subdivided the building including utilities. The salient points are as follows: Unit 21 Let to Bell, Sons & Co. (Druggists) Limited by way of a 15 year lease from the 1st February 2024 on a full repairing and insuring basis, at a passing rent of £121,228 per annum (£5.25 per sq ft). There are 5 yearly tenant breaks and rent reviews to RPI (All items). Unit 22I Let to ITP Packaging Ltd by way of a 5-year lease from 1st December 2024 on a full repairing and insuring basis, at a passing rent of £40,000 per annum (£4.65 per sq ft). There isa tenant break option at year 3 and a rent review at year 2 to open market rental value. Units 23-24 Let to ITP Packaging Ltd by way of a 5-year lease from 1st September 2025 on a full repairing and insuring basis, at a passing rent of £83,000 per annum (£4.67 per sq ft). There is a tenant break option on 31st August 2028 and a rent review on 1st September 2028 to u
|1/25


An exceptional opportunity to acquire a fully income-producing residential investment comprising 11 self-contained apartments within a substantial and highly attractive detached period building. The asset offers a compelling combination of secure in-place income, reversionary potential and long-term capital resilience, underpinned by strong fundamentals including unit size, specification and location. The property comprises a substantial detached period building, thoughtfully converted to provide 11 self-contained apartments, predominantly two-bedroom units, representing a high-quality, fully let residential investment. The asset combines immediate income with clear potential for rental growth, alongside characteristics that support long term performance and resilience. Architecturally, the building is distinguished by its symmetrical façade, decorative stonework and bay windows, creating a strong visual identity and sense of permanence. Internally, the apartments blend period character with modern specification, including fitted kitchens, contemporary bathrooms and efficient layouts designed for long term lettings. A key strength of the asset is the generous scale of accommodation, with units ranging from approximately 38 sq m to 100 sq m, and the majority of apartments between 59 sq m and 88 sq m, significantly exceeding typical local provision. This enhanced space provision supports: Strong tenant appeal across multiple demographics Improved tenant...


 1/6
1/6


Mayfield Mansions comprises a substantial mixed-use corner building arranged over ground and upper floors occupying a prominent position between Lord Street and Duke Street. The property provides a combination of: Restaurant accommodation Bar / leisure premises Office accommodation Self-contained residential flats Lord Street Ground floor units fronting Lord Street comprise restaurant and bar premises benefiting from strong visibility and footfall along Southport's principal leisure boulevard. Duke Street The property also includes office accommodation at 5 Duke Street, together with access to the residential accommodation. Residential The upper floors provide a range of self-contained flats collectively known as Mayfield Mansions, together with additional residential units located at 9 Lord Street and 5A and 5B Duke Street. The residential accommodation is currently let on Assured Shorthold Tenancies. Data Room: A comprehensive data room will be made available to interested parties including: Title documentation Commercial leases Residential tenancy agreements EPC certificates Electrical and gas safety certificates Fire risk assessment Asbestos management report Insurance documentation
1/27


From Marshside Road, there is the existing church building, with car parking forecourt and access to the side. We understand the Church buildings extend to approximately 10,000 sq ft and occupy a site of 0.52 acres or thereabouts. The amalgamed Church buildings comprise the original chapel of worship (which we understand dates back to 1876 and extends to approximately 2,145 square feet), the church hall, library, offices and former caretaker's flat. These extend to approx. 5,335 sq ft. Finally, the kitchens, rear hall, classrooms and toilets, total approx. 2,521 sq ft. To the rear of this cluster of Church buildings, there is a parcel of predominantly flat and cleared land extending to c. 1.34 acres, which historically we understand was used for overflow car parking and is understood to not have been used for a number of years. There is also a single width access off Radnor Drive, which leads to a hardstanding car parking area. Proposal: The existing Church is not Listed but is considered a local heritage asset. A copy of a structural report by Keskin Consulting Structural Engineers is available on request, detailing structural issues with the existing building which concludes that in excess of £750,000 plus VAT & fees may be required to restore the building. Offers are invited on a 'subject to planning' basis with the assumption of complete of redevelopment and vacant possession. All offers will be considered on their individual merits.
|1/20


A compelling opportunity to acquire a well-located, fully let residential investment comprising a substantial double-fronted detached Victorian property, converted to provide six self-contained apartments. The property produces a total passing rent of £50,640 per annum and comprises five 2-bedroom apartments and one 3-bedroom apartment. The asset benefits from established tenancies in place, providing immediate income from day one, with all tenants unaffected by the sale. The building retains a number of attractive period features including bay windows, generous ceiling heights and a well-balanced symmetrical façade, giving strong kerb appeal within an established residential setting. Internally, the apartments are well proportioned and offer practical, lettable accommodation suited to a broad tenant base including working professionals, couples and small families. Apartment sizes range from approximately 43 sqm to 88 sqm, providing a strong mix of unit types and enhancing tenant appeal. The overall specification is consistent and serviceable, offering a low-maintenance investment, while also presenting clear scope for future asset management through incremental refurbishment and rental growth. The property further benefits from good energy efficiency credentials, with EPC ratings predominantly within the B to C range, reflecting well-maintained and upgraded accommodation. This is supported by modern gas central heating systems and boilers, double glaze
|1/8


The property comprises an imposing and substantial Grade II Listed former banking building, occupying a prime and highly prominent position on Lord Street. The building is offered for sale freehold and as a whole, presenting a rare and well-considered residential-led development opportunity with planning certainty. Planning Permission and Listed Building Consent have been granted by Sefton Metropolitan Borough Council for the conversion of the first, second and third floors into residential use, while retaining a large and flexible ground floor commercial unit. The approved scheme has been carefully designed to respect the historic and architectural significance of the building. External alterations are minimal, with the emphasis placed on the sensitive reuse of the upper floors, retention of key architectural features and a clear functional separation between commercial and residential elements. This opportunity will appeal to: Residential developers seeking a consented town centre scheme Mixed-use specialists Owner-occupiers wishing to trade from the ground floor while developing the upper floors
|1/16


Premier House comprises a modern, detached two-storey commercial building constructed to a high standard, offering well-presented and highly adaptable accommodation throughout, within a secured landscaped site with plentiful car parking. The property is currently configured to provide a mix of open plan and cellular office space, including a reception area, boardroom, meeting rooms and ancillary staff facilities. The building benefits from a modern specification including suspended ceilings with integrated lighting, air conditioning, kitchen facilities, and male and female WC accommodation. A passenger lift provides access to both floors. Whilst currently in office configuration, the layout and specification would readily lend itself to alternative uses such as medical, clinical or educational accommodation, subject to the necessary planning consents. Externally, the property is set within a secure, self-contained and well-maintained site, benefitting from generous on-site car parking and landscaped grounds. A separate detached building to the rear provides additional storage accommodation.
|1/16


Fitton Estates are delighted to present 42 & 44 Duke Street, Southport, an established residential investment opportunity comprising two neighbouring income-producing assets held under separate freehold titles. Available either individually or as a combined acquisition, the properties currently generate a total rental income of approximately £65,880 per annum from ten self-contained residential apartments. The portfolio provides investors with an attractive combination of immediate income, diversified tenancy risk and future rental growth potential. The properties are configured to provide a mix of studio, one-bedroom and larger residential accommodation, appealing to a broad range of occupiers and supporting strong occupancy levels. The accommodation has proven particularly attractive to long-term tenants seeking affordable accommodation within a highly accessible town centre location. The portfolio is fully let and generates an established income stream from existing occupational tenancies. The sale will be completed subject to the current tenancy agreements and tenants will remain in occupation following completion. Existing tenancy arrangements will transfer to the purchaser, ensuring continuity of income from day one and providing a seamless transition of ownership. Acquiring both buildings provides ownership of a substantial town centre residential portfolio whilst benefiting from operational efficiencies associated with neighbouring assets. Equally, each.
|1/29


21 & 21A Gloucester Road represents a rare opportunity to acquire a substantial period residential investment in one of Birkdale's most sought-after locations. Combining immediate income with highly reversionary rents, generous apartment accommodation, extensive parking and further asset management opportunities, the property offers an increasingly scarce opportunity for investors seeking a quality long-term residential asset. An exceptional opportunity to acquire a high quality period residential investment comprising five self-contained apartments within an imposing detached Victorian residence occupying one of Birkdale's most sought-after residential addresses. The property extends to approximately 5,569 sq.ft. (517.3 sq.m.) and comprises the principal ground floor apartment known as 21 Gloucester Road together with four further self-contained apartments known collectively as 21A Gloucester Road, arranged over the lower ground, first and second floors. The building has been sympathetically converted whilst retaining an abundance of original Victorian character including impressive ceiling heights, decorative cornicing, feature fireplaces, bay windows, original staircase and generous room proportions throughout. Unlike many purpose-built apartment developments, each apartment provides particularly spacious accommodation with excellent natural light, creating homes that continue to appeal to long-term tenants and owner occupiers alike. The current owners have...
|1/28


Secure, fully let multi-let investment with quality office and warehouse accommodation. Flexible, self-contained units appeal to a range of occupiers. Potential for rental growth at review, supported by robust regional demand and rising rents for multi-let industrial and office assets This well-maintained site offers secure parking and clear vehicular access, ensuring convenience and safety for both tenants and visitors. The modern office interiors are bright and efficiently laid out, providing a comfortable and productive working environment. Sustainability is a key feature, with solar panels installed on the roofs to support the property's green credentials. Professional landscaping at the office entrances further enhances the experience for tenants and visitors, creating a welcoming and attractive first impression. The property is positioned as a robust, income-producing asset within a strong regional market. It benefits from secure tenancies and offers excellent potential for future rental growth, making it an appealing investment opportunity. The office suites comprise two self-contained ground floor units, each with independent access, a contemporary fit-out, and dedicated facilities. Both offices enjoy abundant natural light and modern finishes, contributing to a pleasant and professional workspace. Additionally, the site includes a detached warehouse unit featuring a secure yard and car parking. The yard and parking areas are thoughtfully designed, providing...
1/13


A substantial period end-terrace property arranged over basement, ground and three upper floors, providing a well-established HMO investment, comprising of 10 self contained flats. The building benefits from bay fronted elevations, generous ceiling heights and strong natural light, although it would now benefit from a programme of modernisation and improvement. The accommodation comprises multiple residential units supported by communal and ancillary areas, together with: Basement accommodation (former owner's accommodation) Additional attic/upper floor space Forecourt providing off-street parking Tenancies & Income Profile Current Position Gross Income: £66,840 per annum Running Costs (Approx.) Gas (communal): £6,000 per annum Landlord electricity: £960 per annum Water: £2,100 per annum Insurance: £1,200 per annum Total Estimated Outgoings: £10,260 per annum Asset Management Opportunities The property offers clear potential for income growth and value enhancement, including: Reconfiguration of heating systems to reduce landlord costs Modernisation of common areas and individual units Potential conversion of vacant basement and attic space (STP) Rental reversion through continued market alignment. Improved presentation to achieve enhanced rental levels and yields. Market Commentary Existing HMOs benefit from Article 4 restrictions, limiting new supply. Continued demand for income-producing
|1/3


A well-presented terrace of traditional brick-built retail premises, arranged as four self-contained units, each with accommodation over ground, first, and second floors, and with individual access from Hoghton Street. The property has been well maintained and offers secure, diversified rental income across four separate tenancies. The modest rental levels and compact floorplates make the units affordable for a wide range of local traders, providing sustainable occupancy and reduced void risk.All units are supplied with electricity only (no gas supply to the property) and have up-to-date electrical safety certification. The investment benefits from low management intensity, and most occupiers are likely to qualify for small business rates relief, further supporting long-term tenant stability. Overall, this is a well-balanced multi let retail investment, ideally suited to private investors and SIPP/SASS pension purchasers seeking steady, asset-backed returns in an affordable price bracket. Terms: 1-3 Hoghton Street, Southport Tenant: Balendu Bikham Shah & Bina Shah t/a Smithies Newsagents Lease: 10 year lease from May 2017 Rent: £15,390 per annum 3B Hoghton Street, Southport Tenant: Thi Ha Vi Nguyen & Trang Nhung Tran t/a Nail Bar Lease: 10 year lease from July 2023 Rent: £13,750 per annum 5a Hoghton Street, Southport Tenant: Alan Taylor t/a Arcade Sports Lease: 3 year lease from September 2024 Rent: £8.200 per annum 5b Hoghton Street, Sou
||1/7The public house is a substantial Victorian three storey brick building beneath pitched slated roofs with various extensions to the rear. The property was originally two buildings, which have been 'knocked' together and are still held under two titles. To the front there is a beer patio area and a driveway / pull in providing car parking for two vehicles.
|1/13


The property is two-storey with an open plan ground floor café operator trading beneath three arched glazed shop front to London Street, with a separate entrance off London Street providing access to the refurbished office suites at ground and first floors. Of traditional brick construction, with mock Tudor frontage, under a pitched slate roof, both the office and café having separate entrances. To the rear elevation is an extension with flat roof and alleyway into Anchor street providing car parking spaces for up to four vehicles. The office areas provide six refurbished office suites, with many original features including panelled walls and parquet flooring. Please note planning permission had been granted for change of use to provide two apartments (now expired but further details available on application).
1/33


This is a substantial semi-detached property, currently configured as a very large independently accessed self-contained three-bedroom flat to the ground floor front, offered with vacant possession. In addition a further large three-bedroom self-contained & independently accessed apartment to the rear of the ground floor, known as The Cottage Flat, which is let on an Assured Shorthold Tenancy Agreement at an arguably concessionary rental £720.00 per calendar month. The middle floor is classed as a HMO and benefits from four letting units, two of which are let at £90.00 and £95 per week, inclusive of heating and Council Tax, but benefit from their own electricity sub meters. A copy of the Sefton MBC HMO licence is available on request. Subject to the necessary consents, this floor also lends itself to reconfiguration into self-contained apartments. The top/second floor provides a self-contained two-bedroom apartment which is let at again an arguably concessionary rental £650.00 per calendar month. To the front of the property, there is an extensive parking area and a large rear garden, which is primarily laid to lawn with detached sectional garage. There is also a substantial basement storage area which could be potentially incorporated into the large vacant ground floor flat for additional accommodation, subject to the necessary consents, as there are existing steps that lead from the kitchen area but is currently sealed off. This property
|1/18


A substantial and attractive detached period property, currently configured as seven self-contained residential flats, arranged over basement, ground, first, and second floors. Current unit mix: 4 x One-Bedroom Flats 2 x Studio Apartments 1 x Large Two-Bedroom Apartment (second/top floor) Each flat is separately metered and assessed (or intended to be assessed) for Council Tax. Shared access and communal areas are maintained by the landlord, though annual costs are minimal. The basement may offer scope for future conversion or integration into ground floor units to create duplex flats, subject to planning and statutory consents.


 |1/8
|1/8


54-56 Hoghton Street is a Grade II listed, detached, two/part three-storey brick-built property with a substantial rear extension. Formerly in professional office use, it has been converted to a children's day nursery while retaining the charm and character of its period architecture. The Grade II listing protects key architectural features, offering investors a distinctive and enduring asset. Internal configuration supports: Ground Floor: Multiple large classroom/playroom areas Central reception and circulation spaces Dedicated kitchen, WC provision, utility and storage areas Direct access to secure gated rear yard for outdoor play and drop-off/pick-up with rear car park First Floor: Further rooms for classroom, sleep room, staff, or admin use Staff WC and ancillary spaces Character features including sash windows and high ceilings Part Second Floor: Storage areas at second floor level with attractive turret features to the front elevation Outdoor Amenities: Off-road parking to the rear Gated rear yard suitable for service access and children's outdoor activities The internal layout is well-suited for day nursery operations, supporting 50+ child places (subject to Ofsted registration). As a Grade II listed property, any external alterations are subject to listed building consent, preserving its historic integrity and enhancing long-term asset value.
|1/18


This imposing detached period residence occupies a prominent corner position and offers an excellent opportunity for refurbishment. Extending to approximately 3,918 sq ft, the property is currently configured as five self-contained apartments and is offered with vacant possession. The building retains attractive character features and sits within a generous plot with surrounding gardens and driveway parking. The internal layout provides clear separation of units, with a self-contained basement flat accessed independently to the rear. The ground floor flat is accessed via the original front entrance, retaining the principal reception proportions of the house. A separate side entrance provides access to the upper parts, leading to two self-contained flats on the first floor, together with an internal door and staircase continuing to a further flat at second floor level. The configuration offers flexibility for a purchaser to refurbish and retain the existing layout or reconfigure to suit alternative residential use, subject to any necessary planning permissions.
|1/25


16 Lathom Road comprises a substantial detached red-brick guest house/hotel arranged over four floors, extending to approximately 4,925 sq ft (457.5 sq m). The property has historically operated as a guest house / hotel and more recently under the Hillcrest Hotel brand. The property provides 14 ensuite bedrooms across the upper floors, in addition to communal areas including a residents' lounge, dining room, and a well-equipped commercial kitchen. The ground floor also benefits from a reception/office area. The basement level, which retains independent access, offers significant scope for reinstatement of former owners' accommodation, staff facilities, or additional lettable space subject to refurbishment. Externally, the property enjoys a generous forecourt with off-road parking for multiple vehicles, while to the rear there is garden/outdoor space. The property is offered with vacant possession on completion, presenting an attractive opportunity for a range of alternative uses. These include: Care home or supported living schemes (adults, children, or specialist services) HMO or co-living arrangements Housing association or institutional use Conversion into self-contained apartments or family homes (subject to planning consent) The size, configuration, and location of the property ensure it is highly adaptable, with strong potential for investors, developers, or specialist care providers.
|1/10


The subject property comprises a well-presented, well managed and fully let mixed-use investment, arranged over ground and first floors. It includes two ground floor retail units and a first-floor suite of four self contained studio spaces, each with independent business use, ideal for health, beauty, office or fitness-based operators. The property has been well maintained throughout, with modern finishes and appealing features for both occupiers and investors. On the ground floor, there are two self-contained retail units, both fully occupied. The middle unit (7c Botanic Road) is let on a three-year lease at £6,600 per annum. The end unit (7 Botanic Road) is let on a three year lease at £9,000 per annum. This tenant is also responsible for the electricity supply, which services both retail units. A cross-invoicing arrangement is in place with the adjoining unit. Both leases are held on internal repairing and insuring terms, with tenants also responsible for the plate glass. Notably, current rents are considered concessionary relative to the size and location of the units, offering scope for reversionary uplift in future rent reviews or lease renewals. The first floor is accessed via a dedicated side entrance, fitted with a modern canopy and secure intercom entry system. Internally, the entrance lobby features a lightwood and glass staircase, commercial grey carpeting, and stained glass arched windows on the landing, adding to the character and presen


