Commercial Properties For Sale in St. Albans, Hertfordshire
Paid partnerships can play a role in listing order

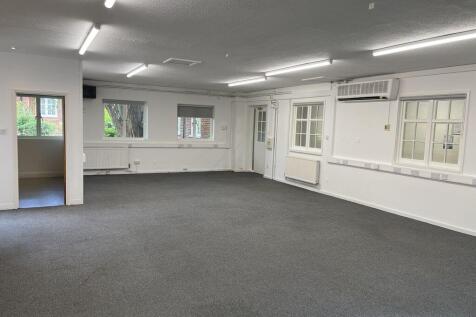
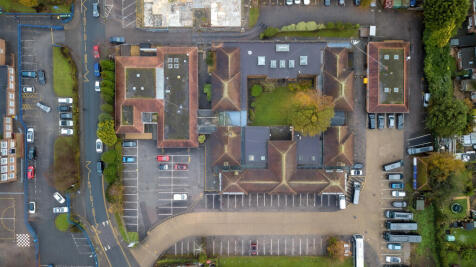
Price from £1750pcm Positioned in the heart of London Colney, this impressive 915 sq ft commercial office offers a spacious and versatile working environment ideal for a wide range of businesses. The property features a large open-plan office space, providing a bright and flexibile l...
 1/6
1/6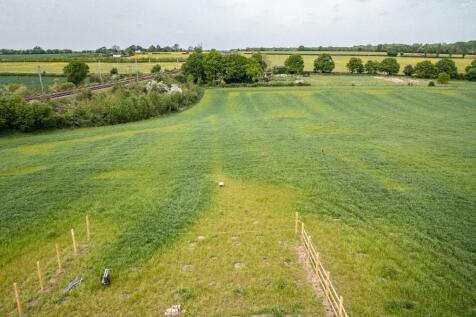
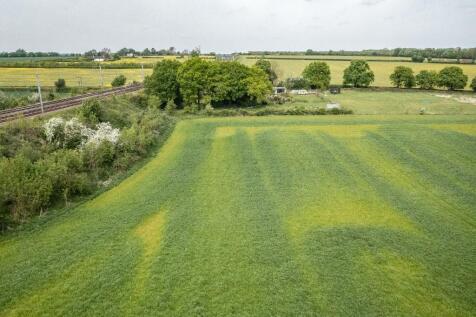
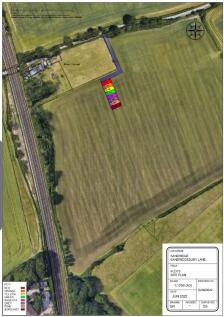
Greenbelt agricultural land. Available for agricultural or leisure use. Or residential or commercial use subject to the necessary consent.100m2 for £8000.200m2 for £16,000.300m2 for £18,000.400m2 for £22,000.Multiple plots or larger areas available if required.
 1/6
1/6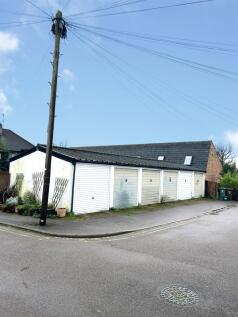
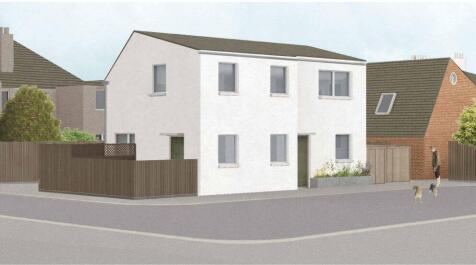
To be sold at an online auction. For further information, viewing times and legal documentation, please visit bidx1.com

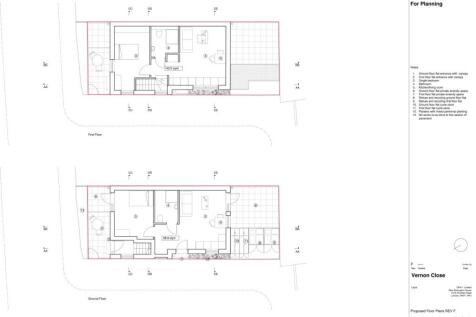
- Virtual freehold land with planning permission for 2 x 1 bedroom flats
- Each with outside space
- Total GIA of 79.2sqm / 853sqft


 1/3
1/3


A workshop/industrial unit with offices benefitting from a minimum eaves height of 3.67m rising to 4.16m at the rear and three roller shutters with the front being 8m wide x 3.47m high. The offices are to the front elevation along with a kitchen and WCs. Externally there is parking for up to 8 cars to the front forecourt and there are driveways to either side giving access for loading, external storage or additional parking.


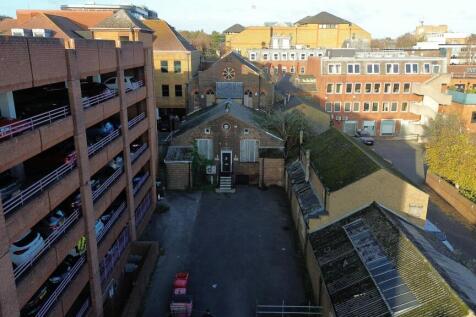
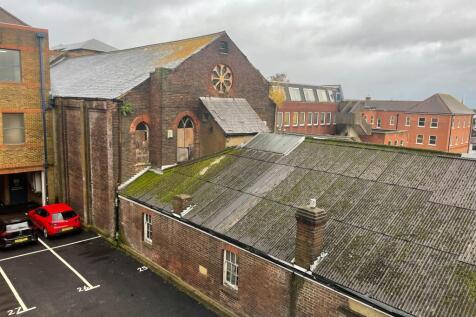


 1/14
1/14


This two-storey, end-terraced office building is located within a business park and features a central, two-storey reception with disabled WCs on the ground floor, plus separate male and female WCs on the first floor. The interior layout is flexible, offering open-plan areas and adaptable, demountable office partitions with integrated storage, complemented by raised floors, gas central heating, LG7 lighting, and a partitioned kitchen on the ground floor. The first floor provides a similar specification, with a mix of open and partitioned spaces.
 1/2
1/2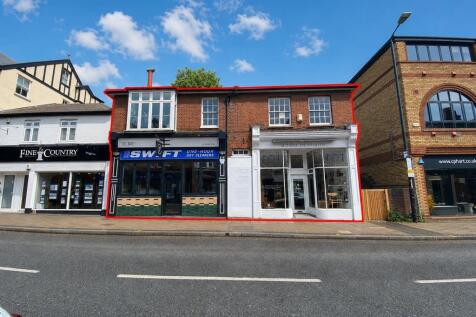
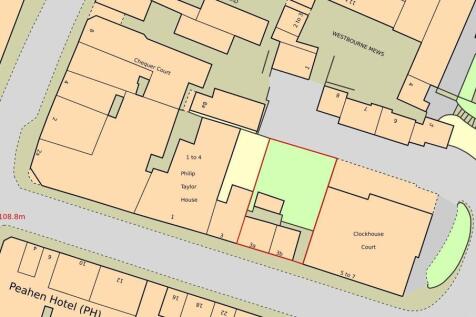
The property provides a rare opportunity to secure a multi-let mixed use investment in St Albans dating from c. 1960. This attractive freehold property comprises two self contained fully let retail units and a residential flat offering stable income with potential for retail growth. The rear garden area has potential for development subject to planning.
1/3


The site offers a secure and versatile open storage yard, well-suited for a range of commercial uses including vehicle parking, plant storage, and general external storage. The generous layout allows for easy manoeuvring of larger vehicles, while the unsurfaced nature of the yard provides flexibility for occupiers to adapt the space to their operational needs. The property benefits from an established Use Class B8 (Storage or Distribution), making it immediately appealing to logistics and storage operators. It is fully enclosed with Heras fencing for added security, and is serviced by three-phase power and an on-site water connection, enhancing its functionality. In addition to its current commercial use, the site also presents potential longer-term development opportunities, with a reasonable prospect for residential redevelopment under Grey Belt or infill policies, subject to planning.
1/7


The premises comprise an entire first floor office within a four-storey mid terraced office building benefitting from gas central heating, surface mounted LED tube lighting, good natural light and perimeter trunking. The office has been partitioned to suit the tenant's use. There are three allocated parking spaces within the car park at the rear. This is an Office Investment property.
1/7
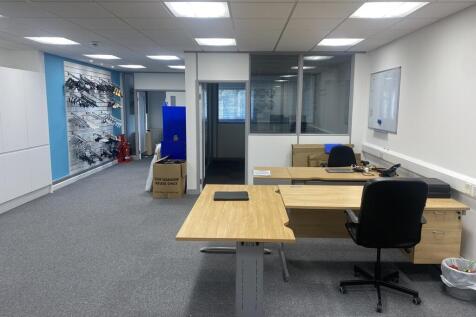

Property is located in a modern industrial estate about 1 mile north of St Albans City Centre with close proximity to M1, A5, M25 & A1(M). The property comprises a mid terraced light industrial unit of steel frame construction with brick elevations to the ground floor with profile metal cladding above, beneath a profile metal clad roof. Parking to the front forecourt together with access for loading.

 1/6
1/6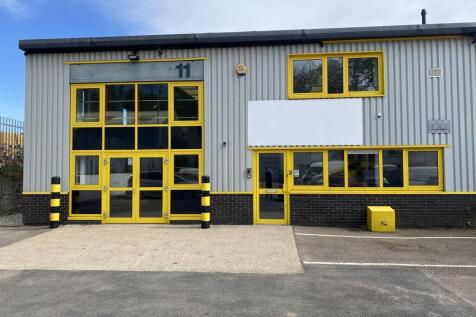
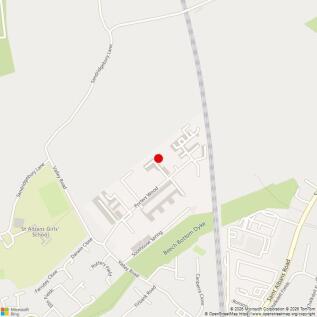
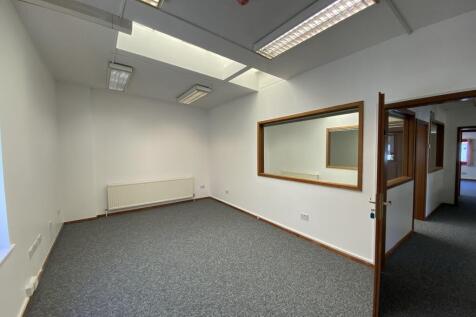
A modern end-of-terrace high-tech unit, recently refurbished to a good standard, offering a mix of office and storage accommodation across ground and first floors. At ground level, double doors open into a bright office space, there is a separate pedestrian entrance for added convenience. To the rear, a fitted storage area, additional office and dedicated meeting room. This floor also includes a kitchenette and two WCs. The first floor is fully configured as office space. Externally, the property benefits from generous on-site parking, with capacity for up to eleven vehicles.
1/1
This attractive freehold property comprises two self contained fully let retail units offering stable income with potential for retail growth. 13a London Road Let to ' Hers and Sirs Hair' at an annual rent of £17,500. This lease runs until 04/09/26 13b London Road This lease has been assigned to Artoplasia. This was let at an annual rent of £13,000 with the lease ending in January 2027. Both leases contain full repairing and insuring terms.
1/5


The premises comprise a ground floor and basement retail / office unit. The ground floor has been partitioned to create 3 treatment rooms but these can be removed to create a predominantly open plan space. The basement comprises a kitchen, WC and storeroom. The frontage has the benefit of two attractive bay windows.


 1/1
1/1
Approximately 0.37 acres of land which is sold on an unconditional basis, with purchasers responsible for their own enquiries regarding alternative uses or development. Well connected location with excellent local amenities, positioned on the outskirts of St. Albans with prominent frontage onto Park Road.
 1/4
1/4


*For sale via secure sale online bidding: terms and conditions apply.* We are pleased to offer to auction this freehold land site for sale in St Albans. Available for a variety of uses subject to the necessary consent. The subject site measures approximately (measured using Promap); ...
 1/6
1/6Greenbelt agricultural land. Available for agricultural or leisure use. Or residential or commercial use subject to the necessary consent.100m2 for £8000.200m2 for £16,000.300m2 for £18,000.400m2 for £22,000.Multiple plots or larger areas available if required.
1/7
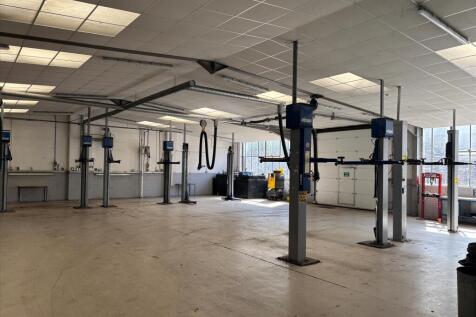
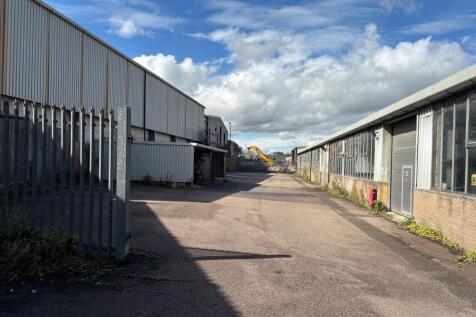
Rare Freehold Opportunity in a Well Established Industrial Location The property is a semi-detached warehouse / industrial unit on a plot of 0.9 acres, secured by 7ft palisade fencing. The unit is centrally located within the plot, allowing loading from both east and west, with yard depth readin...
 1/5
1/5


A modern light industrial/high-tech unit arranged over ground and first floors. At ground floor level, double doors open into a racked packing/warehouse area with height of 2.4m. The ground floor also includes two WCs (one incorporating a shower), a kitchenette, and a rear office/storage room. The first floor offices have an open-plan workspace, three meeting rooms, and perimeter trunking with inset Cat V data cabling. The office areas benefit from air conditioning, and as there is no gas supply, heating throughout the property is electric. The unit is equipped with both intruder and fire alarm systems. There are 4 parking spaces externally plus additional parking elsewhere on the estate for visitors.