Commercial Properties For Sale in Staffordshire
Paid partnerships can play a role in listing order
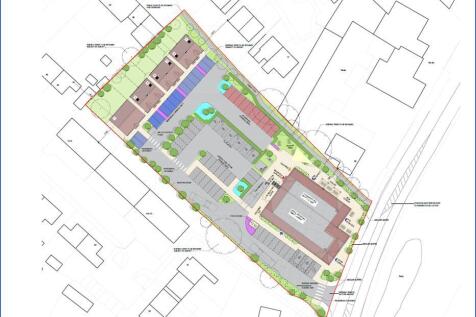
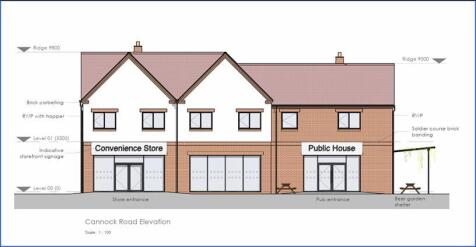
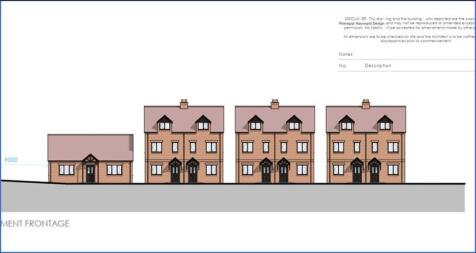
The site represents an exciting opportunity to acquire an attractive mixed use development and is likely to be of interest to local, regional and national developers and investors.

 1/3
1/3


Prime Tamworth development land auction: freehold parcel at Watling Street B77 1EJ. Positive pre-planning report. Auctioneers’ opinion: potential value up to £1m if planning progressed. Auction 12th August . Unmissable opportunity for investors and developers.

- • Freehold tenure—secure your ownership with no ground rent or leasehold restrictions.
- • Prime location on Watling Street, Tamworth, B77 1EJ—Two Gates area.
- • Excellent transport links—close to M42, Tamworth town centre, A5 Watling Street corridor.
1/12


An exciting opportunity to purchase a freehold retail space with vacant possession just outside the centre of Tamworth, well located in terms of parking and public transport. Landlord may consider letting the property - Terms to be discussed.

- Freehold retail premises for sale
- Vacant possession given upon completion
- Town centre location
 |
| |1/9
|1/9


The Lamb comprises a substantial two storey brick building with partly rendered elevations beneath a traditional pitched tiled roof with various single storey extensions. To the Eccleshall Road frontage there is a surfaced car park for 22 spaces and a further car park with 32 spaces accessible from the Walton Way frontage, together with a beer patio adjacent to the trading area. The site in total extends to 0.707 acres and the footprint is 4,916 sq. ft (Nimbus Maps). A Substation lies immediately to the west of the public house.
- Main road site of 0.707 acres within 100 yards of A34.
- Stone town centre 0.5 miles - well populated catchment.
- Substantial 2 room pub with car park for 50 plus cars.
1/5


A rare opportunity to acquire a sizeable plot of accommodation/grazing land, extending in total to approx. 8.1 acres (3.28 hectares). The site is level and regular in shape, situated on the rural outskirts of Codsall.

- An attractive plot of accommodation/grazing land
- Extending to approximately 8.1 acres (3.28 hectares)
- The site is level and regular in shape situated on the rural outskirts of Codsall


 1/6
1/6


Investment Summary: An opportunity to acquire a modern fully let office building. Prominently located within Hanley town centre, the commercial and administrative heart of Stoke-on-Trent. Strategically positioned approximately 6 miles from Junctions 15 and 16 of the M6 motorway, providing excellent connectivity across the Midlands and North West regions. 79% let to The Secretary of State for Housing, Communities and Local Government, who have occupied the building since 2002, offering secure income supported by strong public sector covenants. 21% let to the NHS, who have exercised their break option dated 31/03/2027. Comprises 44,786 sqft (4,161 sqm) arranged over three floors. Provides 167 on-site car parking spaces, equating to a parking ratio of 1:268 sqft. The property is held Freehold under title number SF475985. Produces a passing rent of £451,602 per annum, reflecting a low average rent of £10.08 per sqft inclusive of parking spaces. Headline ERV of £551,000 per annum. Provides a WAULT of 2.22 years to lease breaks. 100% of current income secured against UK Government-backed occupiers. Potential asset management opportunities through upcoming lease events and future rental growth. Proposal: We are instructed to seek offers in excess of £3,300,000, subject to contract and exclusive of VAT. A purchase at this level reflects a net initial yield of 12.85%, assuming standard purchaser's costs, and a low capital value of £74 per sqft. Net I
 1/6
1/6


Description: The property comprises of a warehouse which was constructed in the early 1990s providing clear steel portal framed storage space under a newly over clad pitched profile metal clad roof with 10% translucent light panels. The walls are of traditional brick and block to a height of approximately 3m with external profile metal cladding. Loading is through a roller shutter access door measuring 6m by 6m, together with a secondary smaller loading door positioned to the side of the building. The minimum height to haunch is approximately 11.9m. Location: The property is situated in an established industrial area 2 miles southwest of Cannock town centre, 1 mile east of junction 11 of the M6 motorway and 1 mile from the A5 Watling Street. Cannock benefits from excellent communication links located at the heart of the national motorway network. The M6, M5, M42 and M54 motorways are all within quick access. Cannock is easily accessible from junctions 11 and 12 of the M6 motorway and from the M6 Toll Road.


 1/6
1/6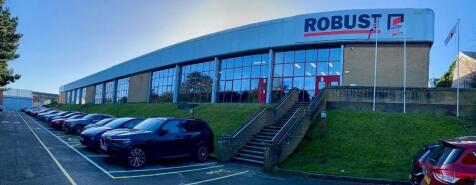
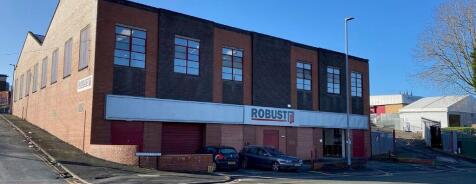
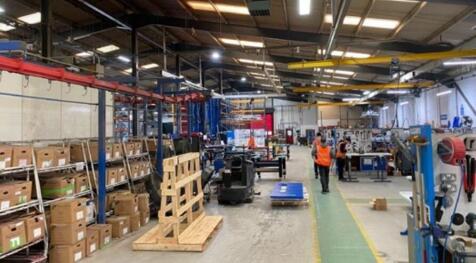
Location: The premises are located on the corner of Sutherland Road and Sandgate Street to the east of Longton Town Centre. The A50 lies approx. 0.5 miles to the south providing dual carriageway access to Derby and the M1 Motorway to the east and the A500 D Road and Stoke on Trent to the west. The A500 gives good access to most arterial roads in the area and also Junction 15 M6 Motorway approx. 5.5 miles. The immediate surrounding area comprises a mixture of commercial and industrial uses. Description: The site comprises of 3 elements:- Sutherland Works: A steel portal frame unit constructed with part brick / part glazed elevations with a pitched roof incorporating roof lights above. Loading access is via 4 roller shutter doors access from the yard area. The unit is lit by way of LED lights and eaves height is 4m. The unit has a two-storey internal office block providing a variety of good quality office space, toilets and canteen space. Externally, there is a car park providing approx. 85 parking spaces. Two Storey Unit: A brick-built unit situated on the corner of Sutherland Road and Sandgate Street. The building has a pitched profile clad roof incorporating roof lights and comprises of manufacturing space on the upper floor accessed via 3 loading doors in the rear elevation. Eaves height is approx. 4.1m. The lower floor provides office, toilet and locker room space accessed via personnel and 2 loading doors in the front elevation. Land: To the rear...


 1/14
1/14


Errisberg House is an imposing 19th-century property arranged over basement, ground, first and second floors. The main house is partly occupied by Linnaeus Vets alongside other businesses who occupy rooms on lease agreements and adjoins a modern, purpose-built veterinary hospital constructed in 2019, let to Linnaeus Vets. The state-of-the-art hospital includes six consulting rooms, four operating theatres, two X-ray suites, and dedicated cattery and kennel areas. The wider site features a number of cabins let to various businesses, together with generous on-site parking. Linnaeus Vets is one of the largest and leading veterinary groups in the UK and Ireland, and is owned by the US based Mars Petcare. The Linnaeus-owned veterinary practice at Errisberg House is West Midlands Veterinary Referrals, a specialist referral hospital that provides treatment for referred pets, with services including surgical treatment, advanced diagnostic imaging, and round-the-clock monitoring.


 1/4
1/4


Description: The property was constructed in 2007 and comprises open plan offices over two floors. The office building sits within a large 1.16 acre site benefiting from a secure car park comprising 75 car parking spaces providing a ratio of 1:239 sq ft. The building benefits from a good specification including suspended ceilings with recessed fluorescent lighting, gas central heating, air conditioning, perimeter data trunking, passenger lift and male, female and disabled toilets on each floor. Tenancy: The entire property is let to DPD Group UK Ltd on a 15 year lease expiring 31.01.2032. The current passing rent of £225,500 reflecting a low £12.56 per sqft. There is a tenant's break option in January 2028 on 6 months notice. If the tenant doesn't operate the break they benefit from one year at half rent. The tenant has been in occupation at Festival Park for over 20 years and took full occupation of the building in 2017. They have a logistics hub directly opposite. Tenure: The property is held Long Leasehold for a term expiring November 2157 (131 years unexpired) from November 2007 at a ground rent of a peppercorn. The Landlord is Stoke on-Trent Regeneration Limited. Covenant Information: Founded in 1999, DPD is one of the UK's leading parcel delivery and logistics operators and forms part of Geopost, the international parcel delivery network owned by La Poste. DPD operates an extensive UK and European delivery network, providing time-critical domestic a

 1/10
1/10


A Freehold mixed use retail and student accommodation development opportunity with planning consent planning consent granted for the partial for the construction of 2 commercial units and 55 student apartments (101 student beds)
 1/10
1/10


Forming part of the former Molson Coors Brewery, the site will comprise 106 brand new self-contained apartments within a detached eight storey building of traditional red brick construction beneath a pitched roof. The plot is located towards the west side of the wider site, having access from Cross Street and with the benefit of 106 on-site car parking spaces.
 1/4
1/4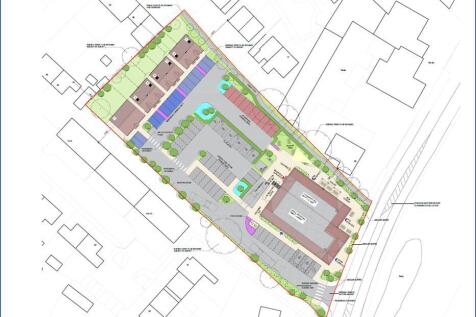
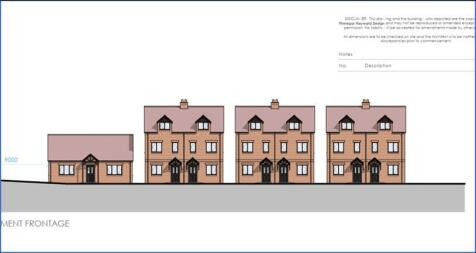
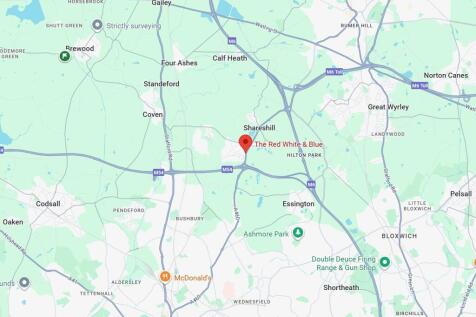
The site represents an exciting opportunity to acquire an attractive mixed use development and is likely to be of interest to local, regional and national developers and investors.


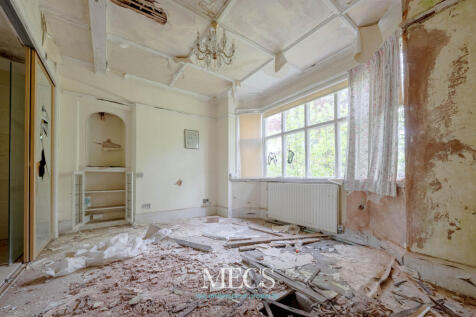
 1/3
1/3The site represents an exciting opportunity to acquire an attractive mixed use development and is likely to be of interest to local, regional and national developers and investors.
1/10


Forming part of the former Molson Coors Brewery, the site will comprise 94 brand new self-contained apartments, celebrating the heritage of the area and its surrounds. The plot is located on the southwest side of the wider site and will benefit from 94 on-site car parking spaces.
||1/20
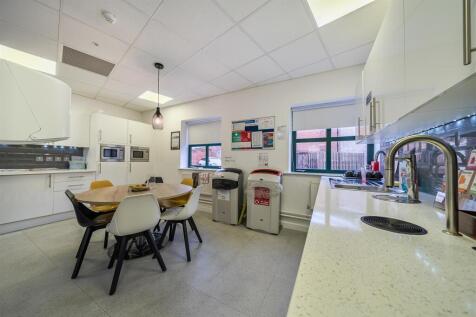
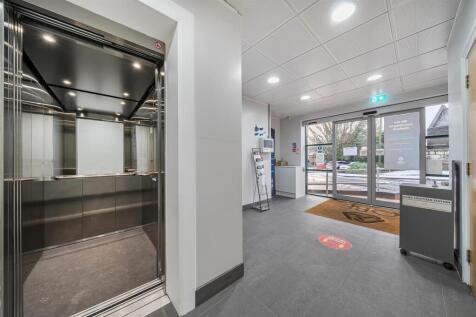
This outstanding three-storey property offers an opportunity to acquire high-quality office accommodation in the heart of Stafford town centre. Providing a Total Net Internal Floor Area of approximately 13,180 sq ft (1,224.5 sq m), the building offers versatile workspace suitable for a wide range...





 1/10
1/10


Forming part of the former Molson Coors Brewery, the site will comprise a brand new detached aparthotel building within a detached eight storey building, retaining features from the former brewery and incorporating food and beverage accommodation at ground floor level. The plot is located towards the northeast side of the development with frontage on Station Street, having the benefit of 35 on-site car parking spaces.
|1/11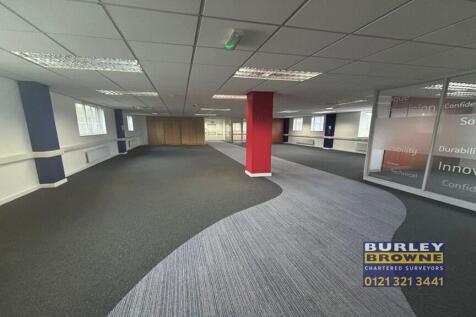
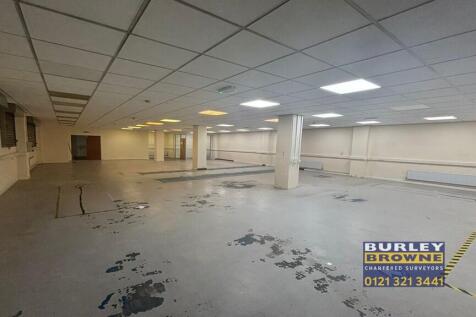

The property comprises a self contained brick built part three storey detached building within an office business park. The office is made up of predominantly open plan accommodation with the ground floor previously used as a mechanical testing centre with a store / loading bay to the side with roller shutter access that could suit an e-commerce/ delivery business. The property benefits from WCs and kitchens on each floor with a large breakout space on the first floor. The accommodation boasts a 6-person passenger lift, part air conditioning, access controls, roller shutters on all ground floor windows/doors, carpet tiles and perimeter trunking. There are 14 car parking spaces available with the property.


