Commercial Properties For Sale in Suffolk
Paid partnerships can play a role in listing order




 |
| |
| 1/12
1/12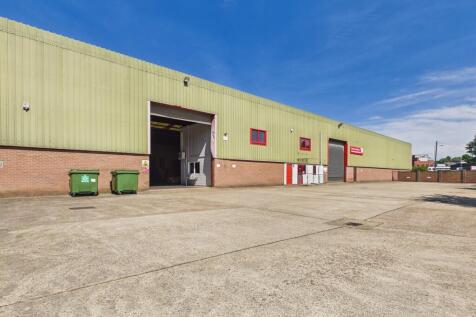

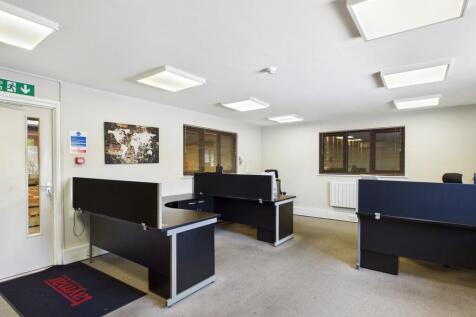
The property comprises a modern, self-contained warehouse facility of steel portal frame construction with brick and profile clad elevations beneath a pitched roof. The upper elevations are of single skin profile sheeting, with the rear elevation insulated. The accommodation is predominantly open span and includes integrated ground and first floor offices, together with staff welfare facilities. The warehouse benefits from LED lighting and two front-facing roller shutter doors serving loading, while the offices provide LED lighting, partial air-conditioning, electric heating and carpeted areas. Externally, the property sits on a self-contained site of approximately 1.13 acres and benefits from two secure yard areas. The principal yard fronts Holywells Road and provides loading and car parking, while a secondary yard to the north, accessed from Cliff Road, offers additional parking or storage. An additional roller shutter could be installed to create a separate loading area (subject to consent). ACCOMMODATION [Approximate Gross Internal Floor Areas] Warehouse: 22,8855 sq ft [ 2,126.14 sq m] Office & Ancillary Accommodation: 1,694 sq ft [ 157.38 sq m] Total Gross Internal Floor Area: 24,579 sq ft [ 2,283.52 sq m] Eaves Height: 7.39 m | Apex Height: 9.85 m Roller Shutter Door - Width: 5.00 m | Height: 5.55 m BUSINESS RATES According to the Valuation Office Agency, the property is currently assessed as follows: Rateable Value (2026/27): £125,000 Rates Payable:..

- Modern warehouse with secure yards
- Located within Ipswich Town Centre
- GIA: 24,711 sq ft (2,295.75 sq m)
1/1
The premises are on a highly prominent position on the west side of Princes Street, just to the north of Civic Drive/Franciscan Way, thereby affording the property superb visibility when approaching from the south. It is in the heart of the towns central business district, moments from Cornhill, the prime pedestrianised pitch of Butter Market and the Butter Market Shopping Centre. Directly opposite the property is Norman Fosters iconic listed Willis Building, a local landmark occupying an island site and recognised for its dark glass facades and almost Pompidou Centre qualities, with the buildings feature plant visible through the glass facades. Other occupiers in the vicinity include Barclays Bank and several national estate agencies and recruitment companies, whilst the towns leading law firms such as Birketts, Gotelee and Prettys are close by. Ipswich mainline station is approximately 8 minutes walk away, while numerous bus routes operate in the area. Fully let investment for sale at a reduced price of 2.5m. Total rental income £168,850 before incentive, increasing to £175,300 in 2022 and 181,750 in 2023.
 1/4
1/4


The site is a former fertiliser factory and comprises approx 12 acres of brownfiled land along with an additional 50 acres of greenfield land. The additional plots are provided in 3 sites, located to the north and west of the main site. The site provides an excellent opportunity to develop a mixture of uses.



 1/15
1/15


Mid Suffolk Business Park comprises a modern development of industrial and warehouse units to the north of Eye. The A140 provides road communications with Norwich, 24 miles to the north east and the A14, 15 miles to the south, providing access to the A12 and national motorway network. The warehouses are located on Progress Way, approximately 1 mile from the A140 via the B1077. DESCRIPTION The property consists of two warehouses with surface yards, on an approximate site area of 1.982 acres (8,022 sq m). Plots 4 & 5 Progress Way is a modern, detached steel portal frame warehouse/industrial building with first floor ancillary offices. It features low level brick/blockwork with insulated cladding, double glazed office windows, and a pitched insulated roof. The warehouse is currently fitted with demountable modular food processing, refrigeration and storage areas. The first floor offices are predominantly open plan with meeting rooms, a board room, kitchen and WCs. The warehouse has electric roller shutter and dock level loading doors. The offices are fitted with suspended ceilings, recessed fluorescent lighting, comfort cooling/heating, carpet flooring, and power/data floor boxes. Outside, there is an HGV turning/loading bay to the east, car parking in front, and a shared loading area to the west. Unit 1 Progress Way is a similar modern steel portal frame warehouse within a block of four. It has low-level brick/blockwork with insulated cladding and translucent roof...








 |1/23
|1/23


A substantial freehold warehouse in the heart of Newmarket's commercial quarter, offered off-market for four weeks prior to public release. Producing £150,000 per annum on a 20-year lease, this is a straightforward, long-income acquisition with open-market rent reviews every five years.
 |1/9
|1/9


VERSATILE AND SPACIOUS INDUSTRIAL SITE FOR SALE This is a rare opportunity to acquire a significant commercial property located in Lowestoft's vibrant South Industrial area. Offering a generous footprint of approximately 1.1 acres, the site combines modern facilities with industrial capabilitie...



 1/5
1/5


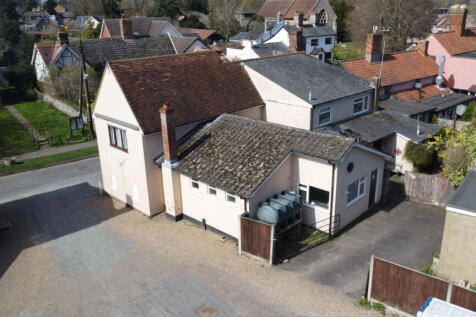
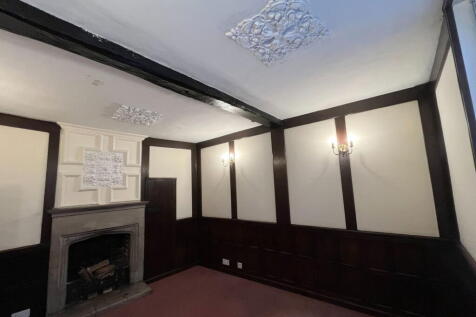
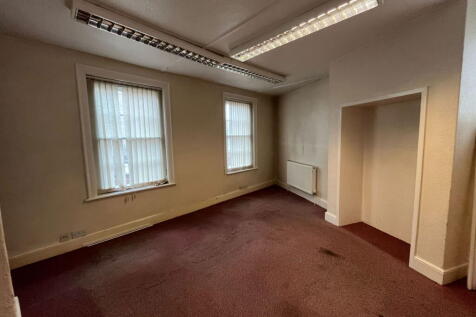
Freehold mixed use investment situated on Newmarket High Street. Richmond House is an attractive four storey building, which is split into commercial and residential space with office suites at ground and lower ground floor level and residential apartments at ground floor and on the floors above. This investment currently generates a gross income of £79,450 per annum. The estimated rental value is £85,650. For further information please contact Edward Dodson or Freddie Wootton on
 1/9
1/9


The property comprises a substantial detached former factory building, most recently used for storage. The premises are of steel portal frame construction with brick and block elevations beneath a barrel roof, arranged in four main bays. The main warehouse accommodation is predominantly open plan and is accessed via two recently installed electric roller shutter doors on the western elevation, providing direct access to a surfaced loading area and forecourt parking. Ancillary accommodation is located to the front of the building and provides reception, offices, meeting rooms, a mess room and former showroom space. A timber-framed lean-to at the western end provides additional covered storage accommodation. Externally, the property benefits from a good-sized surfaced yard providing loading and parking, with vehicular access available from both the western and eastern ends. ACCOMMODATION [APPROXIMATE GROSS INTERNAL FLOOR AREAS] Warehouse (inc. Offices & Anc. Accom) 21,419 sq ft [ 1,989.85 sq m] Lean To Store 2,063 sq ft [ 191.67 sq m] First Floor Store 364 sq ft [ 33.80 sq m] Total Gross Internal Floor Area 23,846 sq ft [ 2,215.32 sq m] Total Site Area 1.68 acres PLANNING We understand the property currently has permission for B2 (General Industrial) of the Town & Country (Use Classes) Order 1987, as amended. Interested parties are advised to satisfy themselves as to the suitability of the current planning consent for their proposed use of the premises by...
1/15

Exceedingly rare opportunity to acquire a substantial and imposing Grade II Listed, 17th century building situated in central Newmarket and occupying a prominent position on the High Street, with excellent visibility in all directions. Historically in hotel use, but could be suitable for residential or other business uses (STP).


 |1/14
|1/14


Freehold Restaurants, Charming 15th century boutique country hotel, Eleven purpose built letting bedrooms, Prominent roadside position situated between Ipswich & Norwich, Overall plot of circa 1.5 acres / Car park for 40 cars, Two-bedroom manager's or owner's flat
 1/9
1/9


The property is located on Cavendish Road in Bury St Edmunds and 0.8 miles from J42 of the A14 trunk road which links Suffolk to the M11 towards London and South East and the M6 to the Midlands. The industrial unit comprises a steel portal framed unit with a modern overclad steel profile insulated roof, with steel profile and brick elevations. The property has two storey ancillary block with open and cellular offices, kitchenettes and WCs. The office specification is modern and fresh with LED lighting, carpeting and air cooling/heating. The warehouse specification includes a concertina level access door, translucent roof lights concrete floor, high bay lighting and eaves to approximately 5.14m. The property further benefits from a modern biomass heating system thus making heating the property cost neutral, tarmac parking, external storage, loading and circulation areas.
 1/10
1/10


Deceptively spacious former Coaching Inn arranged over ground and first floors. In recent years, a modern extension and detached letting block have been built which have been cleverly designed to blend in with the main building and surrounding landscape. In total there are eleven letting bedrooms, all of which have ensuite facilities and air-conditioning. The main building offers a wealth of charm and character with exposed brickwork and timber beams. Two-bedroom self-contained flat on the first floor and accessed internally, which provides an ideal space for an owner or management. Situated in Yaxley, Suffolk occupying a prominent roadside position on the A140 which links Ipswich to the south and Norwich to the north, the Bull is surrounded by wonderful views over open farmland. The charming village is located circa 24 miles north of Ipswich, 26 miles south of Norwich with the east Suffolk coast and towns of Aldeburgh and Southwold being approximately an hour's drive away.



 1/19
1/19
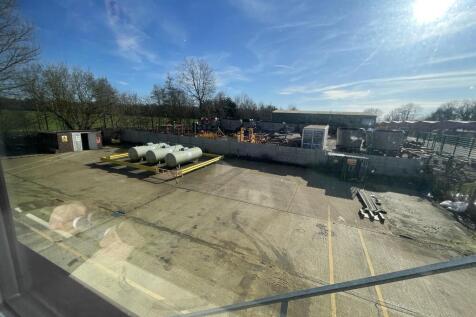
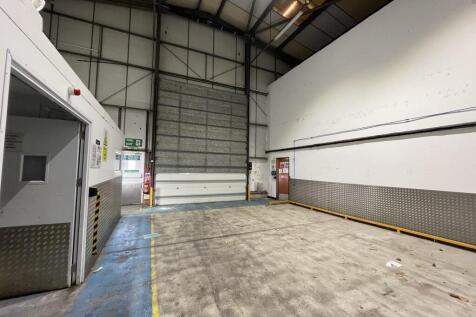
The property is a detached warehouse / industrial unit of steel portal framed construction with a pitched roof and profiled metal external cladding. The internal accommodation provides a full height warehouse with 7.3m eaves, concrete floor, LED lighting and loading door. The remainder of the ground floor workshop space is divided into various workshop, storage and laboratory spaces with a large mezzanine providing additional storage. To the front of the property is a two storey office block providing a mix of open plan and individual rooms and facilities. The specification includes carpet flooring, perimeter trunking, air conditioning, recessed lighting and UPVC double glazed windows. There is a gravel parking area for 8-9 vehicles to the front of the property, with a good sized concrete surfaced yard. There are also a number of small modern outbuildings providing additional storage space.
1/12


The property is a semi-detached industrial unit of steel portal frame construction, with a mono pitched roof, with the exterior primarily clad in insulated metallic composite sheeting. Solar PV has been installed on the roof and the building has an eaves height ranging from 5 to 6.5 meters. Internally the accommodation provides 3 workshop / storage bays with a two storey office section to the front of the building. The offices are generally carpeted, with plastered and painted walls and ceilings, recessed spotlights, perimeter trunking and UPVC double glazed windows and are part air conditioned. There are further WCs and canteen / welfare facilities in the office section of the building. Externally there is a small rear yard, tarmac surfaced forecourt car park, with a further parking areas and an area of expansion land, which may be suitable for further expansion of the facility or development (subject to planning) of around 0.5 of an acre.


