Commercial Properties For Sale in Suffolk
Paid partnerships can play a role in listing order

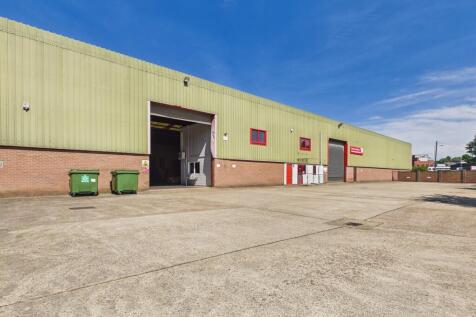

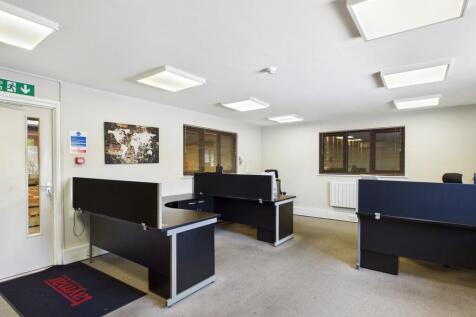
The property comprises a modern, self-contained warehouse facility of steel portal frame construction with brick and profile clad elevations beneath a pitched roof. The upper elevations are of single skin profile sheeting, with the rear elevation insulated. The accommodation is predominantly open span and includes integrated ground and first floor offices, together with staff welfare facilities. The warehouse benefits from LED lighting and two front-facing roller shutter doors serving loading, while the offices provide LED lighting, partial air-conditioning, electric heating and carpeted areas. Externally, the property sits on a self-contained site of approximately 1.13 acres and benefits from two secure yard areas. The principal yard fronts Holywells Road and provides loading and car parking, while a secondary yard to the north, accessed from Cliff Road, offers additional parking or storage. An additional roller shutter could be installed to create a separate loading area (subject to consent). ACCOMMODATION [Approximate Gross Internal Floor Areas] Warehouse: 22,8855 sq ft [ 2,126.14 sq m] Office & Ancillary Accommodation: 1,694 sq ft [ 157.38 sq m] Total Gross Internal Floor Area: 24,579 sq ft [ 2,283.52 sq m] Eaves Height: 7.39 m | Apex Height: 9.85 m Roller Shutter Door - Width: 5.00 m | Height: 5.55 m BUSINESS RATES According to the Valuation Office Agency, the property is currently assessed as follows: Rateable Value (2026/27): £125,000 Rates Payable:..

 |
| 1/2
1/2

Opus Park is a development of 14 contemporary business units providing open plan office accommodation at ground and first floor level. Each unit is to be provided with air source heat pumps to provide both heating and cooling, perimeter trunking, carpet tiles to flooring, LED lighting, WC and kitchenette facilities. The offices are set in landscaped grounds each with allocated car parking with the benefit of further overflow communal parking available. The offices are to be provided with electrics ready for the installation of an EV charging point and the roofs are south facing pitch roofs to allow for future PV installation. Accommodation On a Gross Internal Area (GIA) basis the following office accommodation is provided: Unit 2 - 1,800 sq ft (167.22 sq m) - Available For Sale Unit 3 - 1,800 sq ft (167.22 sq m) - Available For Sale Unit 4 - 1,800 sq ft (167.22 sq m) - Available For Sale Unit 9 - 1,800 sq ft (167.22 sq m) - Available To Let Units are available individiually or can be combined to provide larger accommodation, where suitable. PLANNING Planning consent Ref: 1541/17 was granted 3rd October 2018 for the construction of an office development comprising 14 office units. BUSINESS RATES The premises are to be assessed prior to occupation. SERVICE CHARGE A service charge will be levied for the upkeep of the common part of the estate on a proportional floor area basis. TERMS Unit 9 is available on an FRI lease for a term of 5/10 years, which are to be...
- Office suites of 1,800 sq ft - 5,400 sq ft (167 sq m - 502 sq m)
- Generous on-site car parking
- Additional overflow car park
|1/14


Bromeswell Lakes comprises a site extending to 11.7 acres of land and lakes in Bromeswell village. The site was originally a trout farm comprising several earth ponds, with the pools later extended and converted into a coarse fishery with a number of small pools and stock ponds.

- 11.7 acres of land and lakes situated in a village location
- A former trout farm and coarse fishery requiring investment
- Two coarse fishing pools and series of ponds
|1/10


The property comprises a detached and extended mixed use office/warehouse building, with the majority of the accommodation arranged at ground floor level. The original red brick section provides first and second-floor accommodation, with the second floor currently un-refurbished and forming attic space. The ground floor offers a mixture of offices, warehouse and workshop accommodation, together with ancillary areas including a kitchen and WC facilities. The main warehouse is served by a roller shutter door opening onto the forecourt. The first floor comprises well-appointed office accommodation with additional WC facilities and a tea-point. A large surfaced forecourt is located to the front of the property. ACCOMMODATION [Approximate Gross Internal Floor Areas] Ground Floor 7,253 sq ft [ 673.78 sq m] First Floor 3,541 sq ft [ 329.00 sq m] Second Floor 3,237 sq ft [ 300.69 sq m] Total Net Gross Floor Area 14,031 sq ft [ 1,303.52 sq m] According to Promap the total site area is approximately 0.417 acres SERVICES We understand that the property is connected to mains electricity, gas, water and drainage. We have not tested any of the services and all interested parties should rely upon their own enquiries with the relevant utility companies in connection with the availability and capacity of all...
- Well Appointed First Floor Offices
- Warehousing & Storage Areas
- Large surfaced forecourt with prominent frontage


 1/5
1/5


PRIME RETAIL INVESTMENT, FULLY LET and producing £81,000 per annum CORNER PLOT LOCATION WITHIN THE MARKET TOWN OF SUDBURY GRADE II LISTED PREMISES LET TO SUFFOLK BUILDING SOCIETY, HOLMES & HILLS AND CORALS in addition to a RESTAURANT trading as Pizza Town.


 1/5
1/5


A rare and exciting mixed-use development opportunity in the heart of Sudbury town centre with full planning permission granted for the conversion and enhancement of this prominent Market Hill building into 9 self-contained residential apartments and 2 commercial units. Planning permission has be...
 1/11
1/11


Hill Farm benefits from outline planning permission (LPA Ref: DC/22/01605) for 19 houses / bungalows with a new access off The Marvens. They will replace the existing farmhouse and barns on site. The site rises from Old London Road, with an attractive rural outlook partially screened by mature boundary vegetation. Six dwellings on site are reserved for affordable housing, and a breakdown of S.106 contributions is provided within the data pack. Offers in excess of £900,000 are invited.
 |1/17
|1/17


An impressive four storey commercial premises situated on the High Street in Southwold. Offering 221 sq.m of accommodation, this Class E property could suit a number of potential occupiers, with an income already generated from the basement letting with further commercial potential.


 1/7
1/7
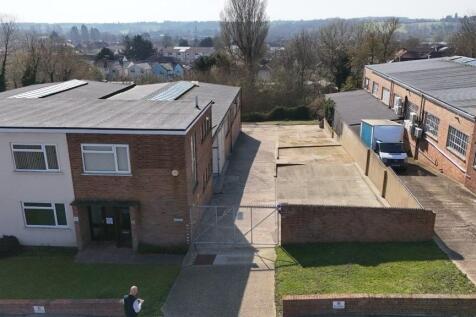
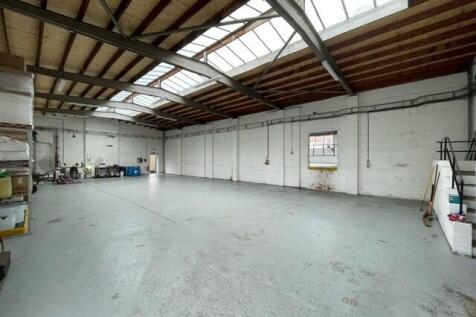
LOCATION: Hadleigh is situated approximately 9 miles west of Ipswich, 12 miles north of Colchester and a short distance from the A12 and A14 trunk roads. The Lady Lane Industrial Estate lies adjacent to the A1071 Hadleigh Bypass and the property is located towards the southern end of the estate (see location plan). DESCRIPTION: The property comprises a pair of semi-detached, interconnecting industrial units. The buildings are of brick construction with two storey offices and ancillary accommodation to the front, under a flat felted roof, with the industrial accommodation situated behind under pitched roofs with glazed ridges. It is understood that both the flat roof and pitched roof coverings were renewed between 2021 and 2025. The two storey ancillary accommodation to Unit 16 provides a large store area on the ground floor together with WC's, a further small store, entrance lobby and stairs to the first floor. The first floor provides 3 office areas, kitchen and further WC's. The ancillary accommodation to Unit 17 provides a meeting room, partitioned laboratory, storage area, entrance lobby and stairs to the first floor. The first floor comprises a private office, general open plan office, kitchen and WC facilities. The ancillary accommodation benefits from surface mounted lighting, electric heating and UPVC windows. The industrial accommodation to Units 16 and 17 is fitted with surface mounted fluorescent lighting, electrical points and metal windows. Both...





 1/9
1/9


The property is situated in Bury St Edmunds, an established market town in West Suffolk. The town benefits from direct access to the A14 road, providing strong connectivity to Cambridge, the M11 motorway and the Port of Felixstowe. The unit comprises a steel portal framed unit with an overclad steel profile insulated roof, with metal sheet cladding, and part brick elevations. The property has a two storey ancillary block with cellular offices, a café, 2 kitchens and 4 WCs. The office specification is modern and with spot lighting, carpeting, air conditioning and gas central heating. The warehouse specification includes two roller shutter doors consisting of 3.3m access width and 4.18m height, translucent roof lights, concrete floor, LED lighting, a first floor storage area with 2 further offices below and eaves to approximately 6m. Externally, the property offers 11 car parking spaces, a courtyard and side access for a small pallet truck. Externally, the property offers 11 car parking spaces, a courtyard and side access for a small pallet truck.





 |1/10
|1/10The property comprises a detached and extended mixed use office/warehouse building, with the majority of the accommodation arranged at ground floor level. The original red brick section provides first and second-floor accommodation, with the second floor currently un-refurbished and forming attic space. The ground floor offers a mixture of offices, warehouse and workshop accommodation, together with ancillary areas including a kitchen and WC facilities. The main warehouse is served by a roller shutter door opening onto the forecourt. The first floor comprises well-appointed office accommodation with additional WC facilities and a tea-point. A large surfaced forecourt is located to the front of the property. ACCOMMODATION [Approximate Gross Internal Floor Areas] Ground Floor 7,253 sq ft [ 673.78 sq m] First Floor 3,541 sq ft [ 329.00 sq m] Second Floor 3,237 sq ft [ 300.69 sq m] Total Net Gross Floor Area 14,031 sq ft [ 1,303.52 sq m] According to Promap the total site area is approximately 0.417 acres SERVICES We understand that the property is connected to mains electricity, gas, water and drainage. We have not tested any of the services and all interested parties should rely upon their own enquiries with the relevant utility companies in connection with the availability and capacity of all...


 |1/10
|1/10


The property comprises a modern steel portal frame warehouse, forming part of a terrace of four units. The elevations are of low-level brick and blockwork with insulated profile cladding above and to the roof, incorporating translucent panels. Internally, the property provides predominantly warehouse accommodation, together with a mezzanine level offering additional storage above and light manufacturing/processing space below. Ancillary accommodation, including offices, stores, kitchen and WCs, is located to the front. The specification includes a mixture of fluorescent and LED lighting, 3-phase power, and gas-fired heaters within the warehouse. Access is via a roller shutter door to the front elevation. Externally, there is a large surfaced forecourt providing loading, storage and parking. ACCOMMODATION [Approximate Gross Internal Floor Areas] Warehouse inc. Ancillary Accommodation: 7,043 sq ft [ 654.30 sq m] Mezzanine Stores: 3,338 sq ft [ 310.15 sq m] Total Gross Internal Floor Area: 10,318 sq ft [ 964.45 sq m] Total Site Area: 0.56 acres Eaves Height: 6.33 m | Apex Height: 8.07 m | Height U/S Mezz: 3.05 m Shutter Door Width: 4.00 m | Height: 4.47 m SERVICES The warehouses are understood to be connected to mains water, 3-phase electricity, gas and drainage. We have not tested any of the services and all interested parties should rely upon their own enquiries with the relevant utility companies in connection with the availability and capacity of all those...


