Commercial Properties For Sale in Suffolk
Paid partnerships can play a role in listing order
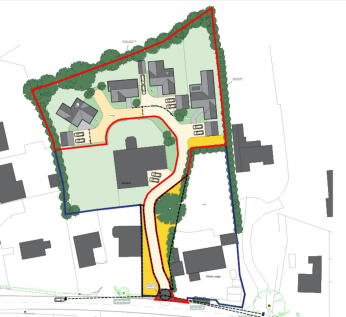
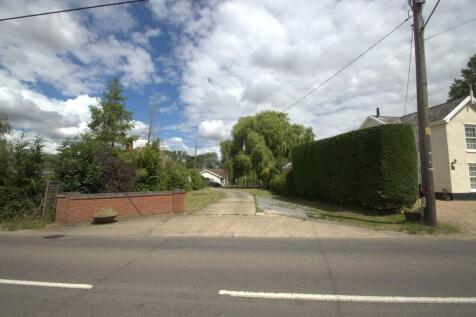

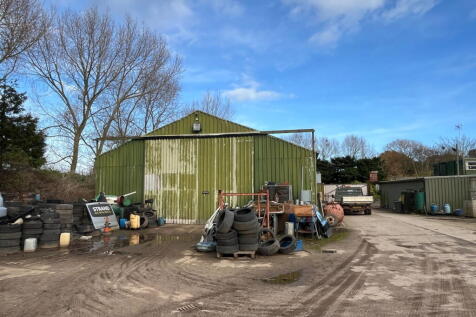
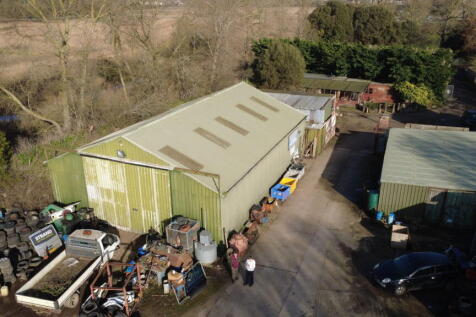
Development opportunity to acquire a parcel of land extending to approximately 1 acre (STS), benefiting from outline planning permission for the construction of four dwellings which are a mixture of a detached bungalow and chalet bungalows. Conveniently positioned close to the popular Stonham Barns.




 |
| 1/8
1/8


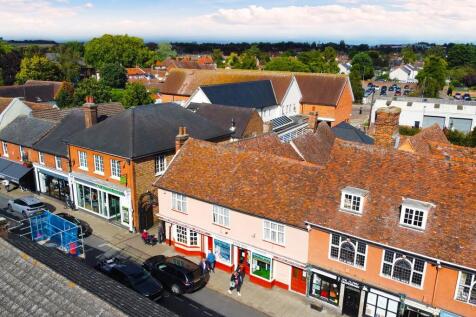
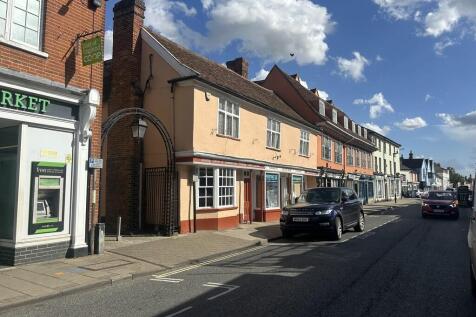
The property has a wide frontage of approximately 19 metres and is partly arranged over three levels to the front and two levels to the rear. The building was originally configured as two separate shops, which have since been combined to form single retail premises, although some areas remain only partially interconnected. The ground floor provides extensive retail accommodation with a glazed frontage, including a large open-plan sales area within the main section of the building. A single-storey steel frame side extension provides ancillary accommodation, including stores, an office, kitchen, and WCs. To the rear, a further single-storey timber frame glazed extension offers additional retail space opening onto an enclosed, part-surfaced yard. Access to the upper-floor tenanted flats is provided via a separate, centrally positioned street entrance. Three, one bedroom flats are arranged over the first floor and the fourth, two bedroom flat is at second floor level. The flats are all served by electric heating and are in varying decorative condition. All four flats are let on residential tenancies and producing a total rental income of £25,860 per annum. COMMERCIAL ACCOMMODATION [Approximate Net Internal Floor Areas] Ground Floor (main retail area): 4,350 sq. ft. (404.09 sq. m.) Rear glazed extension: 1,184 sq. ft. (109.99 sq. m.) Rear side store:...

- Prominent town centre location
- Vacant ground floor retail premises with potential for subdivision
- Four let flats producing a total gross income of £25,860 pa.





 |1/8
|1/8The property has a wide frontage of approximately 19 metres and is partly arranged over three levels to the front and two levels to the rear. The building was originally configured as two separate shops, which have since been combined to form single retail premises, although some areas remain only partially interconnected. The ground floor provides extensive retail accommodation with a glazed frontage, including a large open-plan sales area within the main section of the building. A single-storey steel frame side extension provides ancillary accommodation, including stores, an office, kitchen, and WCs. To the rear, a further single-storey timber frame glazed extension offers additional retail space opening onto an enclosed, part-surfaced yard. Access to the upper-floor tenanted flats is provided via a separate, centrally positioned street entrance. Three, one bedroom flats are arranged over the first floor and the fourth, two bedroom flat is at second floor level. The flats are all served by electric heating and are in varying decorative condition. All four flats are let on residential tenancies and producing a total rental income of £25,860 per annum. COMMERCIAL ACCOMMODATION [Approximate Net Internal Floor Areas] Ground Floor (main retail area): 4,350 sq. ft. (404.09 sq. m.) Rear glazed extension: 1,184 sq. ft. (109.99 sq. m.) Rear side store:...


 1/9
1/9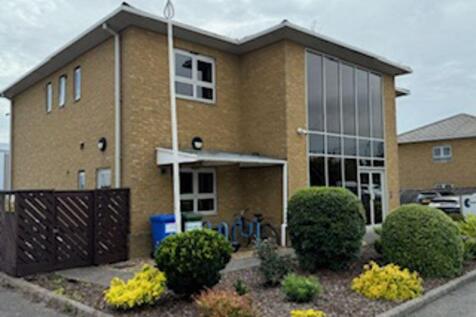
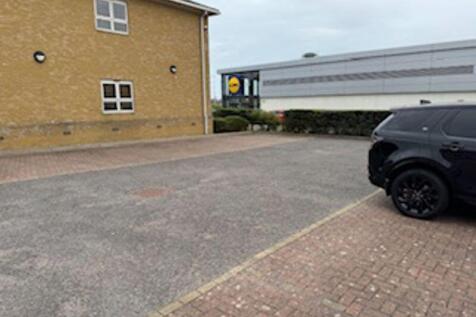
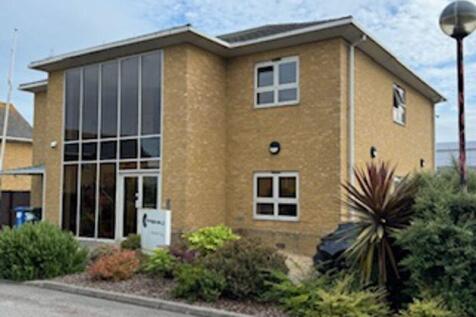
Prime Office Space for Sale – 4 Quay View Business Park, Lowestoft An excellent opportunity to acquire a modern and well-located office building in the prestigious Quay View Business Park, situated in the heart of Lowestoft. This sought-after commercial location offers exceptional connec...



 |1/16
|1/16


Freehold Restaurants, Prominent location overlooking the seafront and pier, Potential for alternative use (STPP), planning Use Class E, Rear patio area with sea and beach views, Private parking for 10 vehicles, Potential for letting rooms/residential conversion (STTP)
 1/13
1/13


The accommodation comprises a bright and contemporary office/workspace arranged over ground and mezzanine levels beneath an impressive vaulted ceiling. The space benefits from excellent natural light, exposed steel roof trusses and an open-plan layout that creates a modern and collaborative working environment. The ground floor provides predominantly open-plan accommodation with ample space for workstations, together with ancillary storage and staff facilities. A feature staircase leads to a mezzanine level offering additional office, meeting or breakout space overlooking the main office area. The property has been fitted to a high standard and offers a distinctive working environment combining character features with practical modern business accommodation. Externally there is a large gravelled car park.
 1/1
1/1
Prominent town centre location. New letting from August 2025, national retailer Yours Clothing Limited. Secure income - Pre-Tax Profits £40.5 million. Tenant has re-located from the Sailmakers Shopping Centre. Freehold. Offers in excess of £575,000, subject to contract. 9.5% initial net yield.
 |1/9
|1/9


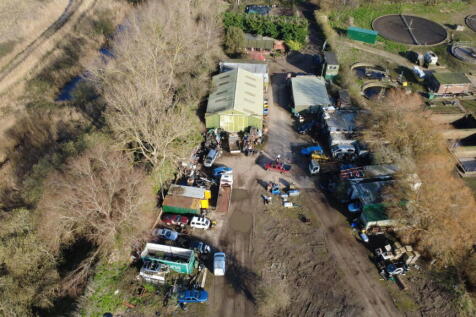
The site lies to the north of Holbrook, set back from the B1080 between Holbrook and Freston, in a peaceful rural setting surrounded by open arable fields. Holbrook village, just to the south, offers everyday amenities including a convenience store, medical practise, village hall, church and secondary school. The Shotley Peninsula provides an attractive landscape with riverside walks, cycle routes, marinas and nature reserves, all whilst benefitting from easy access to town amenities and transport connections. DESCRIPTION The property comprises the site of former agricultural buildings, as shown edged red on the accompanying site plan, extending to approximately 1.32 acres. Access is gained via a rough-surfaced entrance directly off Ipswich Road. Part of the site, including the main barn conversion, lies within the curtilage of a Grade II Listed building. The principal structure is a traditional barn complex of mixed construction, adapted and extended over time. The building is predominantly of timber frame construction set on brick plinth walls, with areas of feather-edge boarding and smooth cement render. To the rear stands a secondary storage building of concrete frame construction beneath a pitched corrugated asbestos roof, with fibreboard cladding to the elevations. The remainder of the site comprises open grassland, offering potential for further development, subject to the necessary planning consents. PLANNING The property benefits from full planning permission...
|1/11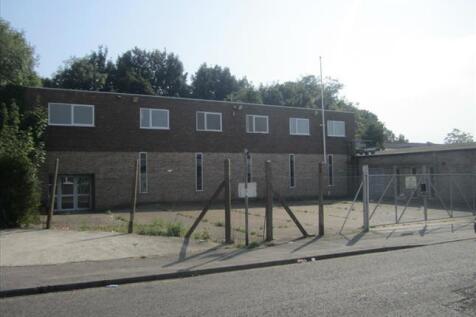
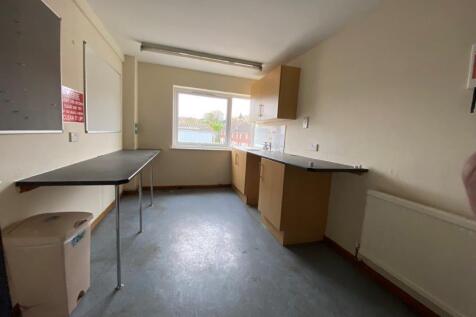
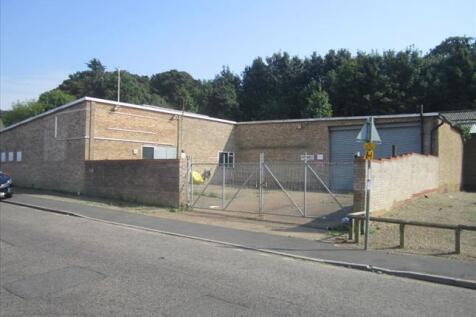
The property comprises a 'T'-shaped building offering a combination of warehouse, office, and storage accommodation, together with an enclosed car park and a separate secure yard. The property is of brick and blockwork construction. The two storey element is under a flat roof, the remaining single storey areas are under pitched roofs. The ground floor features two principal warehouse/showroom areas, supplemented by additional storerooms. The first floor comprises several partitioned offices together with kitchen and WC's. The warehouse area is fitted with LED lighting and finished with vinyl flooring. The first-floor offices include kitchen, WC's and storerooms with fluorescent lighting and carpet flooring throughout. The premises are served by gas-fired heating. The stores are accessed via a roller shutter door and two sets of double doors. The forecourt area is fully fenced and served by double gates. Boundary walls enclose the separate service yard which is also served by double gates. LOCATION Cavendish Street is situated to the east of Ipswich town centre, off the A1156 (Fore Hamlet/Bishops Hill) and within 2.5 miles of the A14 via Nacton Road. The property is situated on the south side of Cavendish Street (see location plan), adjoining occupiers include Enterprise Rent a Car, Springvale Foods and Screwfix. ACCOMMODATION [Approximate Gross Internal Floor Areas] Ground Floor Entrance 318 sq ft [ 29.55 sq m] Warehouses 2,258 sq ft [ 209.77 sq m] Stores 1,583...
 |1/7
|1/7


Stanton is located near the market town of Bury St Edmunds in north Suffolk, at the heart of East Anglia. It is approximately 28 miles east of Cambridge, 28 miles north-west of Ipswich and 80 miles north-east of London. The estate is situated just 0.4 miles south of ...




 |1/7
|1/7


2 The Walk is a Grade II Listed three-storey property with a two-storey rear extension and is shown on the site plan edged red for identification proposes only. The ground floor features a glazed frontage and offers a substantial retail area, incorporating a small tea room and office to the rear. The first floor provides an additional sales area, storage and WC's, while the second floor comprises three smaller rooms suitable for ancillary use. Externally, the property includes part of a large enclosed rear yard/car park with a right of way over the remainder and a separate temporary storage building, offering potential for a variety of commercial uses (subject to planning). ACCOMMODATION [Approximate Net Internal Floor Areas] Ground Floor: 2,961 sq. ft. (275.04 sq. m.) First Floor: 2,794 sq. ft. (259.59 sq. m.) Second Floor: 247 sq. ft. ( 22.94 sq. m.) External Store: 872 sq. ft. ( 81.02 sq. m.) Total NIA: 6,873 sq. ft. (638.59 sq. m.) SERVICES It is understood the property is connected to mains electricity, gas, water and drainage and is heated by a gas fired warm air heating system. We have not tested any of the services and all interested parties should rely upon their own enquiries with the relevant utility companies in connection with the availability and capacity of all those serving the property including IT and...
1/6


The property comprises a grade II listed, 2-storey building of solid brick construction under a tiled roof. The ground floor benefits from full height glazing and disabled access suitable for a range of uses. Internally, the accommodation is arranged over ground and first floors, predominately open plan, with meeting room accommodation. The space presents well and benefits from a high-quality tenant fit-out, including inset ceilings, CAT II and LED lighting, raised flooring, comfort heating and cooling, glass partitioned private offices, kitchenette WC facilities. The property is currently tenanted by Saffron Insurance Services Ltd, who are occupying on a 10 year lease expiring in November 2028. Saffron Insurance Services Ltd, who have been acquired by Advisory Insurance Brokers Ltd, will be assigned the lease.



 1/3
1/3


**UNIQUE OPPORTUNITY TO ACQUIRE TWO BUILDING PLOTS** offered with full planning permission for two executive detached bungalows positioned in large gardens which are private and secluded. Situated in this extremely sought after village location of Carlton Colville. The bungalows will be situated...
