Commercial Properties For Sale in Suffolk
Paid partnerships can play a role in listing order


 1/9
1/9


The property comprises a substantial detached former factory building, most recently used for storage. The premises are of steel portal frame construction with brick and block elevations beneath a barrel roof, arranged in four main bays. The main warehouse accommodation is predominantly open plan and is accessed via two recently installed electric roller shutter doors on the western elevation, providing direct access to a surfaced loading area and forecourt parking. Ancillary accommodation is located to the front of the building and provides reception, offices, meeting rooms, a mess room and former showroom space. A timber-framed lean-to at the western end provides additional covered storage accommodation. Externally, the property benefits from a good-sized surfaced yard providing loading and parking, with vehicular access available from both the western and eastern ends. ACCOMMODATION [APPROXIMATE GROSS INTERNAL FLOOR AREAS] Warehouse (inc. Offices & Anc. Accom) 21,419 sq ft [ 1,989.85 sq m] Lean To Store 2,063 sq ft [ 191.67 sq m] First Floor Store 364 sq ft [ 33.80 sq m] Total Gross Internal Floor Area 23,846 sq ft [ 2,215.32 sq m] Total Site Area 1.68 acres PLANNING We understand the property currently has permission for B2 (General Industrial) of the Town & Country (Use Classes) Order 1987, as amended. Interested parties are advised to satisfy themselves as to the suitability of the current planning consent for their proposed use of the premises by...

- Detached Industrial Unit in Prominent Position
- GIA: 23,846 sq ft on a site of 1.68 acres
- Car parking and yard area


 |
| |1/8
|1/8


The property comprises an attractive office building arranged over ground, first and basement levels. The ground floor provides a spacious reception leading to a main open-plan office with vaulted ceiling, together with a kitchen/breakout area and a separate meeting room. The first floor comprises three further meeting rooms and an additional kitchen. The basement provides additional storage. WC facilities are provided on the ground, first and lower ground floors, with a shower located at lower ground level. The offices are fitted with LED lighting, carpet floor coverings. Under floor heating is situated in the main ground floor office. Air-conditioning is fitted to the first floor rooms. ACCOMMODATION [Approximate Net Internal Floor Areas] Ground Floor Entrance 261 sq ft [ 24.22 sq m] Main Office 2,010 sq ft [ 186.78 sq m] Meeting Rooms 164 sq ft [ 15.27 sq m] First Floor Meeting Room 1 111 sq ft [ 10.31 sq m] Meeting Room 2 72 sq ft [ 6.67 sq m] Board Room 247 sq ft [ 22.95 sq m] KC/Breakout 165 sq ft [ 15.36 sq m] Store 29 sq ft [ 2.69 sq m] Basement Stores 526 sq ft [ 48.88 sq m] Total Net Internal Floor Area 3,586 sq ft [ 333.12 sq m] BUSINESS RATES According to the Valuation Office Agency website, the premises has a Rateable Value of...


 1/10
1/10


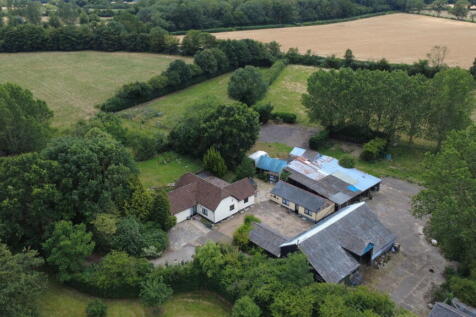
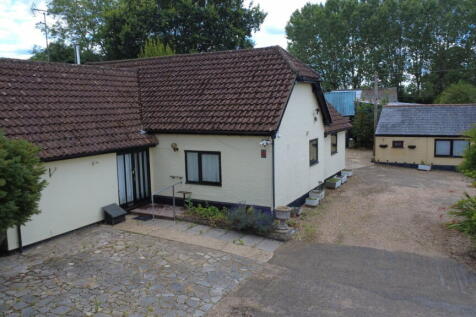
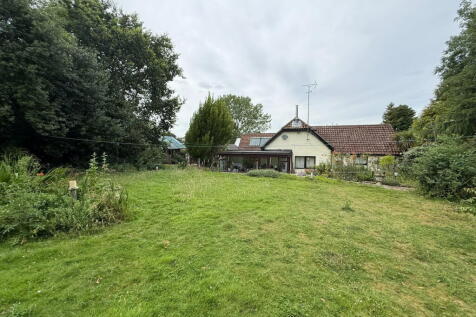
Moor Green Farm is located in a rural location on the edge of Stannigfield village approximately 6.2 miles south of Bury St Edmunds and the A14 and 1.2 miles from the A134. What 3 Words: pack.riddle.sweetened It is approached over a concrete drive thorough metal gates, the land is generally hard surfaces and or laid to concrete and it total has a site area of approximately 1.94 acres. The former agricultural buildings received a change of use to business and warehouse use in the early 1990s and the site comprises of 3 units, 2 adjoining, with external storage and yard areas. The three framed units are clad in blockwork with cement sheet cladding under cement sheet roofs. The site is served with three phase electric. The units and external surfaces are in poor repair and in need of clearing and as such allow a purchaser to update the property to their requirements.
 |1/26
|1/26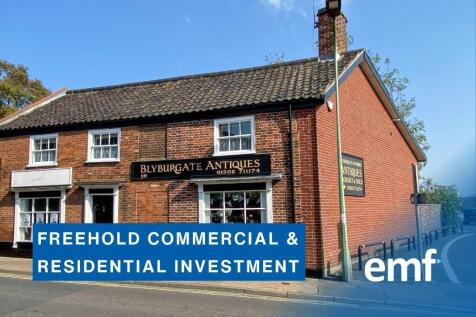
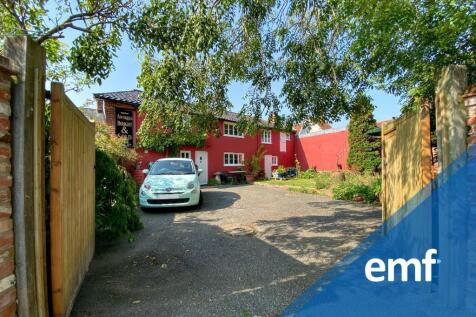

FREEHOLD COMMERCIAL & RESIDENTIAL INVESTMENT > Grade II Listed Freehold Property | Residential Property with Shop Below | Lots of Potential Configurations of Use | Private Garden With Off Street Parking | 3 Spacious Bedrooms | Versatile Premises With Two Shop Units | Further Independent Shop Unit...





 1/2
1/2

Plot A 0.55 hectare (1.362 acres). This site has Outline Planning Consent dated 26.8.22 for 219.98 sq m (2,368 sq ft) (2 units) for Class E cafe/restaurant uses and 25 car parking spaces. Reference: DC/21/5742/out. This development provides a natural extension to the established industrial estate. The existing main site access and (adopted) Estate Road will serve the new development areas


 1/2
1/2

The property comprises a standalone industrial unit with ground floor meeting room/boardroom, mezzanine floor storage and warehouse which has been converted to a showroom type space, with suspended ceiling & roller shutter door, WC facilities and tea making facility area. Car parking & yard area.
|1/2

Opus Park is a development of 14 contemporary business units providing open plan office accommodation at ground and first floor level. Each unit is to be provided with air source heat pumps to provide both heating and cooling, perimeter trunking, carpet tiles to flooring, LED lighting, WC and kitchenette facilities. The offices are set in landscaped grounds each with allocated car parking with the benefit of further overflow communal parking available. The offices are to be provided with electrics ready for the installation of an EV charging point and the roofs are south facing pitch roofs to allow for future PV installation. Accommodation On a Gross Internal Area (GIA) basis the following office accommodation is provided: Unit 2 - 1,800 sq ft (167.22 sq m) - Available For Sale Unit 3 - 1,800 sq ft (167.22 sq m) - Available For Sale Unit 4 - 1,800 sq ft (167.22 sq m) - Available For Sale Unit 9 - 1,800 sq ft (167.22 sq m) - Available To Let Units are available individiually or can be combined to provide larger accommodation, where suitable. PLANNING Planning consent Ref: 1541/17 was granted 3rd October 2018 for the construction of an office development comprising 14 office units. BUSINESS RATES The premises are to be assessed prior to occupation. SERVICE CHARGE A service charge will be levied for the upkeep of the common part of the estate on a proportional floor area basis. TERMS Unit 9 is available on an FRI lease for a term of 5/10 years, which are to be...


 |1/3
|1/3


Commercial / Storage Unit with Development Potential – London Road South, Lowestoft An outstanding opportunity to acquire a substantial commercial and storage premises extending to approximately 673 sq.m. (7,244 sq.ft.), prominently positioned on London Road South in Lowestoft. Located w...



 1/6
1/6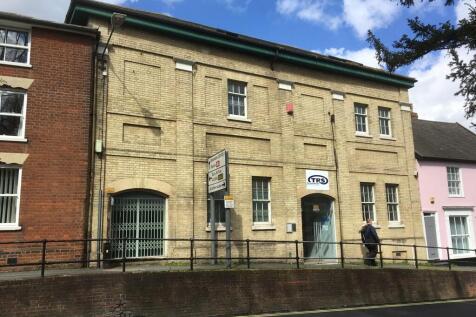
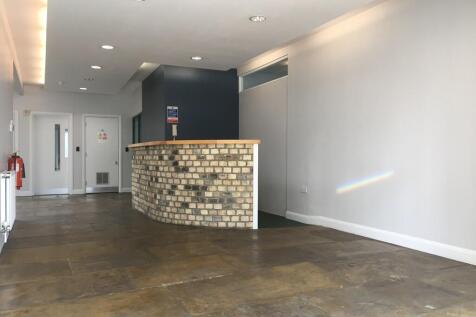
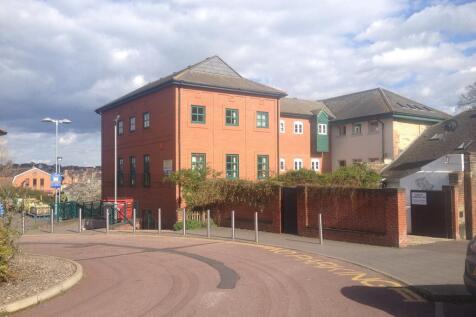
Modern multi-let office building located close to the town centre, public car parks and rail links. There are a total of 9 suites across the whole building plus a ground floor lobby with reception desk (currently unattended). The building benefits from a passenger lift, WCs on each floor and kitchens on first and second floors. The general specification of most suites is carpet tiles, suspended ceilings, Cat 2 lighting and perimeter trunking. Tenants include Specsavers, Expert Physio and The Turquoise Collection.





 1/5
1/5


The property is located on Rougham Industrial Estate close to the A14 and approximately 0.6 miles from J45 of the A14. The unit is of steel frame construction with brick and metal sheet elevations under a profiled steel roof with a concrete loading and parking area. Internally the accommodation includes warehouse and office space with kitchenette and WC facilities. The specification includes a concrete floor, 4 up and over access doors, high bay lighting and 3 phase power.





