Commercial Properties For Sale in Suffolk
Paid partnerships can play a role in listing order
 |
| 1/9
1/9


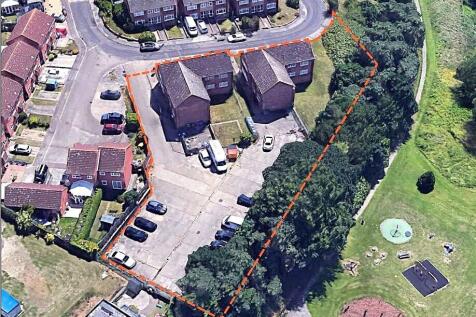
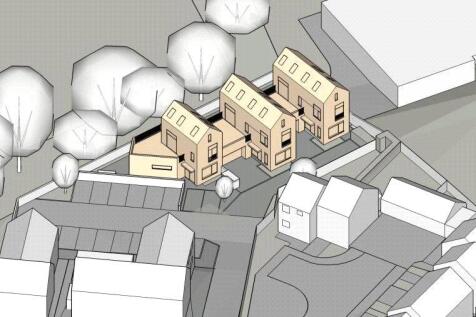
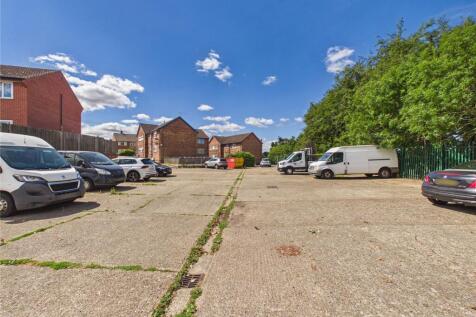
The site lies to the north of Holbrook, set back from the B1080 between Holbrook and Freston, in a peaceful rural setting surrounded by open arable fields. Holbrook village, just to the south, offers everyday amenities including a convenience store, medical practise, village hall, church and secondary school. The Shotley Peninsula provides an attractive landscape with riverside walks, cycle routes, marinas and nature reserves, all whilst benefitting from easy access to town amenities and transport connections. DESCRIPTION The property comprises the site of former agricultural buildings, as shown edged red on the accompanying site plan, extending to approximately 1.32 acres. Access is gained via a rough-surfaced entrance directly off Ipswich Road. Part of the site, including the main barn conversion, lies within the curtilage of a Grade II Listed building. The principal structure is a traditional barn complex of mixed construction, adapted and extended over time. The building is predominantly of timber frame construction set on brick plinth walls, with areas of feather-edge boarding and smooth cement render. To the rear stands a secondary storage building of concrete frame construction beneath a pitched corrugated asbestos roof, with fibreboard cladding to the elevations. The remainder of the site comprises open grassland, offering potential for further development, subject to the necessary planning consents. PLANNING The property benefits from full planning permission...

- Residential development opportunity - 5 barn style dwellings
- Desirable location between Ipswich & Manningtree
- Attractive rural outlook with good transport links


 1/21
1/21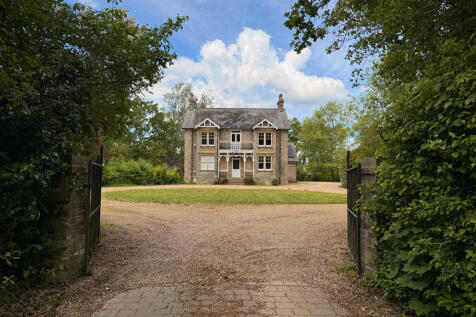
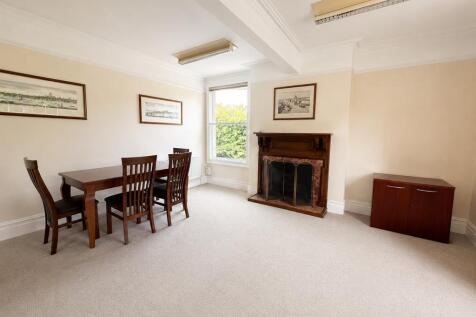
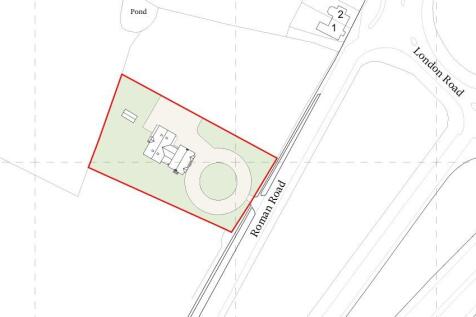
The property is shown edged red on the site plan for identification purposes only and comprises an elegant former Victorian house which has been sympathetically adapted and extended to provide a combination of cellular and open-plan offices. The original building is understood to date from the 19th century and is constructed of gault brick elevations beneath a slate-tiled roof. Period features include bay windows to the front elevation, a timber-framed porch and balcony detail, fascia boards which give the building an established and elegant appearance. A modern 1½-storey office extension was constructed to the rear in 2005, of brickwork elevations beneath a pitched tiled roof and the property also benefits from a roof-mounted solar panel installation. The original building is arranged around a central staircase, with a series of well-proportioned offices across the ground and first floors. The rear extension provides flexible office accommodation, including a kitchen/staff room, meeting space, and equipment/archive storage. The property is served by a combination of gas fired central heating to radiators and underfloor heating and is fitted with surface-mounted LED and fluorescent lighting. A detached building to the rear of the offices provides a store and shower facilities. The property sits within landscaped grounds incorporating a number of mature trees. The gravelled driveway and courtyard provide parking for at least 15 vehicles, with two EV charging points
- Attractive Former Victorian House With Modern Rear Extension
- Excellent Access To A12
- Mature Landscaped Grounds & Parking For At Least 15 Vehicles
|1/10


The property comprises a detached and extended mixed use office/warehouse building, with the majority of the accommodation arranged at ground floor level. The original red brick section provides first and second-floor accommodation, with the second floor currently un-refurbished and forming attic space. The ground floor offers a mixture of offices, warehouse and workshop accommodation, together with ancillary areas including a kitchen and WC facilities. The main warehouse is served by a roller shutter door opening onto the forecourt. The first floor comprises well-appointed office accommodation with additional WC facilities and a tea-point. A large surfaced forecourt is located to the front of the property. ACCOMMODATION [Approximate Gross Internal Floor Areas] Ground Floor 7,253 sq ft [ 673.78 sq m] First Floor 3,541 sq ft [ 329.00 sq m] Second Floor 3,237 sq ft [ 300.69 sq m] Total Net Gross Floor Area 14,031 sq ft [ 1,303.52 sq m] According to Promap the total site area is approximately 0.417 acres SERVICES We understand that the property is connected to mains electricity, gas, water and drainage. We have not tested any of the services and all interested parties should rely upon their own enquiries with the relevant utility companies in connection with the availability and capacity of all...
- Well Appointed First Floor Offices
- Warehousing & Storage Areas
- Large surfaced forecourt with prominent frontage
|1/9


Prominently situated Grade A office building in the heart of Ipswich. Crown House provides 96,990 sq ft NIA of office accommodation across ground and four upper floors. The property has undergone significant refurbishment since 2018 to create an all electric and MEES compliant office building. Multi-let to 14 tenants including Deloitte, Liverpool Victoria and Killik & Co., producing an annual income of £1,202,638 per annum.
 1/8
1/8


The land extends to approximately 8.51 hectares (21.02 acres) and received outline planning permission, on the 24th February 2026, for up to 160 dwellings, including market and affordable homes, flats and self-build plots.
 |1/11
|1/11
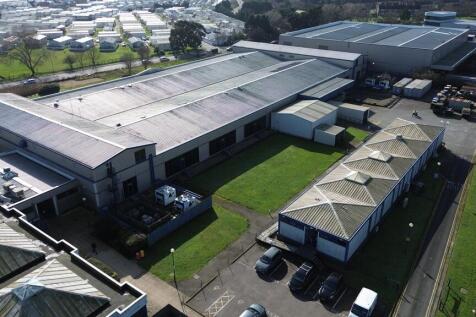
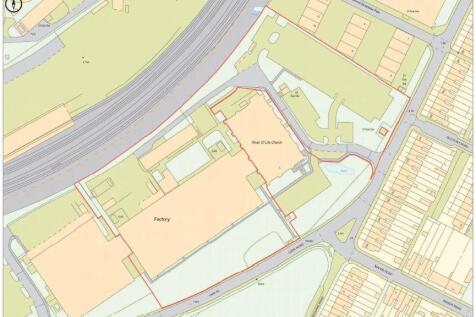
The property is shown on the site plan edged red for identification purposes only, the total site extending to approximately 6.54 acres (2.647hectares). The property comprises a large part of the former Schlumberger complex built in 1989. The building is of steel portal frame construction with profile coated metal cladding, the main entrance, reception and loading bay being to the rear. The principal part of the property is used for a variety of production purposes, served by an air handling system and fitted with LED lighting and anti static flooring. Partitioned offices and other ancillary accommodation is arranged around the perimeter and fitted with carpet floor coverings, suspended ceilings and recessed lighting. Two first floor areas at either end of the building house the air handling plant. The area behind the building comprises a large service yard which accommodates a further store building adjoining the main loading bay and a detached, single storey office building constructed with metal cladding to the elevations and roof, fitted with suspended ceilings, recessed fluorescent lighting, air conditioning, carpet tile floor coverings, with tea point and WC facilities. A large car park is situated to the east of the building and provides potential for future development. LOCATION Felixstowe is the UK's largest and busiest container port handling 4 million TEU's and remains the country's primary gateway for imports from Asia and other global markets. The...


 |1/5
|1/5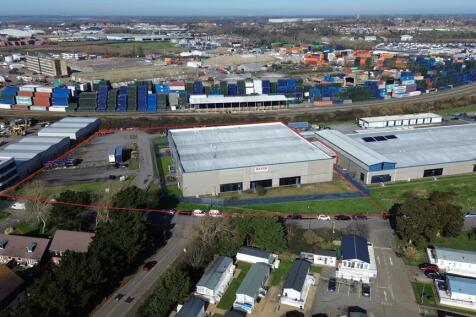
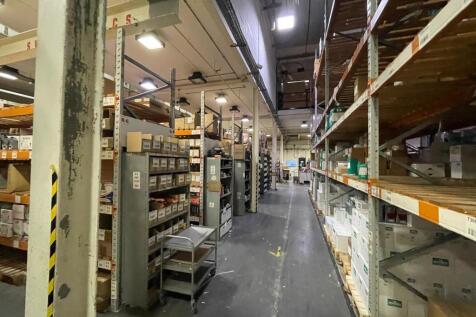
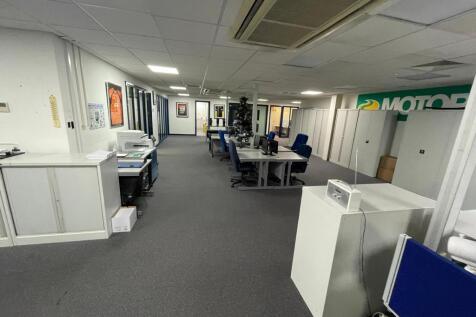
LOCATION: Felixstowe is the UK's largest and busiest container port handling 4 million TEUS and remains the country's primary gateway for imports from Asia and other global markets. The port serves 15 rail freight destinations and the A12 and A14 trunk routes provide access to the Midlands, London and the national motorway network. The property is located in Carr Road, immediately adjoining the port complex and within less than 1 mile of the main entrance. DESCRIPTION: The site extends to approximately 3.3 acres (1.335 hectares). The property comprises a large warehouse building of steel portal frame construction with profile metal cladding ,with an office entrance to the front and two loading doors to the rear opening on to a covered loading bay within a secure yard. The premises are currently divided internally into two separate warehouse areas and ancillary accommodation includes ground floor open plan, air conditioned offices with partitioned private rooms, further first floor offices and mezzanine storage, locker & staff room and WC facilities. A surfaced parking area opposite the building extends to approximately 0.70 acres (0.283 hectares) , providing scope for additional storage or redevelopment, subject to planning. The property is believed to have been built around 1989 and originally formed part of a larger complex including the adjoining buildings to the east. Floor plans and a virtual tour are available upon request. ACCOMMODATION:...
1/12


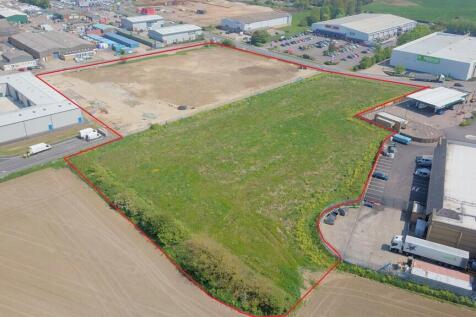
Riverside Road Estate, Lowestoft ? Exceptional Commercial OpportunityGuide Price: £3,650,000Leasehold: £300,000 P/AOptional Additional Site: £635,000This is a once-in-a-lifetime chance to acquire a versatile, high-quality commercial property with freehold or lea...









 |1/8
|1/8


Approximately 229 acres of productive arable land and grassland with a four bedroom cottage located in an attractive rural position on the Shotley peninsular between the Rivers Stour and River Orwell with direct access to the Coastal Path route and providing related river access.
 |
| |1/12
|1/12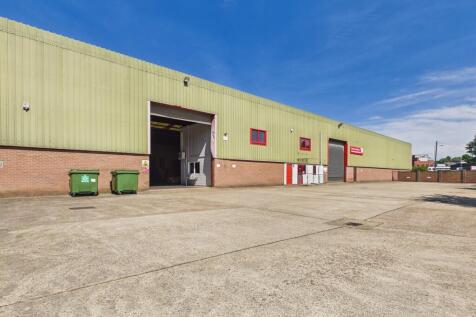

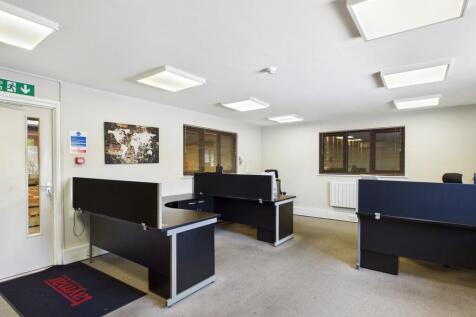
The property comprises a modern, self-contained warehouse facility of steel portal frame construction with brick and profile clad elevations beneath a pitched roof. The upper elevations are of single skin profile sheeting, with the rear elevation insulated. The accommodation is predominantly open span and includes integrated ground and first floor offices, together with staff welfare facilities. The warehouse benefits from LED lighting and two front-facing roller shutter doors serving loading, while the offices provide LED lighting, partial air-conditioning, electric heating and carpeted areas. Externally, the property sits on a self-contained site of approximately 1.13 acres and benefits from two secure yard areas. The principal yard fronts Holywells Road and provides loading and car parking, while a secondary yard to the north, accessed from Cliff Road, offers additional parking or storage. An additional roller shutter could be installed to create a separate loading area (subject to consent). ACCOMMODATION [Approximate Gross Internal Floor Areas] Warehouse: 22,8855 sq ft [ 2,126.14 sq m] Office & Ancillary Accommodation: 1,694 sq ft [ 157.38 sq m] Total Gross Internal Floor Area: 24,579 sq ft [ 2,283.52 sq m] Eaves Height: 7.39 m | Apex Height: 9.85 m Roller Shutter Door - Width: 5.00 m | Height: 5.55 m BUSINESS RATES According to the Valuation Office Agency, the property is currently assessed as follows: Rateable Value (2026/27): £125,000 Rates Payable:..
1/8


Approximately 229 acres of productive arable land and grassland with a four bedroom cottage located in an attractive rural position on the Shotley peninsular between the Rivers Stour and River Orwell with direct access to the Coastal Path route and providing related river access.
1/61


Leisure business and smallholding/equestrian opportunity situated in 52.75 acres of rolling countryside. Grade II Listed 16th Century six-bedroom farmhouse with a thriving holiday cottage complex and an extensive range of outbuildings. For sale as a whole or in two lots.
 1/8
1/8


A development opportunity located on Back Road, Kirton, Suffolk, comprising a substantial site of approximately 5 acres with significant potential for redevelopment or continued commercial use. The current layout allows the site to remain operational for business purposes immediately, while offering future redevelopment potential, subject to planning consent. The site has a history of commercial activity and is considered suitable for a range of alternative commercial or mixed-use developments, in line with local planning policy. Its size and configuration make it attractive to investors, developers, and owner-occupiers seeking flexibility, scale, and long-term value. Existing buildings on site include: A trade counter and office, two industrial units with power and electricity, two open storage sheds, a residential dwelling and temporary portacabins.
 1/58
1/58


Leisure business and smallholding/equestrian opportunity situated in 52.75 acres of rolling countryside. Grade II Listed 16th Century six-bedroom farmhouse with a thriving holiday cottage complex and an extensive range of outbuildings. For sale as a whole or in two lots.
1/2

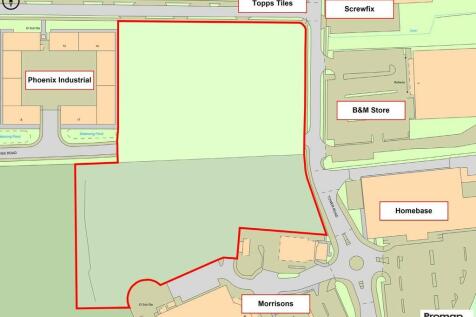
Plot B 0.28 hectare (0.700 acres). This site has Detailed Planning Consent (discharged) dated 26.8.20 for 2,322.5 sq m (25,000 sq ft) for B2, B8 and E uses. Plot C 2.12 hectares (5.244 acres), 4,495 sq m (48,396 sq ft) with Outline Planning Consent dated 26.8.22 for B1, B2 and B8 and 87 car parking spaces. Reference: DC/21/5742/out. This development provides a natural extension to the established industrial estate. Formal planning approval is expected in mid July 2025. Plot C Landscape/Drainage and Offsite Landscaping 0.38 hectare (0.956 acres), with Outline Planning Consent. Non developable but integral to the overall development. The existing main site access and (adopted) Estate Road will serve the new development areas
|1/6


The property comprises part of a former Silk Mill offering warehouse, office, and workshop space on a site of 1 acre (subject to survey). With access from Weavers Lane the site includes a large yard and ample on site car parking. LOCATION The property is accessed off the A131, via Weavers Lane. The A131 links Sudbury to Bury St Edmunds (A14) to the north and Braintree (A120) to the south. The A120 in turn leads directly to the M11, M25 and A12 and Stansted Airport. The Port of Felixstowe, one of the busiest container ports in Europe, is approximately 40 miles from the site. Central London can be accessed in approximately 75 minutes via Sudbury main line railway. ACCOMMODATION [Approximate Gross Internal Floor Areas] Total: 19,500 sq ft [1,812 sq m] approx. We understand that the total site area is approx. 1 Acre (0.40 ha), subject to survey. TERMS The premises are available either to let or for sale as a whole, with a guide price of £2,250,000 plus VAT. Alternatively, a new lease may be agreed at an annual rent of £120,000 plus VAT. If leased, sublettings (in part) may be permitted subject to usual commercial safeguards. SERVICE CHARGE We are advised that there is no service charge applicable. BUSINESS RATES We have been informed that the rateable value, as of 1st April 2023, is £137,000. Currently jointly assessed with the adjoining site. The individual assessment is therefore still pending, but based on the existing asses


 1/5
1/5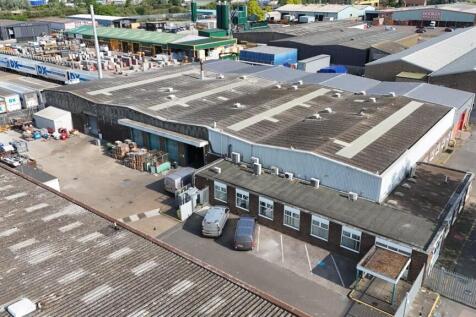

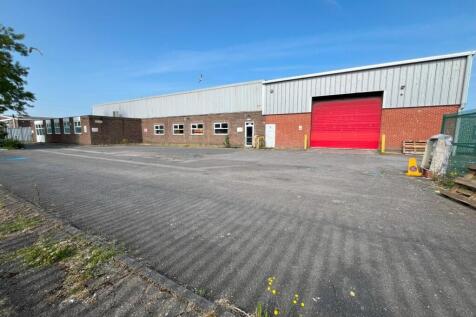
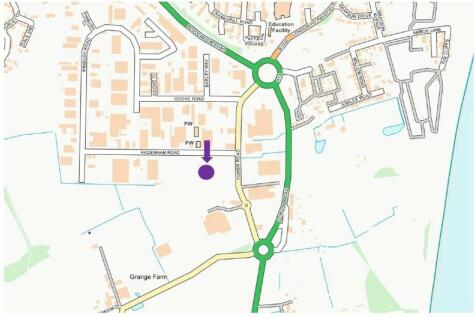
LOCATION: Hadleigh Road Industrial Estate is situated to the west of the town centre. The A12/A14 Copdock intersection is within approximately 2.5 miles and provides excellent road communications with Felixstowe Port, London and the national motorway network. The property is situated on Whittle Road close to the entrance of the estate. Other occupiers on the estate include Bookers Wholesale, Travis Perkins, DX Logistics and Magnet Trade. DESCRIPTION: The property comprises a substantial, extended, detached industrial/warehouse building of steel portal frame construction with brick and blockwork elevations. The external upper elevations are clad in a combination of asbestos and profile sheet materials, while the pitched roofs feature similar cladding, with part of the office accommodation under a flat felt roof. Internally, the building is configured to provide office accommodation along part of the southern and eastern sides, adjacent to the main entrance. The remainder of the property offers industrial and warehouse space. The warehouse specification includes a suspended ceiling incorporating surface-mounted fluorescent/LED lighting. The office accommodation is partitioned into a mix of private offices and open-plan areas, together with WC facilities, a kitchen, and additional storage space. Externally , the property served by roller shutter doors located on the southern and eastern elevations and benefits from an L-shaped surfaced yard, providing loading and...
1/1
The premises are on a highly prominent position on the west side of Princes Street, just to the north of Civic Drive/Franciscan Way, thereby affording the property superb visibility when approaching from the south. It is in the heart of the towns central business district, moments from Cornhill, the prime pedestrianised pitch of Butter Market and the Butter Market Shopping Centre. Directly opposite the property is Norman Fosters iconic listed Willis Building, a local landmark occupying an island site and recognised for its dark glass facades and almost Pompidou Centre qualities, with the buildings feature plant visible through the glass facades. Other occupiers in the vicinity include Barclays Bank and several national estate agencies and recruitment companies, whilst the towns leading law firms such as Birketts, Gotelee and Prettys are close by. Ipswich mainline station is approximately 8 minutes walk away, while numerous bus routes operate in the area. Fully let investment for sale at a reduced price of 2.5m. Total rental income £168,850 before incentive, increasing to £175,300 in 2022 and 181,750 in 2023.


 1/4
1/4


The site is a former fertiliser factory and comprises approx 12 acres of brownfiled land along with an additional 50 acres of greenfield land. The additional plots are provided in 3 sites, located to the north and west of the main site. The site provides an excellent opportunity to develop a mixture of uses.
 1/11
1/11


Freehold. 7.84 acre freehold site. 9 two bedroom lodges and 5 one bedroom lodges. Strong revenues with scope for improvement. Private parking for guests next to each lodge. Beautiful grounds with scope for more lodges
