Commercial Properties For Sale in Surrey
Paid partnerships can play a role in listing order
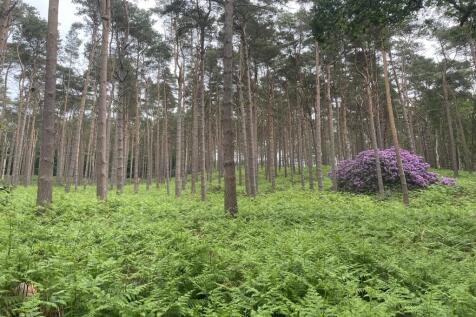
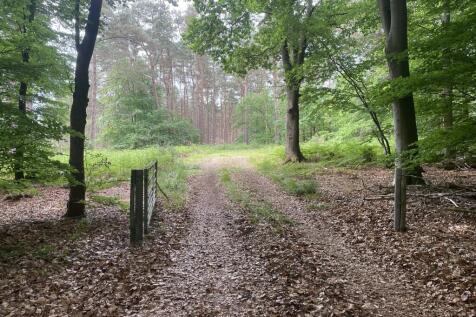

Crooksbury Woods is an excellent mixed woodland situated on the edge of the village of Tilford in the Surrey Hills National Landscape. The property extends to approximately 49.72 acres (20.12 hectares), displaying a mixture of predominately Scots Pine, with some mature Beech and Oak stands. The b...
 1/7
1/7


1.297-acre freehold land in Warlingham, Surrey. Strategic investment with wide-ranging potential. Guide price £30,000. Auction sale.

- Prime 1.297-acre (5,252 sqm) freehold land parcel in Warlingham, Surrey, with clear title and defined boundaries.
- Attractive guide price of £30,000, offering accessible entry for investors and land bankers.
- Located within the Metropolitan Green Belt, preserving long-term hope value for future planning changes.
1/2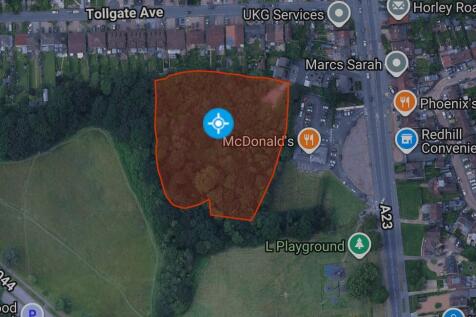
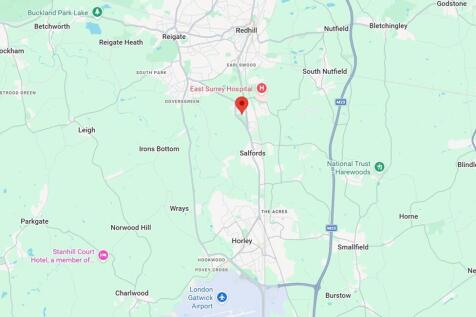
Large parcel of woodland to the west of Horley Road in the Earlswood suburb of Redhill amounting to c. 2.364 acres.

- Large wooded parcel of land located in the Earlswood area of Redhill
- Site area of c. 2.364 acres
- Freehold unconditional offers invited
1/10


Global House is arranged over basement, ground and two upper floors and comprises an original building dating back to 1876 with later additions. The property benefits from views over the river Wey Predominantly the building is of brick and slate construction, as is typical in the immediate vicinity. Internally, the fit out and configuration has been bespoke designed to suit the vendors requirements and as a result could benefit from redesign and refurbishment if remaining as an office use. For floor plans, please click the link within the brochure attached to this listing for access to the data room. Subject to obtaining the necessary planning consents, the building has potential for a range of alternative uses. Offers are invited for the freehold interest.

- Freehold
- Office
- Central Guildford





 1/8
1/8


The former bus depot sits on a substantial 0.95-acre site with excellent redevelopment potential and offers opportunity to deliver much needed commercial space in Guilford in line with growing demand. The site benefits from secured outline planning consent for the redevelopment of the existing buildings to office use. Current proposals demonstrate potential to deliver c.32,000 sq ft office and associated parking. Precedent for change of use from Sui Generis, a former bus maintenance depot, to offices has been established on site.



 1/6
1/6


Namber House is a two storey detached office / Hi Tech building, set within a secure fenced site with each floor comprising approximately 9,021 sq ft located around a covered central atrium. The property has a main reception area with a central service core leading to open plan offices. The property has three phase power and would be suitable for a number of different uses, subject to planning consent being obtained, from existing owner occupiers, medical, educational, R&D or IOS users.


 1/6
1/6


Attractive, edge of town centre residential development opportunity with the benefit of a draft allocation in the Regulation 19 version of the emerging Local Plan for 36 net units. The site is currently being cleared of all buildings.
 1/5
1/5


High Quality Workshop with Large Secure Yard Area Asking Price £3000000 The property comprises a high-quality workshop facility. It is a self-contained unit of steel portal frame construction, consisting of a large workshop with high-quality office accommodation to the front. Th...
 1/28
1/28


The purpose built fire station comprises a large broadly rectangular site with two principle buildings. The main build extending in total to some 9,000 sq ft, houses appliance garage, offices, canteen and dormitory accommodation. To the rear of the site is a storage garage unit extending to some 2,500 sq ft with an eaves height of circa 4 ½ metres


 1/32
1/32


The property occupies a prominent corner position on Guildford High Street, within the town’s prime retailing pitch, adjacent to Boots, and in close proximity to established occupiers including Waterstones, Gant, Superdrug, Joe & the Juice, Vodafone, Reiss and French Connection.



 |1/23
|1/23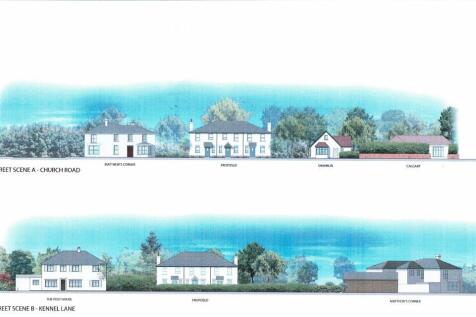


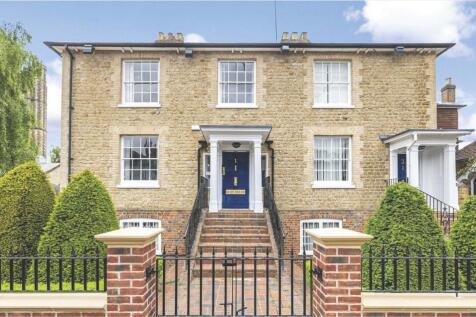
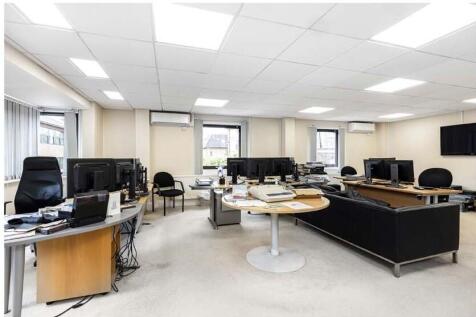
2 adjoining properties divided as follows:- A. Shanklin, a refurbished single storey 3 beds detached house. B. A residential site with planning consent for 6 houses. Total site areas:- Shanklin - 0.110 acres + Development site - 0.484 acres. Total Area 0.594 acres. Planning Consent No. 25/0393/FUL.


 1/23
1/23
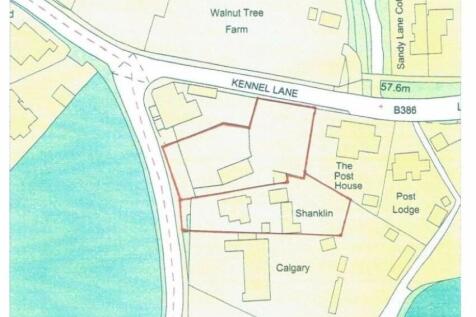

2 adjoining properties divided as follows:- A. Shanklin, a refurbished single storey 3 beds detached house. B. A residential site with planning consent for 6 houses. Total site areas:- Shanklin - 0.110 acres + Development site - 0.484 acres. Total Area 0.594 acres. Planning Consent No. 25/0393/FUL.





