Commercial Properties For Sale in Taunton, Somerset
Paid partnerships can play a role in listing order


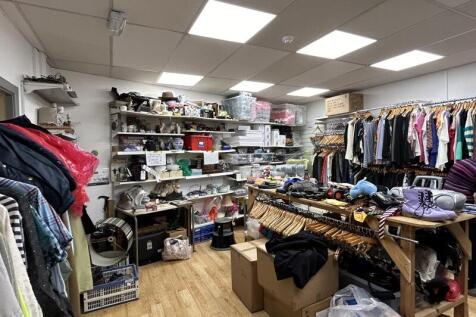
The property comprises a rectangular shaped shop on the ground floor with rear storage and kitchen. A staircase accesses first floor ancillary accommodation whilst the property includes further accommodation at first and second floor levels that is demised to the tenant but not used.



 1/9
1/9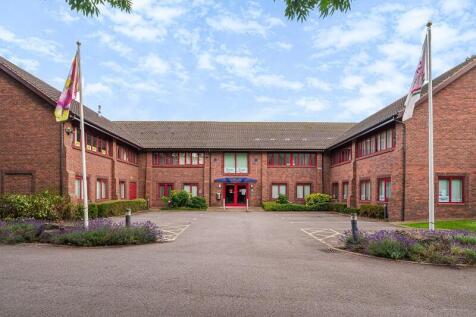
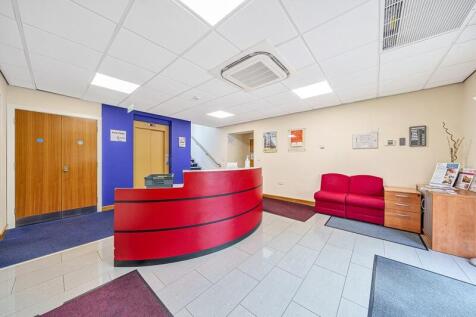

The property comprises a two storey purpose built modern office building arranged with a reception and service core between its east and west wings making it ideally suitable for occupation by a number of different tenants. The offices predominately benefit from the following features:- Sizeable entrance hall and reception. Passenger lift and full DDA compliance. Suspended ceilings with compliant light fittings. Air conditioning and double glazing throughout Dado and skirting perimeter trunking. WC & Kitchenette facilities on both floors. Carpeting throughout. Ample car parking currently numbering 42spaces. Not Allocated.
1/10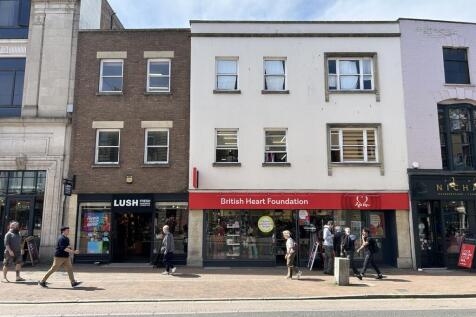
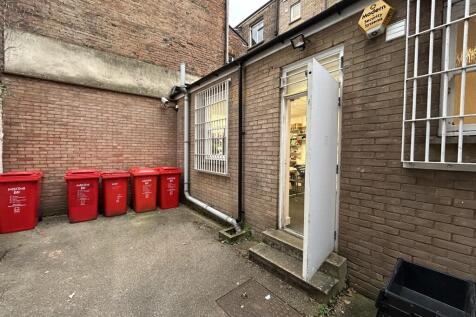
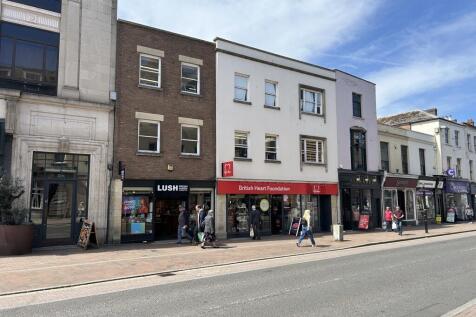
The sale consists of two independently accessed commercial properties, which may further be described as below: 2 North Street - The property comprises a mid-terraced building arranged over three floors, constructed with brick facing elevations and a glazed display frontage at ground floor level. The uppermost floor is held under the British Heart Foundation's lease, with the lease to Lush Retail Limited comprising the ground and first floors together with a small rear yard. Internally, the property consists of a sales area, kitchen area in corridor, WC and stairs rising to the first floor; there is also a small enclosed rear yard. The first floor contains a storage area and office room at the front elevation with emergency escape route through the neighbouring property. 2-4 North Street - The property comprises a mid-terraced commercial building constructed of brick elevations, with the front elevation rendered. The ground floor benefits from an aluminum-framed display window incorporating a pedestrian entrance door. In addition, a secondary glazed aluminum door to the side elevation provides independent access to the upper floors. Internally, the ground floor comprises a sales area with a rear store/office, which is separated from the sales area by stud partitioning. To the rear, there are two further blockwork stores and an accessible WC. A fire exit door provides access to the rear yard, which is utilized as a bin store. Access to the upper floors is available...
1/7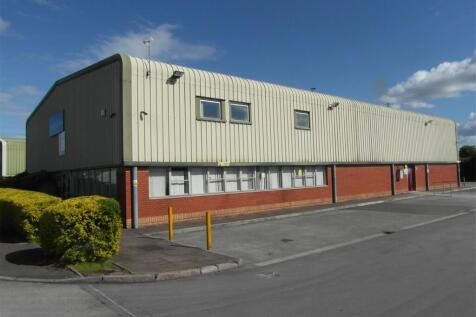
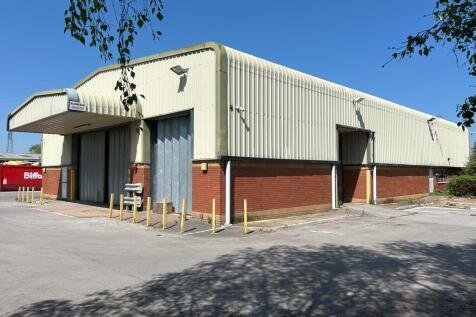
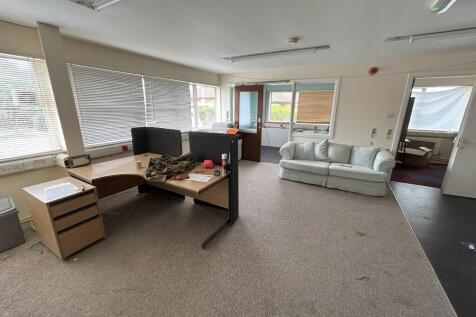
The property comprises a detached building constructed during the 1980s on an area of land extending to 0.22 hectares (0.55 acres). The building has the following features:- Suitable for a number of uses including trade counter, industrial and warehouse. Steel portal frame construction. Cavity block and brickwork to 3 metres with insulated metal profiled steel cladding above. Arranged as reception area, 7 offices, separate male and female WC facilities, kitchen/staffroom and a large warehouse on the ground floor. First floor offices and mezzanine stores. Minimum eaves - 5.4 m, maximum 6.6 m. 2 roller shutter vehicular access doors 6.95 m wide by 4.0 m high and 3.85 m wide by 3.75 m high. Offices have gas fired central heating, double glazed aluminium framed windows, plastic dado perimeter trunking, strip lighting and floor coverings. 3 phase power. Good sized yard with separate in and out access either side of building.


 1/12
1/12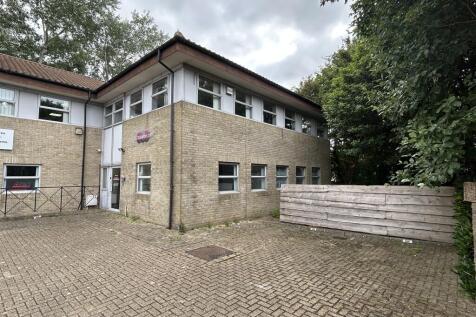

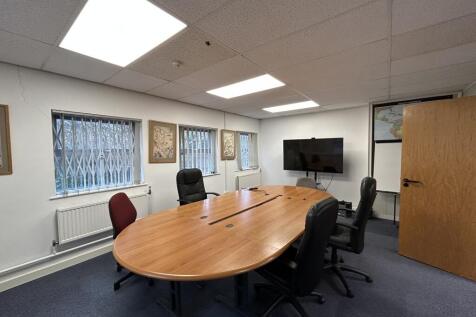
A two-storey end of terrace office building understood to have been constructed in the late 1980's which forms part of a block of similarly designed office buildings. The offices are spread over ground and first floor and predominately open plan with demountable partitioning providing cellular offices and meeting rooms. The ground floor contains a reception lobby, disabled WC, offices, meeting room, kitchen and stores. The first floor provides separate ladies and gents WCs, an open plan office, cellular offices and server room. Externally, there is a patio area and a communal yard with this property benefitting from 9 allocated parking spaces.


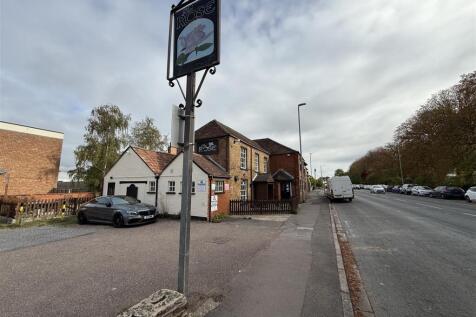
 1/12
1/12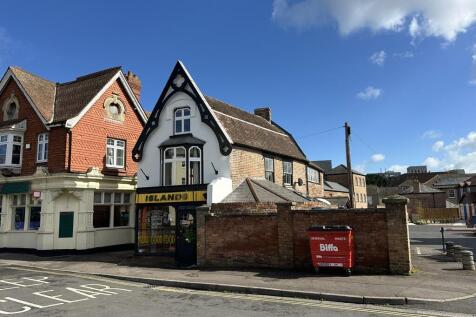
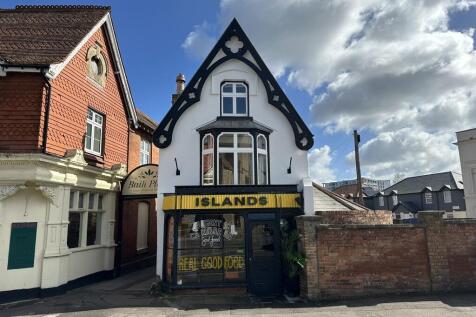
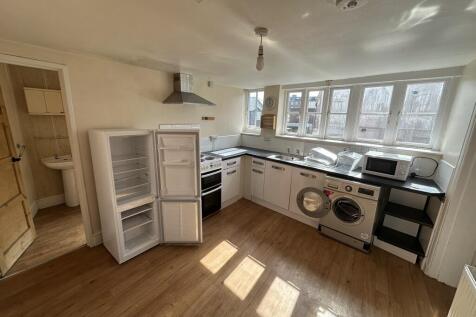
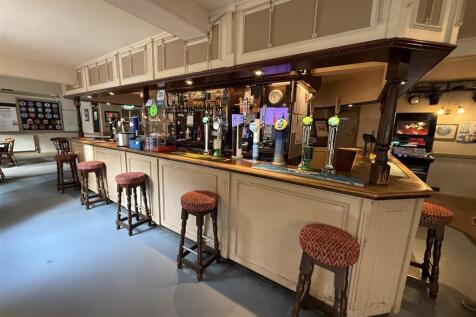
A Grade II listed building constructed of cavity brick elevations under a tiled pitched roof. The ground floor comprises a well presented restaurant with dining areas, bar, commercial kitchen and WC facilities. The maisonette is separately access and is spread over the first and second floors, arranged as a bedroom, a living room, a kitchen and a shower room on the first floor and two bedrooms on the second floor.


 1/9
1/9


Mid-terrace period Grade II listed office building. Potential to be converted into a residential dwelling, subject to the necessary consents. Single storey office annexe to the rear with potential to be made self-contained. Four parking spaces to rear, accessed via Canon Street car park.
 1/22
1/22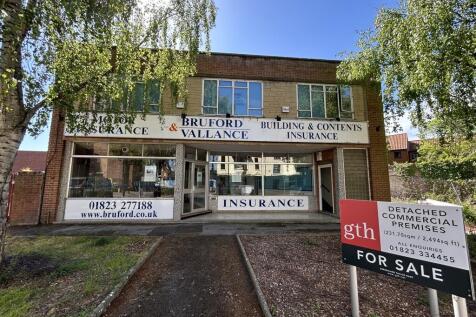
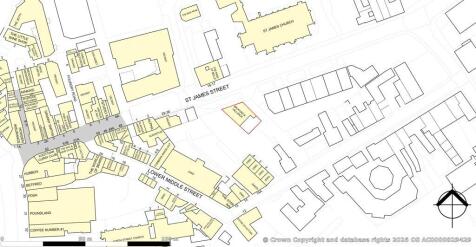
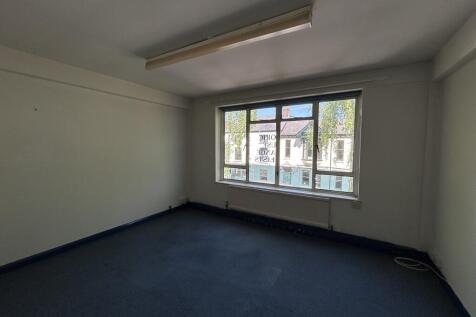
A detached two storey property with display frontage onto St James Street. The ground floor provides an open plan sales/office space, offices, staff areas and WCs. The separately access first floor provides cellular offices with kitchen, WCs and store. There is no external space with the property.
1/14


A handsome double fronted attached Grade II* Listed mixed use property spread over ground and first floors. The property is currently configured as a nightclub and bar with a separately and internally accessed two bedroom flat above. The accommodation at ground floor level provides open plan seating areas, bar, dance floor, wash area, stores and cellar with disabled WC to the rear. The first floor contains the ladies and gentlemen's WC blocks, coms room and two bedroom flat with kitchen, shower room and living room. There is also a small external yard to the rear with stairs rising to the flat roof, which provides access to the residential flat.
1/5The property comprises a rectangular shaped shop on the ground floor with rear storage and kitchen. A staircase accesses first floor ancillary accommodation whilst the property includes further accommodation at first and second floor levels that is demised to the tenant but not used.
1/10


The property comprises a ground floor retail unit and two separately accessed flats over the first and second floors. The shop is arranged as a sales area to the front with an office, kitchen, WC and store to the rear with a garden. The studio flat comprises a living room/bedroom, bathroom, kitchen and a storage cupboard with double glazed windows and electric storage heaters. The maisonette is split over two floors and comprises living room, bathroom and two bedrooms. It is fitted with double glazed windows and both storage heaters and electric radiators.
1/10


Popular 60 cover licensed bistro and restaurant with a self-contained 2 bedroom apartment, occupying a town centre trading position in the heart of Taunton. Profitable business trading on deliberately restricted opening hours, just 5 evenings per week and still offering potential
 1/8
1/8


A lock up shop situated at ground level with a return frontage facing Kingston Road and Grove Terrace. The shop comprises a front sales area with kitchen and WC facilities to the rear. It is serviced by mains single phase electricity, water and drainage.


 1/20
1/20


Residential development site with detailed planning permission (DPP) and listed building consent (LBC) for the redevelopment of the site into 18no. dwellings. Available as a whole, or as 3 separate lots. The site extends, in total, to approximately 1.50-hectares (3.70-acres...
1/20


Residential development site with detailed planning permission (DPP) and listed building consent (LBC) for the redevelopment of the site into 18no. dwellings. Available as a whole, or as 3 separate lots. Lot 3 - New build dwellings offers in the region of £850,000. <...
1/20


Residential development site with detailed planning permission (DPP) and listed building consent (LBC) for the redevelopment of the site into 18no. dwellings. Available as a whole, or as 3 separate lots. Lot 2 - 5 barn conversions offers in the region of £600,000.