Commercial Properties For Sale in Tyne And Wear
Paid partnerships can play a role in listing order

 |
| 1/3
1/3


Substantial Retail Property / Redevelopment Opportunity

- Prominently located in a well-established, densely populated north Sunderland suburb only 2.5 miles from the city centre
- Former dental surgery premises comprising three interconnected single-storey retail units
- Notable nearby occupiers Greggs, Subway, B&M, Heron and Iceland
1/3


Two-bedroom investment flat in Washington, Tyne and Wear. Guide price £15,000 plus fees. Lot 99 at Palace Auctions London, 24th June. Vacant, with strong rental potential after updating. Leasehold, 89 years left. Ideal for buy-to-let investors seeking long-term growth.

- Two-bedroom leasehold flat with 89 years remaining on lease.
- Spacious lounge (19’0 x 14’6) and fitted kitchen (10’6 x 5’9).
- Guide price £15,000 plus buyers premium and vendor’s special conditions.
1/6


Summary We are pleased to present this development opportunity for 9 terraced dwellings in Douro Terrace, Sunderland which has full planning consent with associated access and parking. Full details are attached to the reference below. Location The site is situated off the A1231 Douro Terrace, Sunderland, approximately a 10 minute walk from Sunderland City Centre, Sunderland Train Station and The Bridges Shopping Centre. In close proximity there are a number of schools, shops and Sunderland University. A number of bus routes operate via Douro Terrace where there is a bus stop close by. The road network is excellent with the A1231 connecting the A19 major trunk road which connects the wider region with Newcastle, Middlesbrough and Durham. The Property Originally two pairs of semi-detached villas, joined together in a conversion of a training college, Clifton Hall was a pastoral base for year 7 and year 7 students of Sunderland High School. The buildings on the site were recently demolished and now provide a cleared site ready for development. The 9 three bed terraced residential dwellings which can be seen on the attached plans. Full plans and elevations of the house types can be seen within the planning application folder on the attached hyperlink. Further information with regards reports in relation to the site are available on application. Planning Full planning permission was granted by Sunderland City Council on 7 April 2022. The full application can be...
 1/5
1/5


Located to the south of Barlow Village and north from Rowlands Gill, with access directly from Hollinghill Lane, the subject land represents an opportunity to acquire a convenient sized block of productive arable land, arranged in three enclosures.

- A rare opportunity to acquire a readily accessible, versatile block of agricultural land.
- An attractive opportunity to both agricultural and amenity purchasers.
- Extending to approximately 32.09 acres (12.99 hectares).
1/6


A rare opportunity to acquire a prime multi-let industrial investment situated within Team Valley, the North East’s premier industrial and business location. Derwent Court comprises a modern industrial development extending to approximately 55,974 sq ft, arranged across six indus...
 1/8
1/8


Bradley Hall is delighted to present Earlsway Trade Park, a prime multi-let industrial and trade park investment situated in the heart of Team Valley, the North East’s premier commercial location. Positioned prominently on Earlsway, the scheme benefits from exceptional connectivi...
1/18


Cost effective refurbished warehouse with eaves height of up to 8.4m. Dock level and level access loading. Excellent access to the A1 Western Bypass at Blaydon/Swalwell and to the Scotswood Bridge. Comprehensively refurbished inside and out with LED lighting, gas heating and large canopies over the loading areas.
 1/2
1/2

- Prime roadside retail development centred around housing development of 3,600 homes - Newly constructed with PC expected late April 2026 - Secure tenant line up with Co-op, Greggs, Harrison Vets - High specification development extending to 8,250 ft - WAULT to expiry of 15.15 years & 13.84 years to break - Indexation across the Co-op & Greggs income - Asking offers in excess of £3,155,000 reflecting a NIY of 5.50% - Reversionary yield profile of 6.30% & 7.30% in March 2031 and 2036 respectively



 |1/20
|1/20


Due to relocation business not effected - For sale/To let a modern detached industrial/warehouse unit extending to 28,813sqft constructed in 2015/16. The property is situated close to the A690 which provides dual carriageway access to both the A19 and the A1(M).


 1/7
1/7


A prominent listed three storey period building with additional basement accommodation. The property has stone facades to its frontages lying beneath pitched slate roof. There are access points both from Northumberland Street and St Mary's Place benefiting from a return glazed retail frontage to both. The ground floor is split to provide the main banking hall with ancillary counter and staff accommodation with office space on the upper floors.
 1/5
1/5


Highly prominent mixed use investment in a sought after suburb of Newcastle upon Tyne. A corner block in a densely populated area and on the main thoroughfare through Heaton. Anchored by a very busy Sainsbury convenience store.The Sainsbury's rent to be increased by reference to RPI.Freehold.
 1/10
1/10


Sunderland is located approximately 12 miles to the south east of Newcastle upon Tyne with a population of 275,506 people and a wider catchment area expanding to 420,268 people as of the 2011 census and thereby the most populous city in the north east of England. Transport links to the...
1/6


The property comprises a detached industrial unit of steel frame construction with brick and clad elevations with the following specification: Singular and open plan offices with reception area, carpeted throughout with gas fired central heating and category 2 lighting Canteen area and W/C facilities serving both warehouse and office areas Strip fluorescent and LED lighting to the warehouse with pitched roof and sprinkler system 2 roller shutter doors measuring approximately 4.2m wide x 4.2m high and 5.5m wide x 4.1m high opening out to a loading apron Eaves height of 5m rising to 7m at the apex Approximately 70 car parking spaces Site area of approximately 3.78 acres
1/7


For Sale - Landmark building in Newcastle City Centre Offers in excess of £2000000 Cross House offers a unique opportunity to purchase a distinctive office building in Newcastle City Centre, which is suitable for a range of uses (subject to planning). + Freehold with Vacant Pos...
 |1/12
|1/12


For Sale by Public Online Auction on 09/09/2026 13:00 . The property comprises a detached Grade A office building of steel frame construction arranged over four storeys. Internally, the accommodation is arranged to provide open plan office floor plates around a full height atrium reception....


 1/11
1/11


Built in 1908 by Newcome and Newcombe for Alliance Assurance 2 - 4 Mosley Street is an impressive Grade II listed former bank. It comprises a large banking hall with attractive floor to ceiling wooden panelling accessed via the main entrance. There are three further floors of offices accessed via a separate self contained entrance off Mosley Street along with a lift to all floors. The property is of stone construction beneath a slate pitched roof. It is recognisable for its ornate Palladian style facade.
1/3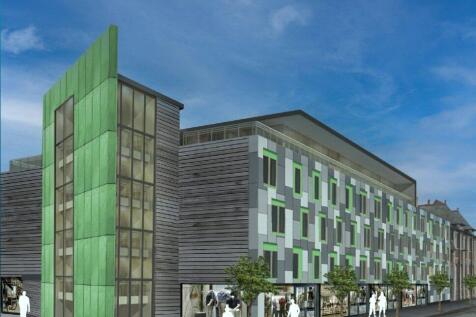
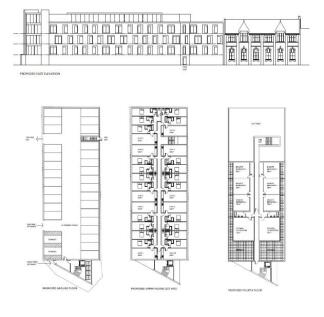
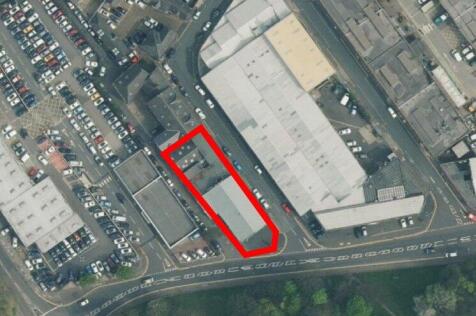
The subject property currently comprises a two storey warehouse building, occupying a prominent corner position. The property has previously been occupied as a car/motorbike showroom extending to approximately 845.70m² (9,102.9ft²). Our client has submitted a pre-planni...



 1/9
1/9


Cobalt 13a is a state-of-the-art office building comprising two three storey wings, designed around a large central entrance and featuring a dramatic glazed facade. The property is for sale or to let in wings. The building has been fitted out to a high standard with the following specification: Air conditioning Full access raised floor clear void 150mm Suspended ceilings Double height feature reception and atrium 2 x 8 person passenger lifts 3m clear floor to ceiling height 1.5m planning module 6 meter structure grid Kitchen 127 car parking spaces (parking ration 1:238 sq ft) with control barrier Fully DDA compliant BREEAM:Good The large floor plates are designed to provide maximum efficiency of the workspace, creating a stylish working environment that can be delivered to meet an occupiers exact requirement.
1/5


Cobalt 13a is a state-of-the-art office building comprising two three storey wings, designed around a large central entrance and featuring a dramatic glazed facade. The available first and second floors have been fitted out to a very high standard including glazed partitions providing meeting and board room facilities together with fully fitted kitchen and server room. The space benefits from air conditioning and a 3m floor to ceiling height. There are 127 car parking spaces in total and 66 spaces available with the available space.
|1/6


Constructed circa 2000 the unit is of steel portal frame construction with brick/block and profile sheet clad elevations beneath a dual pitched profile sheet roof, incorporating 15% translucent panels. Internally it provides two storey offices incorporating double glazed windows and suspended ceilings with recessed strip lighting. Heating is via radiators with air conditioning installed at first floor level. Appropriate welfare facilities are provided.
1/8


The property comprises a modern, high specification, two storey office. • Well located in a popular business park, with generous demised car parking. • Net internal area of 762 sqm (8,200 sq ft). • The property is occupied by two established busines...
1/2

OPPORTUNITY Bradley Hall is delighted to be appointed to market this healthcare development opportunity at Newcastle Great Park, Tyne and Wear. LOCATION The site is located to the south of Brunton Road and totals 0.52 hectares (1.3 acres). It is on the edge of the developme...
|1/8


Rare opportunity to acquire a freehold development opportunity in Newcastle city centre. Available with full vacant possession providing an immediate opportunity for adding value. Close to universities, station and prime city centre shops and amenities. Freehold property.