Commercial Properties For Sale in Warwickshire
Paid partnerships can play a role in listing order
 1/12
1/12


This Property provides the opportunity to acquire a single storey purpose built, former youth centre dating from the mid 1960's in the centre of the town of Studley. It benefits from a hard-surfaced forecourt providing car parking for 10 vehicles and a fenced multi-use games area. Internally, the building comprises a main hall, with a kitchen, dining area, offices, and several additional open rooms around its perimeter. The building measures approximately 3,957 sq ft (Gross Internal Area) within a plot of 0.4 of an acre. The Property is offered with vacant possession and presents the chance for a use in line with its current configuration, or potentially for redevelopment to an alternative use subject to planning.
 1/2
1/2

RB Gates Nationwide are pleased to present this established, successful and independent MOT CENTRE & GARAGE for sale located in ideally within the Warwickshire area. The business enjoys a strong reputation within the local community and has MASSIVE SCOPE and potential for further development

- MOT Centre & Garage
- Established Business for sale
- Leasehold - New Lease Available


 1/8
1/8
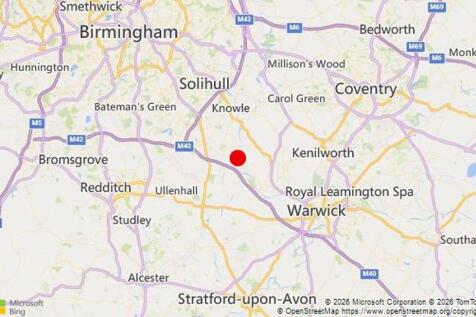
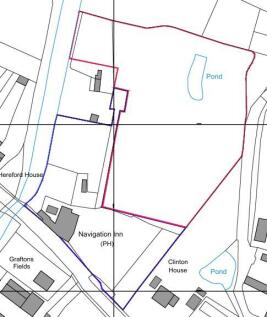
The site edged red on the above aerial photo, occupies a plot of circa 2.17 acres, with access reserved over the pub car park from the Old Warwick Road, B4439. For the avoidance of doubt, the Navigation Inn public house, car park and beer garden are not for sale. This area is outlined in blue on the site plan below.

- Potential Development site of circa 2.17 acres.
- Sought-after village location, directly adjoining the Navigation Inn & set back from the Old Warwick Road.
- Possible development potential subject to planning.





 1/11
1/11


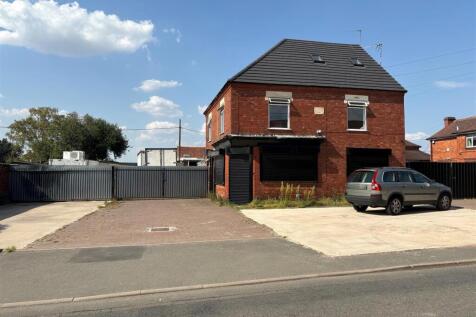
The site comprises of the Ufton Garage, with roadside car sales pitch, sales office and workshops. The site includes a 2 bedroom bungalow and separate retail shop, previously operating as a cafe. The retail unit comprises a single storey, flat roof building of traditional red brick construction. The


 |1/10
|1/10


The subject property comprises development land, formerly part of the Cherry Tree public house, extending to in the order of 0.875 acres (0.35 hectares). The parcel of land is potentially suitable for development for a variety of uses (STPP) The land is predominantly open and grassed, with part of the land currently in use as a car wash and associated car parking. Please note boundaries displayed are for identifications purposes only and the exact site boundaries will be agreed between parties prior to exchange of contracts. Please note that the former public house itself (now converted to retail units with apartments over) is not included in the sale and will be retained by the vendor.


 |1/25
|1/25


Located on the highly sought-after Tiddington Road in Stratford-upon-Avon, this property offers a rare mixed-use opportunity, comprising a well-presented commercial space on the ground floor with a self-contained residential demise above. Positioned in a prime and desirable setting close to the t...
 1/5
1/5
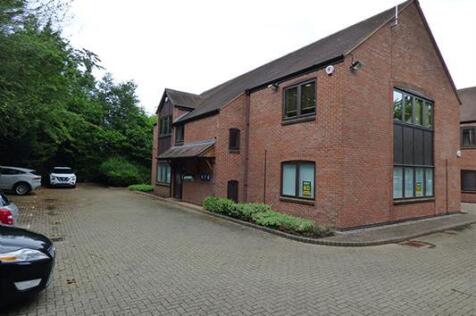
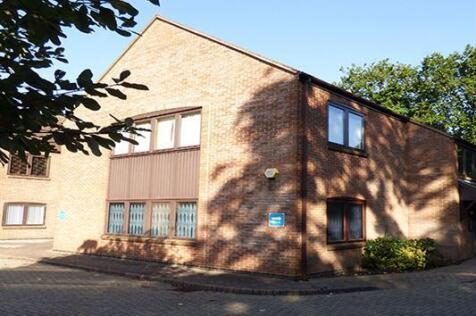
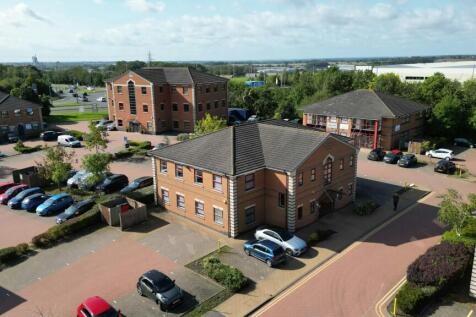
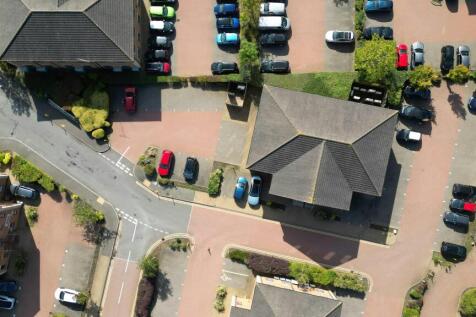
Unique opportunity to acquire a fully let office investment set across 4 separate units.The property is located on the outskirts of Hockley Heath, which is approximately 5.5 miles south east of Solihull town centre. The property is ideally situated adjacent to the A3400 and approximately 1.5 mi...
 1/5
1/5


FOR SALE FREEHOLD. A two storey building currently laid out as a restaurant/bar providing approx. 148 covers. The property occupies a prominent location fronting the Birmingham Road, close to Stratford Town Centre. For sale freehold at offers in the region of £800,000.




 1/8
1/8


Rare Grade II-listed mixed-use property (2,903 sq ft) on Church Street in historic Stratford-upon-Avon. Features a ground-floor restaurant and spacious 2-bed upper accommodation, with potential for a 3rd bedroom (STPP) or cookery training area. Prime 0.07-acre plot in a conservation area.
 1/7
1/7


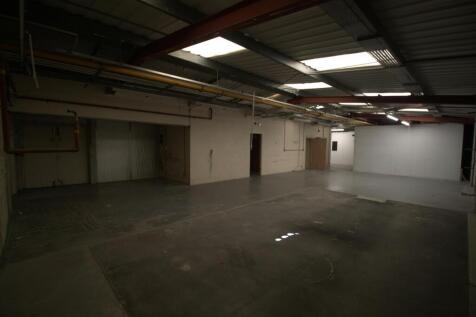
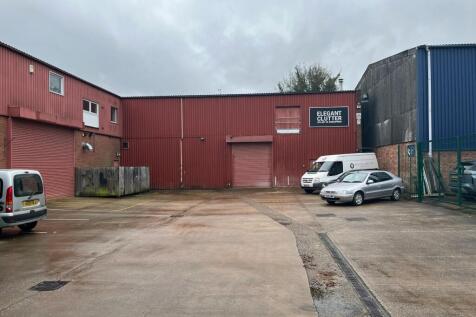
Two warehouse units for sale leasehold. Building 1 comprises warehouse, offices and modern warehouse with a total GIA floor area of 23,597 sq ft and building 2 comprises a small workshop/warehouse (in poor condition) with a total GIA floor area of 4,380 sq ft.


 1/6
1/6


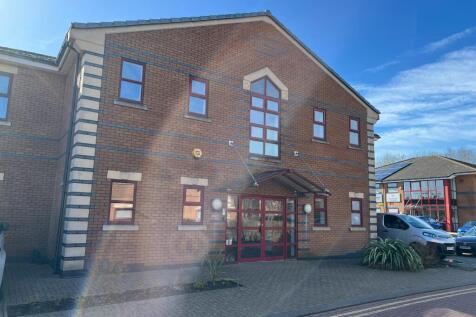
The property offers high quality, self contained office building with 22 parking spaces. The property is constructed of brick elevations under a pitched roof, with double glazed units throughout. Internally, the property provides at ground floor level a good sized reception, leading onto a number of cellular offices and open plan accommodation to the first floor. The offices provide suspended ceilings and air conditioned throughout with LED lighting, kitchen and wc provision and also a shower room.