Commercial Properties For Sale in Wigan, Greater Manchester
Paid partnerships can play a role in listing order
 1/11
1/11


The property comprises a two-storey detached former residential dwelling of traditional brick construction, which has been repurposed in recent years and most recently operated as a supportive home. The property fronts onto Gidlow Lane, benefiting from good prominence and direct pedestrian access. Internally, the rooms feature carpeted flooring with painted plaster walls and ceilings. Access to all floors is provided via a single lift. The building also benefits from double-glazed UPVC windows throughout. To the rear of the property, there is a garden and yard area, which could be suitable for parking of cars if access from the alleyway to the rear of the property is deemed possible.

- Prominent roadside position
- Redevelopment opportunity
- Suitable for a variety of uses subject to the necessary planning consents
1/1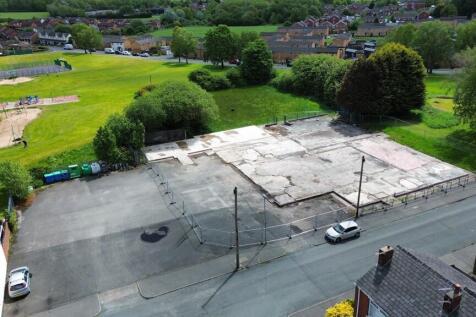
The subject parcel of land is positioned fronting onto Northumberland Street within the residential location of Whelley, which is approximately 1 mile north-east of Wigan town centre. The subject site sits amongst traditional housing whilst to the rear and side is open green space providing for a play area and general landscaping. Northumberland Street is reached via Platt Lane off the B5238 which acts as the main through Whelley and connects direct to Wigan town centre to the south and through to Aspull, Blackrod and Bolton beyond to the north. The surrounding locality is characterised by traditional terrace housing, predominately in single occupancy, albeit 2 traditional terraced houses, predominately of single occupancy in nature, albeit there is an abundance of commercial property offerings providing services and local convenience offerings fronting the B5238 just 200 or so yards from the subject site.
- Building 880 sqm (9,473 sqft)
- Site 0.56 acres or thereabouts
- Potential development opportunity
1/6


The church occupies a rectangular site with pedestrian access available to all elevations of the building. The property is arranged to provide a principal church hall, accessed via a porch and reception area, together with a secondary hall located to the rear, offering additional flexible accommodation. The building is predominantly single storey to the front elevation, whilst the rear section is arranged over two storeys. The first floor provides a range of ancillary accommodation, including several meeting/office rooms and a kitchen facility. Overall, the property offers a versatile layout suitable for a variety of religious, community, educational, administrative, and training purposes.
- Prominent frontage onto Warrington Lane
- Suitable for a variety of uses subject to obtaining necessary consents
- Potential for alternative uses or redevelopment