Commercial Properties For Sale in Wigston, Leicestershire
Paid partnerships can play a role in listing order
 1/18
1/18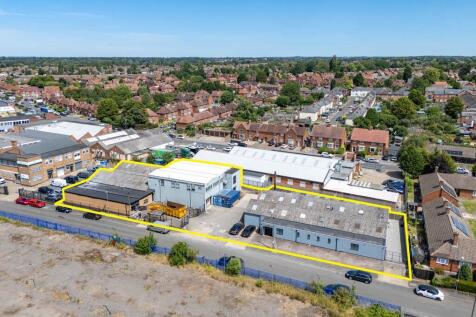
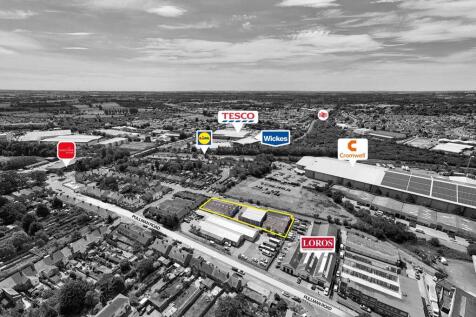
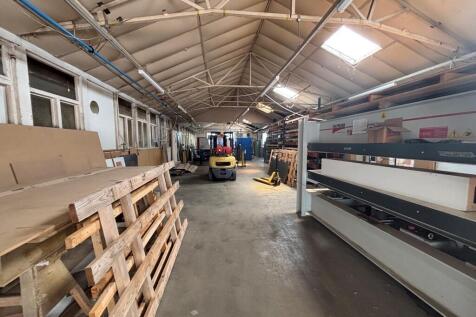
The premises comprise a pair of detached industrial units arranged around a shared central yard. North Factory The North Factory has been developed in three principal sections. The original building is of single-storey steel frame construction with brick elevations, beneath a pitched corrugated roof, with an eaves height of circa 3.18 m. Adjoining this is a more modern two-storey extension of steel frame construction beneath a pitched insulated clad roof. Both floors are of solid concrete construction. The ground floor provides open-plan production accommodation with an eaves height of approximately 3.5 m, linking directly to the original factory, whilst the first floor provides high-quality air-conditioned office and welfare facilities together with additional storage. Loading is via a roller shutter door at ground floor level and a smaller loading door to the first floor. To the front is a further single-storey brick extension beneath a flat roof, internally partitioned to provide a number of individual rooms, including a spray room. A lean-to store has also been constructed to the other side of the building. South Factory The South Factory comprises a single-storey industrial unit of rendered brick construction beneath a pitched corrugated sheet roof incorporating translucent roof lights, supported on light steel trusses. To the front is a single-storey amenity block of similar construction beneath a flat roof, together with a further flat-roofed rear extension...

- Situated in an established industrial area
- Forecourt car parking / yard area
- High quailty office accommodation
1/18The premises comprise a pair of detached industrial units arranged around a shared central yard. North Factory The North Factory has been developed in three principal sections. The original building is of single-storey steel frame construction with brick elevations, beneath a pitched corrugated roof, with an eaves height of circa 3.18 m. Adjoining this is a more modern two-storey extension of steel frame construction beneath a pitched insulated clad roof. Both floors are of solid concrete construction. The ground floor provides open-plan production accommodation with an eaves height of approximately 3.5 m, linking directly to the original factory, whilst the first floor provides high-quality air-conditioned office and welfare facilities together with additional storage. Loading is via a roller shutter door at ground floor level and a smaller loading door to the first floor. To the front is a further single-storey brick extension beneath a flat roof, internally partitioned to provide a number of individual rooms, including a spray room. A lean-to store has also been constructed to the other side of the building. South Factory The South Factory comprises a single-storey industrial unit of rendered brick construction beneath a pitched corrugated sheet roof incorporating translucent roof lights, supported on light steel trusses. To the front is a single-storey amenity block of similar construction beneath a flat roof, together with a further flat-roofed rear extension...














 1/5
1/5


Design & Build opportunities from 6,000 to 219,000 sq.ft. The units will be steel portal framed and will benefit from 3 phase power, roller shutter access, main services, 6 - 8 eaves height, designated parking and designated yard areas. All units can be tailored to suit occupiers requirements. Unit 1A 6,000 sq.ft 557 sq.m 10 parking Unit 1B 8,000 sq.ft 742 sq.m 14 parking Unit 1C 8,350 sq.ft 776 sq.m 14 parking Unit 1D 10,450 sq.ft 971 sq.m 18 parking Unit 2 26,700 sq.ft 2,481 sq.m 20 parking Unit 3 40,500 sq.ft 3,763 sq.m 31 parking Unit 4 55,100 sq.ft 5,119 sq.m 43 parking Unit 5 63,900 sq.ft 5,937 sq.m 50 parking
 1/3
1/3


The property benefits from the following. 3 Phase power 8 meters to eaves 37.5 kn Sq.m floor loading Electric loading doors First floor office /storage space Ability to combine Collateral warranties EV Charging points Breeam 'Very Good'
1/3


The property benefits from the following. 3 Phase power 8 meters to eaves 37.5 kn Sq.m floor loading Electric loading doors First floor office /storage space Ability to combine Collateral warranties EV Charging points Breeam 'Very Good'