Commercial Properties For Sale in Wiltshire
Paid partnerships can play a role in listing order



 1/10
1/10


The premises provide open plan office accommodation on ground and two upper floors with access to the uppers by stairs and lift. There is also air conditioning to all areas of the building (not tested). The property was previously occupied by a national mobile phone company and was used as a call centre. The accommodation is now in need of full refurbishment.

- Available as virtual freehold
- Located on the popular White Horse Business Park
- Refurbishment opportunity
 |1/17
|1/17


For Sale by Auction. Originally a warehouse, the property was converted in 2008 to offices, offering a reception area, meeting rooms, open plan offices, kitchenette, and WCs over two floors. GIA of 1,901sqft.

- For sale by Public Auction and via Livestream on Thursday 23 July 2026
- Office premises
- GIA of 1,901sqft
1/18


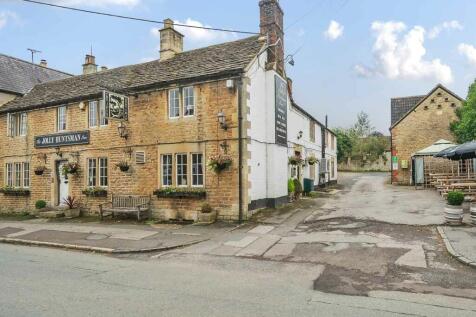
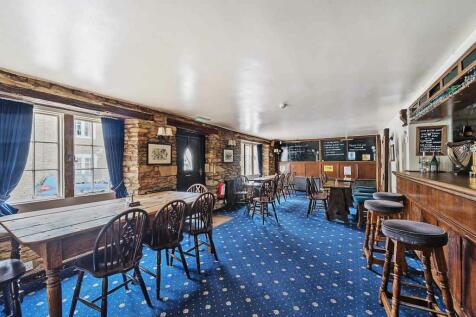
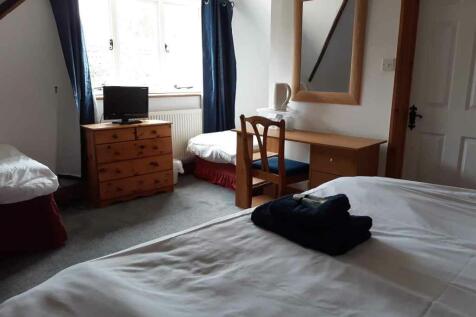
Free of Tie pub & restaurant; Two luxury letting suites each sleep 4 with bedroom, lounge, kitchenette & bathroom; Further en-suite double letting room; Full of character ground floor dining space & bar; Commercial kitchens; Two first floor function rooms; Lawned garden; Car park..

- Nr Bath - Free of Tie pub & restaurant with letting rooms
- Net annual takings around £480,000
- Two luxury letting suites each sleep 4 with bedroom, lounge, kitchenette and bathroom
1/8


Investment summary - Freehold investment - Total passing rent of £82,300 per annum - Devizes is a busy and attractive market town - The investment compromises a 8,105 sq ft (752.97 sq m) mixed use building, offering basement and ground floor restaurant accommodation and three residential flats on the first and second floors - External seating area - 33% of the income secured on AST's - 67% of the income is secured to Loungers UK Limited, a 'very low risk' covenant tenant that entered into a lease in 2021, with 9.5 years remaining on the unexpired term - Net Initial Yield - 8.25% The building extends over basement, ground, first and second floors. It is a Grade II Listed building of traditional brick construction, with rendered elevations beneath both pitched and flat roofs. The basement and ground floors occupied by Loungers. The ground floor features a fully glazed shopfront and provides customer seating, a bar area, an accessible WC and staff facilities. To the rear glazed doors lead to an external seating area arranged across two levels, with the capacity for approximately 60 covers. The basement offers ancillary space including male and female WCs. In addition to the main Market Place frontage, the property also benefits from a secondary rear entrance providing access to the first and second floors. The upper floors comprise two one-bedroom flats on the first floor and a two-bedroom flat on the second floor, each with their own private entrance. All fats are.



 1/6
1/6


For Sale / To Let. 26,733 sq ft (2,483.62 sq m) on 1.92 Acres (0.78 ha) The property is arranged across three buildings of concrete portal frame construction with brick elevations under an overclad roof. The buildings have eaves heights ranging from 2.9m to 3.6m and heights to pitch of 4m to 5.8m. There is LED lighting throughout, a sprinkler system (annually serviced), automatic fire doors and good loading facilities on to generous concrete yard areas. Externally there are additional areas of flat landscaped land which have potential for use as additional yard space.
|1/33


Historic former RAF building currently occupied as offices and with potential for a wide range of uses. Approx 11,617 sq ft (1,079 sq m) on 1 acre site. | Mix of cellular and open plan areas | Suit uses inc. education, health, residential (subject to planning) | Landscaped si...
 |1/33
|1/33


Historic former RAF building currently occupied as offices and with potential for a wide range of uses. Approx 11,617 sq ft (1,079 sq m) on 1 acre site. | Mix of cellular and open plan areas | Suit uses inc. education, health, residential (subject to planning) | Landscaped si...


 1/14
1/14


Modern end of terrace business unit providing warehousing, light workshop/assembly and office accommodation. Approx 7,225 sqft (671.17 sqm) | Views over historic grass airfield | 9 parking spaces | Salisbury 2.7 miles / A303 (Amesbury) 7.5 miles
1/2

Industrial Buildings with Yard - 5,214 Sq ft (485 sq m) on 0.5 acres (0.2 h) The property comprises of two industrial buildings. The larger building is of steel portal frame construction with steel cladding to roof and elevations incorporating three roller shutter doors to front. Two storey offices are located to side. The second building, a smaller workshop, is of block construction with an asbestos cement type roof. A pair of loading doors to front. Welfare facilities are provided by way of a separate building. The property benefits from a generous yard areas which has previously been used for open storage.





 1/8
1/8


The property was built for Royal Mail as their delivery and sorting office. It is a detached industrial/warehouse building of steel portal frame construction with brick and block walls under a tiled mansard style roof. The property has an eaves height of 6.7m with a maximum of 7.9m in the ground floor warehouse space. The building sits on a 0.428 acre site benefitting from a concrete brushed finish. The secure yard has 11 marked car parking spaces, and there are a further 9 allocated car parking spaces to the side of the property. The ground floor warehouse benefits from suspended strip lighting, gas fired warm air blowers, vinyl flooring throughout, single and double personal access doors, two small private offices, male and female WC's and a disabled WC. The first floor has open plan office accommodation and a staff room/canteen benefiting from a suspended ceiling with mineral fibre tiles, fluorescent strip and LED lighting, gas fired heating system, carpet and vinyl flooring, kitchen with hot water heater.



 1/1
1/1
The property comprises a detached, self-contained industrial unit of steel portal frame construction, with part brick/blockwork and part steel-clad elevations beneath a steel roof. It benefits from strong frontage onto the estate road and includes a secure compound currently utilised by the existing tenant. The accommodation is configured as a two-storey self-storage depot, with a roller shutter door positioned to the front of the unit measuring approximately 3.5m in height and 3m in width, providing straightforward loading access. Externally, the property offers a concrete yard and dedicated parking area, supporting a range of industrial, storage, or trade counter uses.