Commercial Properties For Sale in Wiltshire
Paid partnerships can play a role in listing order
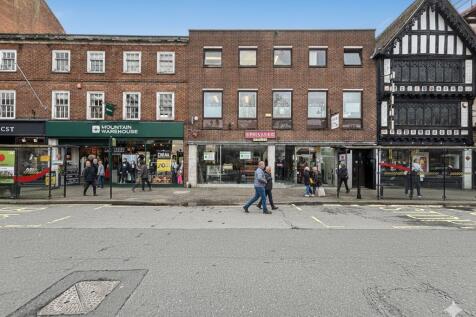


The property comprises a three-storey terraced building arranged as a self-contained ground floor retail unit, configured predominantly in an open-plan layout with ancillary WC facilities to the rear. The upper two floors are currently occupied by a dentist under a separate tenancy.

 1/18


Free of Tie pub & restaurant; Two luxury letting suites each sleep 4 with bedroom, lounge, kitchenette & bathroom; Further en-suite double letting room; Full of character ground floor dining space & bar; Commercial kitchens; Two first floor function rooms; Lawned garden; Car park..

- Nr Bath - Free of Tie pub & restaurant with letting rooms
- Net annual takings around £480,000
- Two luxury letting suites each sleep 4 with bedroom, lounge, kitchenette and bathroom


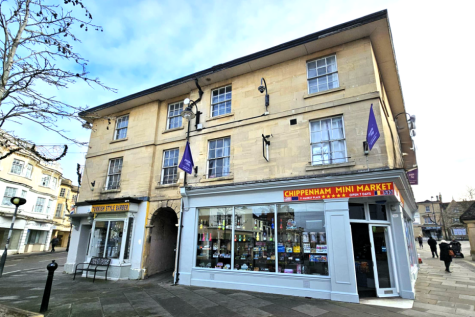
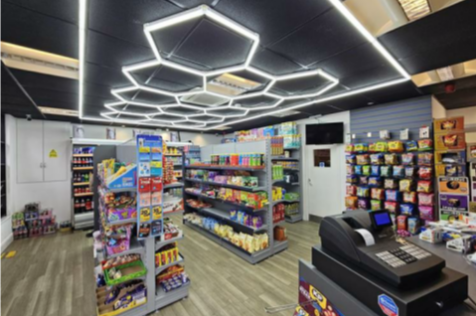
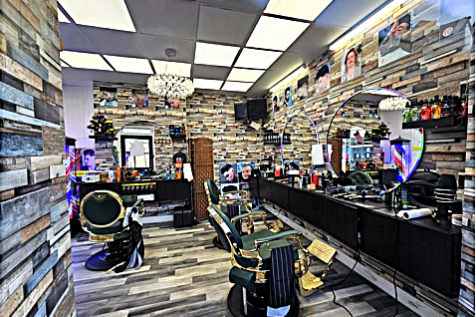 1/8


A well-presented, detached public house in a prominent position close to Chippenham town centre Recently refurbished throughout in 2025 to a high standard Dedicated bar area with around 30 covers plus a separate restaurant seating around 52 Large, south-facing, enclosed beer garden comfortably seating over 100 Covered outside dining/drinking area with heat lamps, seating 16 Fully equipped commercial catering kitchen supporting a strong food-led trade Cask ale operation with clear scope to further develop the wet trade Function/events capability – ideal for celebrations, wakes and private hire Off-road parking for around 5 vehicles to the front Two-bedroom private accommodation on the first floor
- A well-presented, detached public house in a prominent position close to Chippenham town centre
- Recently refurbished throughout in 2025 to a high standard
- Dedicated bar area with around 30 covers plus a separate restaurant seating around 52
1/9


PROMINENT FREEHOLD SHOWROOM INVESTMENT A modern and prominent vehicle dealership occupying a substantial site within the established Bumpers Farm Industrial Estate. The property comprises a well-presented showroom with extensive glazing, together with workshop, office and ancillary accommodation. A key feature is the extensive secure yard and vehicle storage area to the rear, providing significant operational flexibility and a low site coverage ratio. The asset benefits from excellent prominence, strong transport links and a highly accessible location close to Junction 17 of the M4 motorway. Investment Considerations - The Property is let to Chippenham Motor Company Ltd - FRI Lease from: 15th September 2023 - 15 year term - 3 yearly uncapped RPI rent reviews - The rent was rent reviewed on 1st August 2026 to £336,000 per annum exclusive.



The property comprises a modern, unbroken parade of seven retail units constructed in 2000. The units provide well-configured, open plan retail floor space with servicing via a yard to the rear with dock level loading bays. The service yard area is within the freehold title but has been adopted by the local authority and is predominantly maintained at public expense. Most of the retailers lease the ground and first floor space. However, there is vacant first floor space above Unit 6. The second floor is accessed via a fire escape ladder and therefore currently not demised. There are no business rates associated with this space or the first floor vacant space above HSBC.



 |1/15


The ROADSIDE development will comprise three A5/retail units, a convenience store and a drive-thru restaurant with communal service yard, associated landscaping and 50 car parking spaces. Hawke Ridge Business Park is a £50million 35 acre mixed use development located between Westbury and Trowbridge.


 |1/13


MERLIN 1 is a bespoke contemporary unit that will provide warehouse and ancillary office space within a well-landscaped business park. The space can be tailored to meet the occupiers' individual requirements including achieving the highest standards in sustainable construction and energy efficiency.
|1/6


Ramsbury House is a modern, refurbished office building located on Kembrey Park, one of the most attractive and well serviced business parks in Swindon. The building offers a high-tech facility incorporating two story offices around two central atria, together with ancillary R&D accommodation. An extensive refurbishment has taken place to include raised floors, suspended ceilings and LG7 lighting as well as a fully equipped canteen and a auditorium.



 |1/25


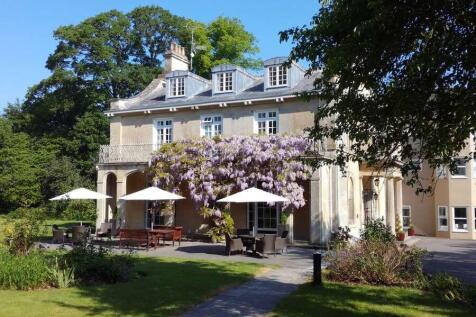
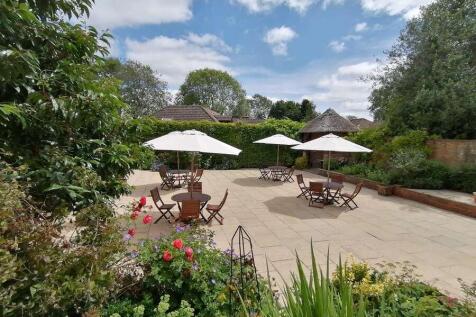
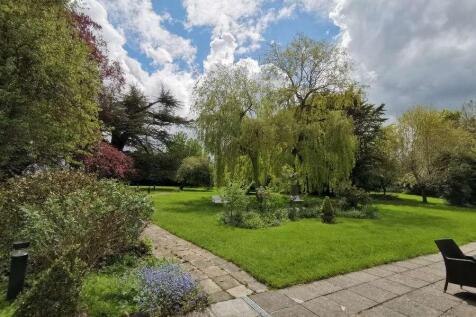
Fisherton Mill, an airy and spacious converted Victorian grain mill, an iconic setting to browse, shop and eat in a unique atmosphere which is complemented by an outside courtyard which offers alfresco continental ambience. Of interest to "Lifestyle" business operators looking for a combination of investment income, superb living space and a thriving business in the creative and leisure sector. Also of interest to investors and developers with substantial "value add" opportunity for further income improvement, break-up, changes of use and development. The Mill currently provides a superb loft style four bedroom living space which has massive "Airbnb" potential due its central location, close to the train station, Cathedral and further afield attractions like Stonehenge and Bath. The business has scope to extend its offering, increase range of food, enhanced opening hours and more, making this an attractive proposition for a successful entrepreneur. The asset is held in two titles giving scope for two separate lots, which could then appeal to two dynamic buyer markets. Key Business Points: - Owner operated business with possibility of continuation or leasing. - Massive up-side potential for enhancing through food & beverage offering, hours, events and more. - First floor studios let on inclusive licences. - Ground floor gallery offered as event space with scope to maximise income. - Extensive 4-bedroom 354.68 Sq. M. flat arranged over 2nd and 3rd floor with huge...






 1/20


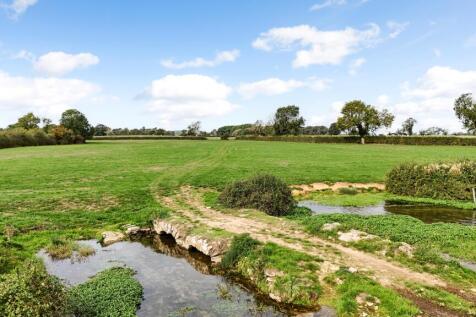
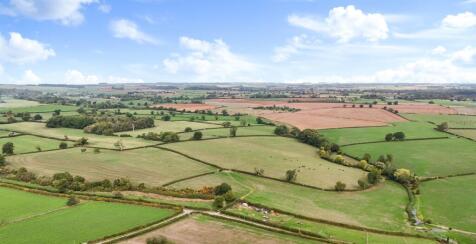
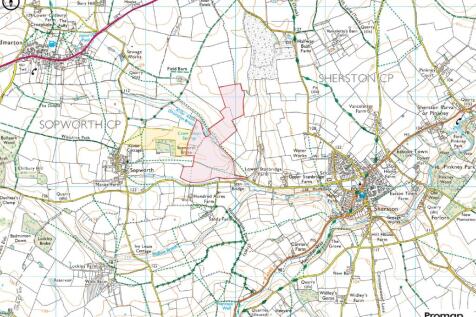
Stunning Country Pub & Restaurant with Letting Rooms in the Heart of the Cotswolds. Would Suit a Multi-Generational Family Operation. Luckington is a popular, thriving village in the southern Cotswolds in north-west Wiltshire. The village is approximately 6.5 miles west of Malmesbury and 8.5 ...

 1/4


Unit 8A comprises a modern warehouse and office facility which was constructed approximately 4 years ago. The warehouse comprises a clear span portal frame with loading door to front minimum internal eaves 5m rising to 6.8m to the rear. Two storey offices are located to the front of the building which have been finished to a high specification to include high quality floor coverings, suspended ceiling with integrated ceiling lights, new kitchen & WCs. Most of the lighting is motion controlled. Under Floor Heating is by way of air sourced heat pumps. There are two vehicle charging points located in the yard area to front.
1/4


The property comprises of a substantial mid terrace, two storey building with car parking to the rear. It is Grade II* Listed with heritage elements to the internals. The current configuration provides café, retail, or restaurant space on the ground floor with ancillary accommodation. Planning Permission and Listed Building Consents were granted to remodel the property in November 2023. The development comprises of a three-bedroom cottage with a courtyard garden off Chantry Lane, two selfcontained apartments on the first floor, and a ground floor commercial unit of circa 2,100 sq ft together with associated works. The car parking to the rear is allocated to the residential dwellings.