Commercial Properties For Sale in Wiltshire
Paid partnerships can play a role in listing order


 |
| 1/17
1/17


For Sale by Auction. Originally a warehouse, the property was converted in 2008 to offices, offering a reception area, meeting rooms, open plan offices, kitchenette, and WCs over two floors. GIA of 1,901sqft.

- For sale by Public Auction and via Livestream on Thursday 23 July 2026
- Office premises
- GIA of 1,901sqft



 |1/7
|1/7


Ramsbury House is a modern, refurbished office building located on Kembrey Park, one of the most attractive and well serviced business parks in Swindon. The building offers a high-tech facility incorporating two story offices around two central atria, together with ancillary R&D accommodation. An extensive refurbishment has taken place to include raised floors, suspended ceilings and LG7 lighting as well as a fully equipped canteen and a auditorium.
 |1/11
|1/11


An exceptional chance to acquire a 478.23 acres (193.54 hectares) ring-fenced block of productive arable land located in the Wylye Valley. The land is classified as grade 3, with some areas of grade 2, producing high yielding, high quality crops. The land is interspersed with woodlands and featur...





 |1/13
|1/13


MERLIN 1 is a bespoke contemporary unit that will provide warehouse and ancillary office space within a well-landscaped business park. The space can be tailored to meet the occupiers' individual requirements including achieving the highest standards in sustainable construction and energy efficiency.
 |1/15
|1/15


The ROADSIDE development will comprise three A5/retail units, a convenience store and a drive-thru restaurant with communal service yard, associated landscaping and 50 car parking spaces. Hawke Ridge Business Park is a £50million 35 acre mixed use development located between Westbury and Trowbridge.



 |1/25
|1/25


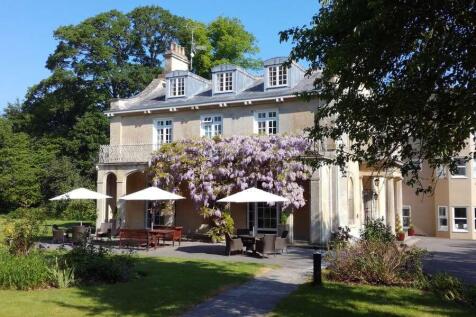
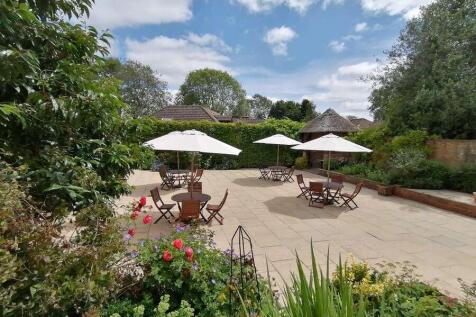
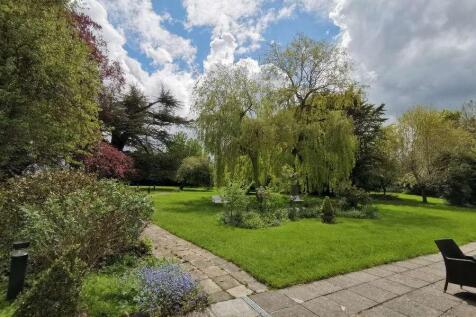
Fisherton Mill, an airy and spacious converted Victorian grain mill, an iconic setting to browse, shop and eat in a unique atmosphere which is complemented by an outside courtyard which offers alfresco continental ambience. Of interest to "Lifestyle" business operators looking for a combination of investment income, superb living space and a thriving business in the creative and leisure sector. Also of interest to investors and developers with substantial "value add" opportunity for further income improvement, break-up, changes of use and development. The Mill currently provides a superb loft style four bedroom living space which has massive "Airbnb" potential due its central location, close to the train station, Cathedral and further afield attractions like Stonehenge and Bath. The business has scope to extend its offering, increase range of food, enhanced opening hours and more, making this an attractive proposition for a successful entrepreneur. The asset is held in two titles giving scope for two separate lots, which could then appeal to two dynamic buyer markets. Key Business Points: - Owner operated business with possibility of continuation or leasing. - Massive up-side potential for enhancing through food & beverage offering, hours, events and more. - First floor studios let on inclusive licences. - Ground floor gallery offered as event space with scope to maximise income. - Extensive 4-bedroom 354.68 Sq. M. flat arranged over 2nd and 3rd floor with huge...



 1/21
1/21


Oakfield Farm provides an exceptional opportunity to purchase a detached five-bedroom property set in a large, well-maintained garden, which benefits from a substantial range of agricultural buildings, concrete yard and permanent pasture fields. The property extends to approximately 14.03 acres.
 1/20
1/20


Stunning Country Pub & Restaurant with Letting Rooms in the Heart of the Cotswolds. Would Suit a Multi-Generational Family Operation. Luckington is a popular, thriving village in the southern Cotswolds in north-west Wiltshire. The village is approximately 6.5 miles west of Malmesbury and 8.5 ...
 1/4
1/4


Unit 8A comprises a modern warehouse and office facility which was constructed approximately 4 years ago. The warehouse comprises a clear span portal frame with loading door to front minimum internal eaves 5m rising to 6.8m to the rear. Two storey offices are located to the front of the building which have been finished to a high specification to include high quality floor coverings, suspended ceiling with integrated ceiling lights, new kitchen & WCs. Most of the lighting is motion controlled. Under Floor Heating is by way of air sourced heat pumps. There are two vehicle charging points located in the yard area to front.
 1/4
1/4


The property comprises of a substantial mid terrace, two storey building with car parking to the rear. It is Grade II* Listed with heritage elements to the internals. The current configuration provides café, retail, or restaurant space on the ground floor with ancillary accommodation. Planning Permission and Listed Building Consents were granted to remodel the property in November 2023. The development comprises of a three-bedroom cottage with a courtyard garden off Chantry Lane, two selfcontained apartments on the first floor, and a ground floor commercial unit of circa 2,100 sq ft together with associated works. The car parking to the rear is allocated to the residential dwellings.





 1/10
1/10


The premises provide open plan office accommodation on ground and two upper floors with access to the uppers by stairs and lift. There is also air conditioning to all areas of the building (not tested). The property was previously occupied by a national mobile phone company and was used as a cal...
 1/4
1/4


The property consists of a detached industrial building of steel portal frame construction which has been extended. The warehouse has the benefit of four roller shutter doors, a mezzanine floor to provide additional storage if required, LED lighting throughout and an eaves height of 5.5M. A range of high specification offices with central heating suspended ceilings, integral lighting and customer facing reception area with excellent welfare facilities are located to the side at ground floor level. Externally there is a good yard area for turning and circulation with a perimeter fence and gated access.


 1/8
1/8


Investment summary - Freehold investment - Total passing rent of £82,300 per annum - Devizes is a busy and attractive market town - The investment compromises a 8,105 sq ft (752.97 sq m) mixed use building, offering basement and ground floor restaurant accommodation and three residential flats on the first and second floors - External seating area - 33% of the income secured on AST's - 67% of the income is secured to Loungers UK Limited, a 'very low risk' covenant tenant that entered into a lease in 2021, with 9.5 years remaining on the unexpired term - Net Initial Yield - 8.25% The building extends over basement, ground, first and second floors. It is a Grade II Listed building of traditional brick construction, with rendered elevations beneath both pitched and flat roofs. The basement and ground floors occupied by Loungers. The ground floor features a fully glazed shopfront and provides customer seating, a bar area, an accessible WC and staff facilities. To the rear glazed doors lead to an external seating area arranged across two levels, with the capacity for approximately 60 covers. The basement offers ancillary space including male and female WCs. In addition to the main Market Place frontage, the property also benefits from a secondary rear entrance providing access to the first and second floors. The upper floors comprise two one-bedroom flats on the first floor and a two-bedroom flat on the second floor, each with their own private entrance. All fats are.


