Commercial Properties For Sale in Wirral, Merseyside
Paid partnerships can play a role in listing order
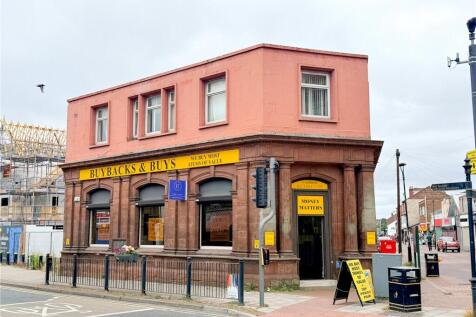


Prominent mixed-use investment offered with vacant possession, comprising a substantial ground floor commercial unit and two first-floor two-bedroom apartments. Excellent asset management and redevelopment potential (subject to planning), in the heart of New Ferry.



 1/4
1/4


AUTOMOTIVE/LIGHT INDUSTRIAL We are delighted to bring to the market this Freehold automotive/light industrial property with vacant possession. Site includes 1,180 sq ft workshop, a secure 3,360 sq ft yard and approved planning for a 14m x 10m (1,506 sq ft) industrial unit.

- Automotive/Light Industrial
- Freehold with vacant possession
- Includes 1,180 sq ft workshop


 1/37
1/37










 1/11
1/11


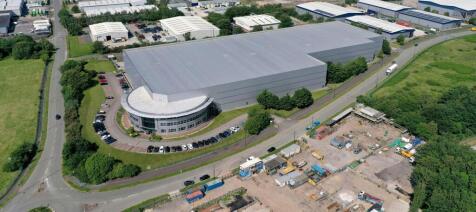
The subject property comprises an L-shaped building of steel framed construction with external walls finished in both brick and metal cladding and benefitting from a double pitched profile metal clad roof. The property is predominately fitted out as offices on part ground and upper floor with the remainder of the ground floor sub-divided into 4 self-contained workshop units. The ground and first floor offices are a mixture of cellular and open plan accommodation fitted out as follows: Suspended acoustic ceiling incorporating recessed lighting. Painted plaster walls and solid floors. Double glazed windows and the property is heated via wall mounted radiators from gas boilers in a central plant room. A number of offices also benefit from air conditioning. The 4 ground floor workshops benefit from their own roller shutter door/double glazed PVC door and have been fitted out partially for office and also workshop purposes. Externally, the site offers a dedicated car park incorporating approximately 40 delineated car parking spaces. Access to the car park is via St Paul's Road with the site benefitting from electric sliding gates.
 1/9
1/9


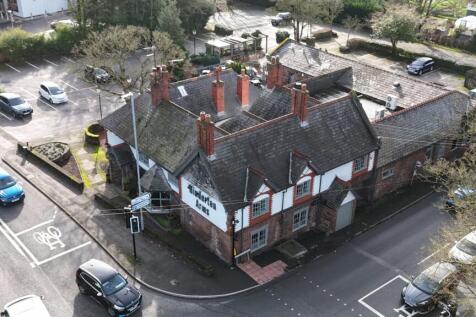
The property/site is located close to the centre of Bromborough approximately 7 miles south of Birkenhead and 12 miles north of Chester. The site fronts Bromborough Village Road, which itself leads to the A41 close by. The A41 runs north to the Birkenhead Tunnel and Liverpool City Centre and south to Junction 5 of the M53 motorway. The immediate land use is predominately residential comprising a mixture of housing types. The property comprises of the main police station, separate property store and two houses which are currently occupied as offices, built in the late 1930's. The main station is of part single / part two storey of traditional brick construction with pitched tiled or flat roofs. Internally the building is finish with acoustic tile ceiling, recessed strip lighting, painted or papered walls, carpeted or parquet floors, gas central heating and double glazing throughout The separate garage block was refurbished for use as a property store in 2013. It has brick walls, double pitched tile covered roof and has been extended with an extension comprising brick walls and metal sheet roof. Two detached Police houses 81 and 83 Bromborough Village Road and have been used as offices. They are of traditional two storey brick design with pitched tiled roof. Externally, there are two significant surface car parks on site one to the front of the building another between the main building and the adjoining property store.









 1/6
1/6


*For sale via secure sale online bidding: terms and conditions apply.* We are pleased to offer to auction this prime development opportunity on B5133 Hooton Road adjacent to Hooton main line railway station, and within easy reach of Junction 5 of the M53 motorway. The property benefits from it...




 |
| |1/9
|1/9
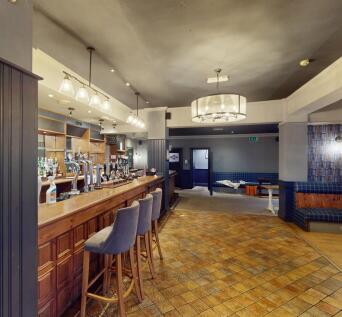
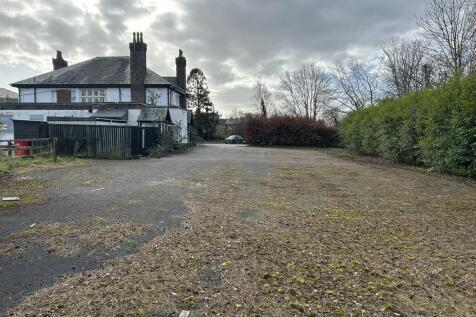
The property comprises a substantial mainly two storey brick building with part rendered elevations beneath a range of pitched slated roofs with various single storey extensions to the rear. The pub benefits from a car park providing circa 50 spaces. and an extensive beer garden with picnic tables. The footprint of the building extends to approximately 5160sf and the site area is 1.3 acres (Source Nimbus Maps).
 1/4
1/4


The property comprises a detached modern industrial/warehouse unit incorporating offices - ancillary accommodation at ground and first floor level. The property is accessed via two large steel roller shutters doors within the front elevation together with pedestrian access leading to the offices. The property has been used as a bus depot and it provides an excellent workshop facility. To the outside is a large yard, the site extends to 0.641 acres. The large yard is accessed via double access gates and the site secured with palisade fencing.
 1/7
1/7


Planning permission was granted on 27 August 2026 (Application No: APP/25/01681) for a change of use for the former pub and restaurant to Class E and the erection of 5 dwellings with associated access, parking and landscaping. The conditions have been separated out between the commercial and residential phases of the permission to allow for conditions to be discharged separately without the need for coordination with the current owners of the site. In addition, a Section 106 has been completed, again dated 27 August 2026, which requires the future purchaser of this site to pay a commuted sum of £23,082.16. There is a BNG payment for off-site units required, which impacts the site as a whole. This will be paid for by the current owners and the relevant condition discharged. The site occupies an attractive and highly accessible position within the sought-after town of West Kirby. The site lies approximately 0.6 miles from the heart of West Kirby, placing its wide range of shops, cafes, restaurants and other amenities within easy walking distance. West Kirby railway station is within walking distance (0.8 miles) providing regular Merseyrail services towards Liverpool and the wider Wirral. The location is particularly well suited to family housing, with an excellent choice of highly regarded schools close by; Black Horse Hill Primary School is approximately 0.3 miles away, while Calday Grange Grammar School and West Kirby Grammar School are both within approximately 0.
1/47


COMMERCIAL INVESTMENT Fantastic opportunity to purchase this multi-let commercial building generating an income of £53,000 per annum, excluding VAT. The property benefits from a generous on site car parking - Potential Development Site Subject to planning
1/31


We are pleased to bring to the market an extensive commercial 'turnkey' venue, which has been newly refurbished. The property forms part of a substantial detached building, set over 2 floors, currently trading as Misty Blues, a highly regarded cocktail bar/pub, and sport's bar/e...





 1/4
1/4AUTOMOTIVE/LIGHT INDUSTRIAL We are delighted to bring to the market this Freehold automotive/light industrial property with vacant possession. Site includes 1,180 sq ft workshop, a secure 3,360 sq ft yard and approved planning for a 14m x 10m (1,506 sq ft) industrial unit.