Commercial Properties For Sale in Wolverhampton, West Midlands
Paid partnerships can play a role in listing order
 1/7
1/7


Headquarter office building for occupation or investment extending to approx. 6,272 sqft. Excellent location and car parking. Currently part-tenanted generating an annual income of £41,000. Offers are invited in the region of £850,000 for the long leasehold interest.

- Headquarter office building for occupation or investment
- Prestigious two storey detached headquarter office building extending to approximately 6,272 sq ft (583 sq m).
- Of interest to owner occupiers or investors, and for a variety of potential users (subject to planning).
1/4


Description: The site extends to approximately 0.72 acres (0.29 hectares) and comprises a former water pumping station, the former attendant's house (150 Goldthorn Hill), and associated grounds. The attractive Victorian pumping station dates from circa 1851 and is constructed in traditional red brick with limestone detailing beneath a slate roof, offering character and potential for sympathetic conversion. The former attendant's house, built in a similar style and period, further enhances the site's appeal and redevelopment prospects. The surrounding land is largely scrub, with a cluster of mature trees along the northern and western boundaries, together with areas of hardstanding. Both buildings are currently vacant and present a clear opportunity for refurbishment or comprehensive redevelopment, subject to the necessary consents. The property is sold as seen, and no building surveys are available. The site benefits from a secure, established access directly from Goldthorn Hill via a red brick boundary wall and palisade gates. Potential for secondary access from Upper Villiers Street has been explored at a preliminary level with the Local Authority; however, any further engagement with the Highway Authority will be the responsibility of the purchaser. Location: Located on Goldthorn Hill, the site is opposite Severn Trent Water's Treatment Works which lies to the south and is in a predominantly residential area with a range and mix of house types and ages. It is...

- Comprising No. 150 Goldthorn Hill and the former water pumping station
- Redevelopment Opportunity
- Within 2 miles of Wolverhampton City Centre



 |1/1
|1/1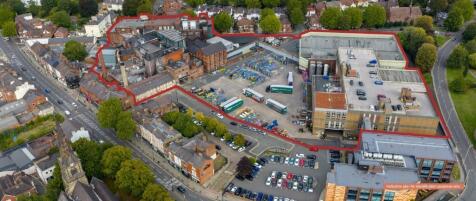 1/4
1/4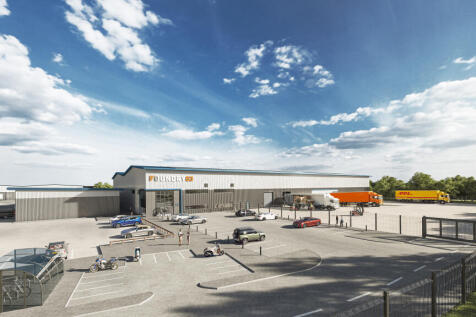
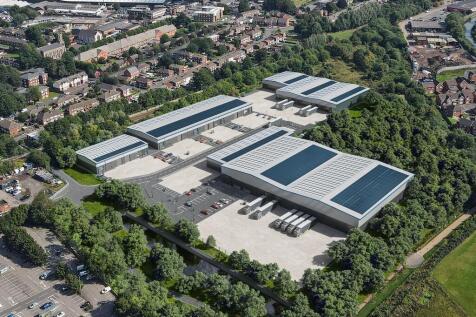

New 63,000 sq ft urban logistics / warehouse / industrial unit for sale. Foundry63 benefits from a self-contained secure yard up to 50m in depth,10m eaves height and ground/dock level doors. Foundry Business Park has excellent transport links being within close proximity to the Black Country Route.
 1/6
1/6


The property comprises a freehold purpose-built student accommodation block completed in November 2025, providing 63 studio rooms over first, second and third floors, with a commercial unit to the ground floor. The self-contained studio rooms range from approximately 18 sq.m. to 29 sq.m. with modern internal finishes. Communal facilities include student common room, laundry room and cycle stores. The commercial unit is open plan with substantial glazed return frontage onto both Cleveland Street and Victoria Street and provides an approximate gross internal area of 6,652 sq.ft. (618 sq.m.). Please note, the above floor areas are based upon the approved floor plans for the property.



 1/4
1/4


The property comprises a substantial detached building extending over six floors. The property located on Molineux Street close to its junction with Camp Street. The University of Wolverhampton has its main Campus in the City Centre. The Randall Lines Building forms part of City Campus North.


 |1/5
|1/5


The premises are in a prominent location on the A4124 Wednesfield Road, less than 0.3 mile east of Wolverhampton City Centre. The main workshop is of steel portal frame construction with brick elevations and concrete floor. Access is provided via a roller shutter door via a substantial yard area
 1/22
1/22


Description: The property comprises a series of interconnecting workshop bays, two storey offices and adjoining yard/parking areas. The principal workshop bays are of steel framed construction with brick/profiled sheeted walls surmounted by north light roofs with part lined corrugated asbestos roofs. Height to eaves 4.08m. (13' 5") approx. There is an interconnecting workshop of steel portal framed construction with crane rails. Height to underside of haunch 7.5m. (24' 8") approx. There are stores etc to the rear of the main area with a height to eaves of 3.89m (12'9") approx. Access is via a number of roller shutter doors. The two storey offices provide a range of private and open plan accommodation. Externally to the rear of the building are two small rear yard areas, one being fully enclosed and the other having gated access via Pool Street. To the front of the building is a concrete surfaced gated yard with access via Graiseley Row close to the junction with Pool Street. There is a tarmacadam surfaced car park accessed from Graiseley Row. Also included is a detached small rough surfaced car park with access off Sidney Street.
1/5


Situated in a prominent location on the A4124 Wednesfield Road, less than 0.3 mile east of Wolverhampton City Centre. Junction 2 of the M54 is approximately 4 miles to the north and junction 10 of the M6 is approximately 5.5 miles to the east. The main workshop is of steel portal frame constructi...


 |1/10
|1/10


Hanover House is a Grade 2 listed building converted from a former Convent. The building provides two commercial office suites at Ground floor and eight apartments on the upper two floors. The site is located within Wolverhampton City Centre. Close to the main retail areas and rail and tram links
1/7Headquarter office building for occupation or investment extending to approx. 6,272 sqft. Excellent location and car parking. Currently part-tenanted generating an annual income of £41,000. Offers are invited in the region of £850,000 for the long leasehold interest.


 1/13
1/13


Location: The property is situated opposite the junction with Trinity Road and is a short distance from Oxford Street (A41 trunk road) and the Black Country Route (A463) which ultimately leads to Junction 10 of the M6 approx. 4 miles distant. Situated at the rear of the site and approached via a shared concrete driveway from Hare Street to a gated loading and concrete surfaced car park/yard area. Description: The property comprises a two bay steel framed warehouse with brick/blockwork and corrugated asbestos walls surmounted by two pitched, part lined roofs with inset filon lighting panels. to part. Height to eaves/underside of haunch - 3.69 m. (12'1'') approx. The front elevation of the two bays are clad with profiled metal sheeting. Bay No. 1 includes a partitioned works office. Access is via a roller shutter door. Bay No. 2 is sub divided to form two offices and a showroom. A single storey brick built office front Bay No. 1. The accommodation includes upper level toilets which adjoin Bay 2. An external open sided canopy is located to the surfaced car park/yard.





 1/18
1/18


Freehold Fish & Chip Takeaway & Launderette Located In Wolverhampton. Rear Outbuildings With Development Potential. Includes 4 Bedroom Family Home. 5 Star Food Hygiene Rating. No Deliveries. Operated Currently At A Gentle Pace To Suit The Vendors. Genuine Retirement Sale.
 1/14
1/14


The property is thought to date from the mid-19th Century originally constructed as a dwelling but converted to office use many years ago.The property presents an imposing elevation onto Waterloo Road and is the left-hand half of a semi-detached building. It stands behind a raised garden area