Commercial Properties For Sale in Worcestershire
Paid partnerships can play a role in listing order

 1/5
1/5


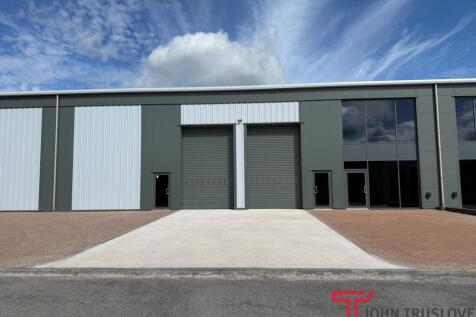
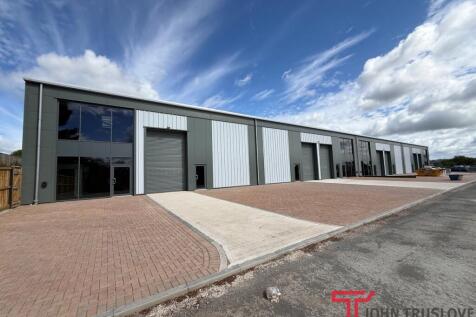
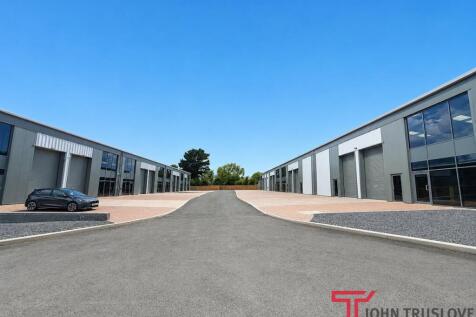
Specification: Planning consent has been granted for Plot 8B which enables the Developer to provide certainty on delivery. A building could be delivered within 9 months. The unit has been designed to a high specification, including 10% roof lights, fitted offices with raised floors and suspended ceilings. The unit will be sustainable with a target EPC rating of 'B' and the scheme has achieved a BREEAM communities rating. Location: Worcester Six provides an unrivalled opportunity across the West Midlands for new, sustainable buildings that will enable businesses to thrive in a world class location. When complete Worcester Six will provide 2.0m sqft of employment floor space in a unique business environment.

- G4778
- 12.5m clear eaves / clear haunch height
- 65 car parking spaces


 1/5
1/5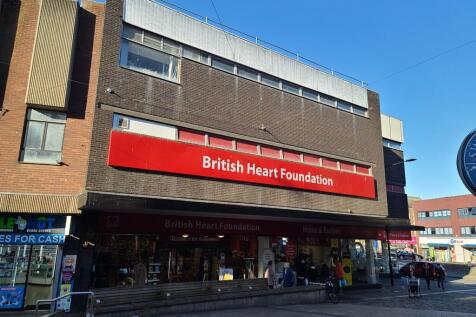
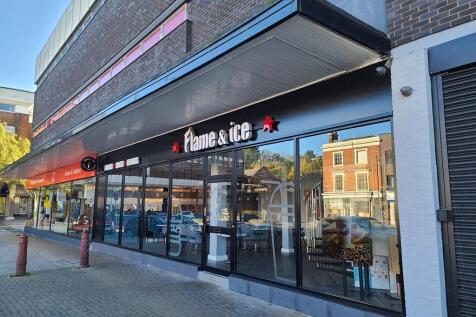

Location: Kidderminster is a historic market town located 17 miles south west of Birmingham and 15 miles north of Worcester. Kidderminster is the largest town in North Worcestershire, located on the River Stour some 15 miles south west of Birmingham City Centre and three miles east of the Wyre Forest National Nature Reserve. It is home to an affluent population of circa 55,000 and benefits from a wider primary retail catchment of circa 85,000 with an annual comparison spend of £230 million. Kidderminster Railway Station provides regular services to Birmingham and vehicular access is via the M5 and M42. Junction 4 of the M5 motorway is approximately 10 miles East and Junction 4a of the M42 motorway is approximately 12 miles South East. The A456 dual carriageway connects Kidderminster to the national motorway network via Junction 3 of the M5, which in turn links with the M42/M40 (to London and the South East), the M6 (to Manchester/Liverpool and the North West) and the M42/M1 (to Leeds and the North East). There are frequent train services into Birmingham City Centre with a fastest journey time of 39 minutes, and from there connections to London in 1 hour 23 minutes. Birmingham and East Midlands Airports are just 46 minutes and 1 hour 16 minutes drivetime from Kidderminster respectively. Description: The property comprises a former department store arranged over ground, first and second floors built in the early 1970s of concrete frame construction with full height,
 |1/12
|1/12


Tan House Farm is offered for sale as a whole, to include farmhouse, outbuildings, farm building and circa. 95 acres of productive permanent grassland (note. Circa 90 acres of the land is within the River Teme flood plain).The farmhouse is a most attractive period property, well-presented ...
 1/15
1/15


3 Paper Mill Drive is a modern, purpose-built office premises arranged over basement, ground, first and second floor accommodation. The building is set within an attractive and well-maintained landscaped site, creating a strong corporate presence.
 1/6
1/6


The site itself extends to approximately 1.07 acres (0.43 ha) and comprises a tarmac car park which slopes downwards from the west of the site through to the east. There is also a small set of garages and two boarded-up commercial premises on the site, with a number of overgrown trees/shrubs which are dotted throughout. Existing access to the site can be gained through an off-road from Worcester Road which borders the site's western edge, and off Edith Walk which borders the south of the site. Directly west of the site is the Foley Arms Hotel, Nation Wide Bank and Barclays Bank. Bordering the site's western boundary is Waitrose & Partners and bordering its northern boundary are private gardens associated with the buildings along Worcester Road.
 |1/8
|1/8


The attractive property dates back to the late 18th Century and comprises the original period pub building which houses the popular locals bar with a more recent restaurant extension and link building. The Coach and Horses lies in well maintained and cared for grounds with a large beer garden/patio, car parking for some 80 cars and area to the rear on which there is planning consent for the development of a 12 bedroom hotel block. The site area is 1.577 acres and total footprint 6,118 sq. ft. (Source Nimbus Maps).





 |1/4
|1/4


Bruton Knowles have been formally instructed to market a unique development opportunity to acquire a farmstead with detailed planning permission for 11 dwellings, located within close proximity to the desirable town of Malvern. Newland Court is a farmstead within the parish of Newland, around 0.7 miles northeast of Malvern Town, 3 miles from Great Malvern town centre and 6.5 miles from Worcester City Centre. The site is accessed directly from the A449 Worcester Road, which runs along its frontage. The location is particularly well located for easy access to motorway and other transport links in particular the A449, A4103 and the M5 motorway. The subject site relates to a farmstead comprising a Grade II Listed Georgian Farmhouse and farmyard. The Farmhouse is set back from the road with a large garden and a private vehicular entrance and driveway. A further access point is located along the A449, providing sperate access to the farmyard. The farmyard comprises a range of traditional brick build barns. Guide Price of offers in excess of £1,100,000.








 |1/61
|1/61


17 Comberton Road represents a rare opportunity to acquire a vacant former care facility with established C2 planning use, strong historic trading performance and clear potential for a range of care-led and specialist residential uses.


 |1/20
|1/20


Iconic 15th Century Coaching Inn/Hotel Occupying A Wonderful Location In The Teme Valley With Substantial River Frontage. Two Large Public Bars, Dining Room, Functions Room, Large Well Equipped Kitchen. 10 En Suite Letting Rooms. Staff Cottage. Extensive Outbuildings Housing Micro Brewery And Former Bakery. Approximately 2.78 ACRES Of Beer Garden, Kitchen Garden And Extensive River Frontage.


 |1/10
|1/10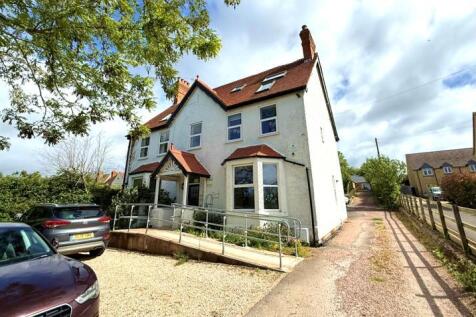
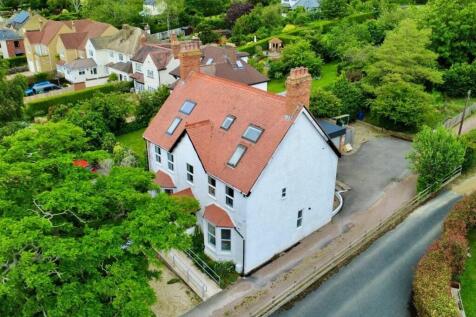
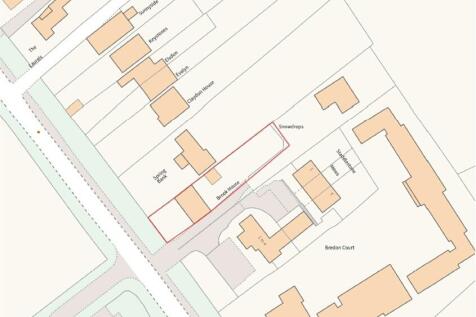
Brook House is a period property located off Station Road, directly opposite New Barn Close Surgery and adjacent to a residential development currently under construction, which will provide approximately 113 new homes. Formerly operating as an 8-bedroom guest house (Class C1), the property was subject to a change of use application approved in 2022. It has since been converted into a clinic and therapy practice with associated office accommodation (Class E (e)). The building is arranged over three storeys and extends to approximately 2,466 sqft (as stated in the Residential EPC). At ground floor level, the property comprises a spacious entrance hall, a large front-facing lounge and dining room with bay windows, a dual-aspect kitchen fitted with modern worktops and cabinetry, a WC, and a doctor's room to the rear with direct access to the garden. The first floor provides two large administrative offices, three therapy rooms, and a bathroom located off the landing to the rear. The second floor consists of a converted loft space, currently arranged as two storerooms, a staff rest room, and a bathroom. Externally, the front of the property offers a gravel parking area, including two EV charging points, along with a ramped pathway leading to the main entrance. To the side, a shared driveway provides access to the rear garden, additional parking, and a garage. This driveway is owned by the neighbouring residential property known as "Snowdrops"




 1/17
1/17


WORCESTERSHIRE, SEVERN VALLEY OUTSTANDING DINING VENUE Worcestershire Severn Valley dining venue Character public house and restaurant Open plan bar and restaurant Three bedroom owners' accommodation Gardens and car parking Turnover - historically £1,000,000+ net of VAT pa



