Commercial Properties For Sale in Worcestershire
Paid partnerships can play a role in listing order

 1/6
1/6


Description: Extending to a broadly regular and gently undulating area of pastureland, the site of 40 acres is defined by mature hedgerows and intermittent tree belts, creating a strong landscape framework. The western boundary fronts directly onto Hurst Lane, offering clear potential for access, whilst the surrounding context reflects a transition from existing residential development to open countryside. The site occupies a highly sustainable edge-of-settlement position, adjoining established residential areas to the west and south. Importantly, the land presents a compelling strategic development opportunity, being well related to the existing built form and demonstrating logical potential for future growth of the settlement. The site may be suitable for promotion through the emerging Local Plan process, including Call for Sites and site allocation, either independently or as part of a wider strategic landholding. Given ongoing housing land supply pressures within the district and the site's strong locational attributes, the land is considered to have good prospects for residential-led development in the medium to long term, subject to the necessary planning consents. Location: The land is situated to the east of Hurst Lane on the northern edge of Fernhill Heath, an attractive and well-served village located approximately 3 miles north of Worcester city centre. The site benefits from a highly accessible position, combining a semi-rural setting with proximity to...

- Edge of Settlement Location
- Good Transport Links
- Finance may be available
1/2

MIXED USE INVESTMENT PROPERTY FOR SALE TWO RETAIL SHOPS AND TWO FLATS GROSS RENTAL INCOME OF £24,660 PER ANNUM WITH GARDEN TO THE REAR GUIDE PRICE: £325,000

- MIXED USE INVESTMENT PROPERTY FOR SALE
- TWO RETAIL SHOPS AND TWO FLATS
- GROSS RENTAL INCOME OF £24,660 PER ANNUM
1/3


Greenfield land in an edge of settlement location, on the south side of Birmingham. The Land is relatively flat and is currently used for grazing. There is a public right of way which crosses in an easterly/westerly direction. Boundaries are well defined, with a mixture of trees and mature hedgerows. The Land extends to approximately 7.539 acres (3.05 hectares) as defined approximately by the red line boundary on these particulars for identification purposes only.

- For Sale by Informal Tender
- Edge of Settlement location
- 7.539 acres (3.05 hectares)
 |1/7
|1/7


- Class E Retail Unit - former foodstore premises - Planning for restaurant/take away use - Site area 0.22 acres - Prominent roadside position off Bridge Street (A451) - Town centre position - Development opportunity (STP) - Located adjacent to Stourport Basin and Yacht Club
 |1/12
|1/12


Tan House Farm is offered for sale as a whole, to include farmhouse, outbuildings, farm building and circa. 95 acres of productive permanent grassland (note. Circa 90 acres of the land is within the River Teme flood plain).The farmhouse is a most attractive period property, well-presented ...
 1/15
1/15


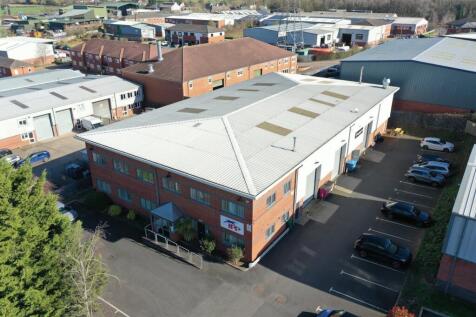
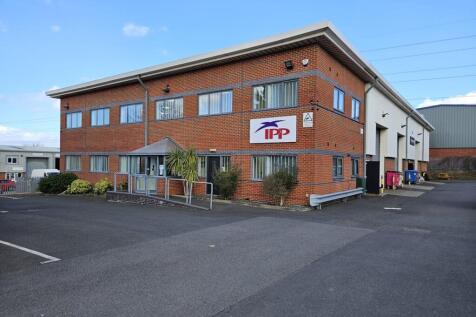
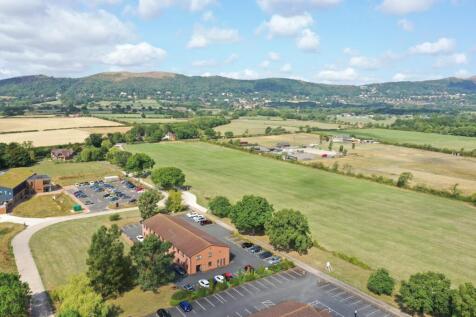
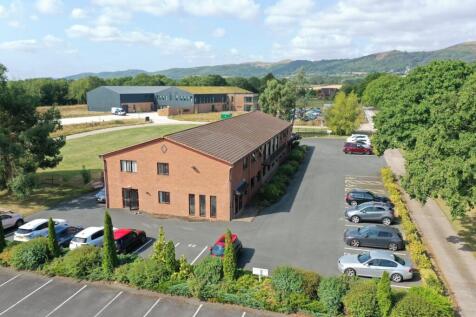
3 Paper Mill Drive is a modern, purpose-built office premises arranged over basement, ground, first and second floor accommodation. The building is set within an attractive and well-maintained landscaped site, creating a strong corporate presence.
 |1/8
|1/8


The attractive property dates back to the late 18th Century and comprises the original period pub building which houses the popular locals bar with a more recent restaurant extension and link building. The Coach and Horses lies in well maintained and cared for grounds with a large beer garden/patio, car parking for some 80 cars and area to the rear on which there is planning consent for the development of a 12 bedroom hotel block. The site area is 1.577 acres and total footprint 6,118 sq. ft. (Source Nimbus Maps).





 |1/4
|1/4


Bruton Knowles have been formally instructed to market a unique development opportunity to acquire a farmstead with detailed planning permission for 11 dwellings, located within close proximity to the desirable town of Malvern. Newland Court is a farmstead within the parish of Newland, around 0.7 miles northeast of Malvern Town, 3 miles from Great Malvern town centre and 6.5 miles from Worcester City Centre. The site is accessed directly from the A449 Worcester Road, which runs along its frontage. The location is particularly well located for easy access to motorway and other transport links in particular the A449, A4103 and the M5 motorway. The subject site relates to a farmstead comprising a Grade II Listed Georgian Farmhouse and farmyard. The Farmhouse is set back from the road with a large garden and a private vehicular entrance and driveway. A further access point is located along the A449, providing sperate access to the farmyard. The farmyard comprises a range of traditional brick build barns. Guide Price of offers in excess of £1,100,000.








 |1/61
|1/61


17 Comberton Road represents a rare opportunity to acquire a vacant former care facility with established C2 planning use, strong historic trading performance and clear potential for a range of care-led and specialist residential uses.


 |1/20
|1/20


Iconic 15th Century Coaching Inn/Hotel Occupying A Wonderful Location In The Teme Valley With Substantial River Frontage. Two Large Public Bars, Dining Room, Functions Room, Large Well Equipped Kitchen. 10 En Suite Letting Rooms. Staff Cottage. Extensive Outbuildings Housing Micro Brewery And Former Bakery. Approximately 2.78 ACRES Of Beer Garden, Kitchen Garden And Extensive River Frontage.
|1/10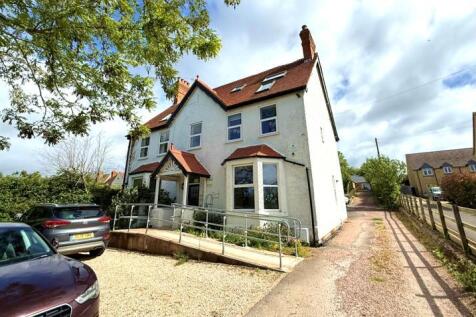
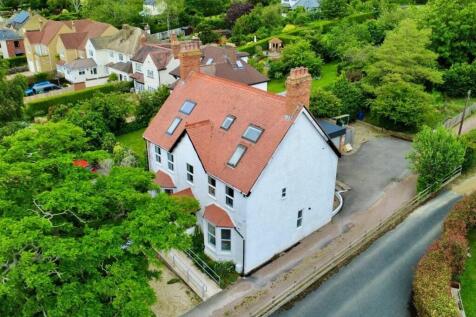
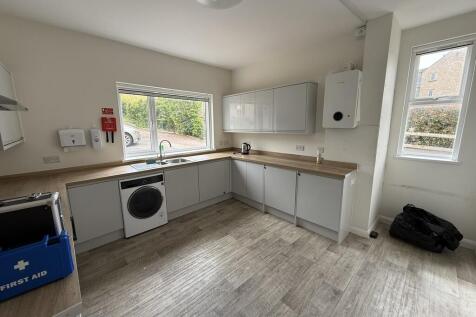
Brook House is a period property located off Station Road, directly opposite New Barn Close Surgery and adjacent to a residential development currently under construction, which will provide approximately 113 new homes. Formerly operating as an 8-bedroom guest house (Class C1), the property was subject to a change of use application approved in 2022. It has since been converted into a clinic and therapy practice with associated office accommodation (Class E (e)). The building is arranged over three storeys and extends to approximately 2,466 sqft (as stated in the Residential EPC). At ground floor level, the property comprises a spacious entrance hall, a large front-facing lounge and dining room with bay windows, a dual-aspect kitchen fitted with modern worktops and cabinetry, a WC, and a doctor's room to the rear with direct access to the garden. The first floor provides two large administrative offices, three therapy rooms, and a bathroom located off the landing to the rear. The second floor consists of a converted loft space, currently arranged as two storerooms, a staff rest room, and a bathroom. Externally, the front of the property offers a gravel parking area, including two EV charging points, along with a ramped pathway leading to the main entrance. To the side, a shared driveway provides access to the rear garden, additional parking, and a garage. This driveway is owned by the neighbouring residential property known as "Snowdrops"






 1/17
1/17


WORCESTERSHIRE, SEVERN VALLEY OUTSTANDING DINING VENUE Worcestershire Severn Valley dining venue Character public house and restaurant Open plan bar and restaurant Three bedroom owners' accommodation Gardens and car parking Turnover - historically £1,000,000+ net of VAT pa



