Commercial Properties For Sale in Worcestershire
Paid partnerships can play a role in listing order



 |
| 1/10
1/10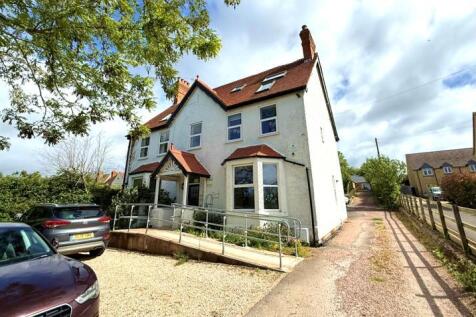
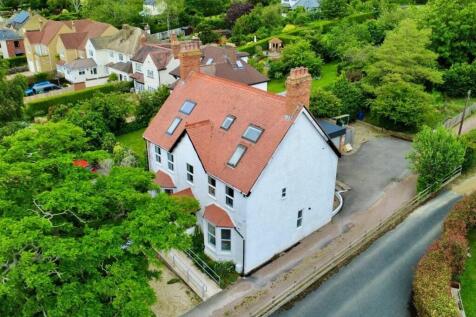
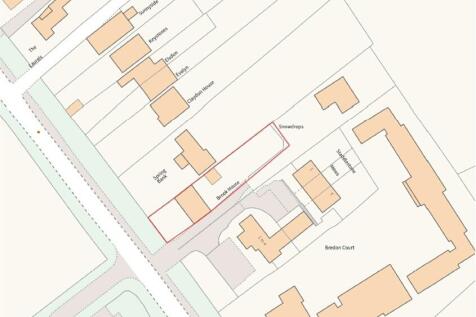
Brook House is a period property located off Station Road, directly opposite New Barn Close Surgery and adjacent to a residential development currently under construction, which will provide approximately 113 new homes. Formerly operating as an 8-bedroom guest house (Class C1), the property was subject to a change of use application approved in 2022. It has since been converted into a clinic and therapy practice with associated office accommodation (Class E (e)). The building is arranged over three storeys and extends to approximately 2,466 sqft (as stated in the Residential EPC). At ground floor level, the property comprises a spacious entrance hall, a large front-facing lounge and dining room with bay windows, a dual-aspect kitchen fitted with modern worktops and cabinetry, a WC, and a doctor's room to the rear with direct access to the garden. The first floor provides two large administrative offices, three therapy rooms, and a bathroom located off the landing to the rear. The second floor consists of a converted loft space, currently arranged as two storerooms, a staff rest room, and a bathroom. Externally, the front of the property offers a gravel parking area, including two EV charging points, along with a ramped pathway leading to the main entrance. To the side, a shared driveway provides access to the rear garden, additional parking, and a garage. This driveway is owned by the neighbouring residential property known as "Snowdrops"

- Currently used as a clinic/therapy centre
- 2,466 sqft of accommodation across three floors, set within a 0.16-acre plot
- The Guide Price is £850,000.
1/2

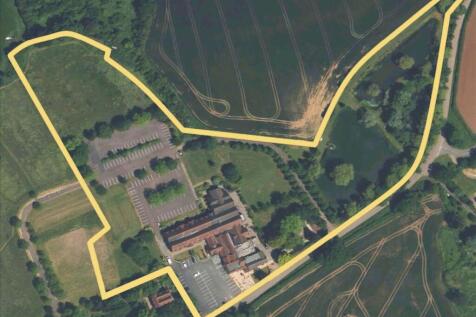
The Land is generally flat and comprises approximately 17.5 acres of arable land bound by mature trees and hedgerows. It is currently accessed from the northwest corner through a single gate off Upper Wick Lane. The Land is included within the Adopted South Worcestershire Development Plan Review (South Worcestershire Development Plan Review 2021 - 2041 - South Worcestershire Development Plan) as a strategic allocation forming part of an 83.29-hectare site at Rushwick (SWDPR 56): Land within the strategic allocation at Rushwick will be developed to deliver approximately 1,000 new dwellings within the Plan period, provide at least 5 hectares of employment land, a new railway station, a new primary school, retail and supporting services and other community facilities. See page 188 of the South Worcestershire Development Plan Review for an indictive concept plan. The Vendor supported the proposed allocation throughout the development of the SWDPR, entering into a Statement of Common Ground on 12 February 2025 stating that it will work with the South Worcestershire Councils and the other landowners on delivering the proposed expansion of Rushwick. Any future landowner is expected to comply with the stated objectives of RES and work with the South Worcestershire Councils and third-party landowners.
- For Sale by Informal Tender
- Allocated Strategic Land
- For Freehold Sale or Promotion Terms





 1/7
1/7


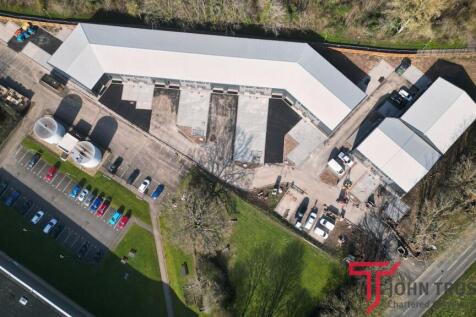
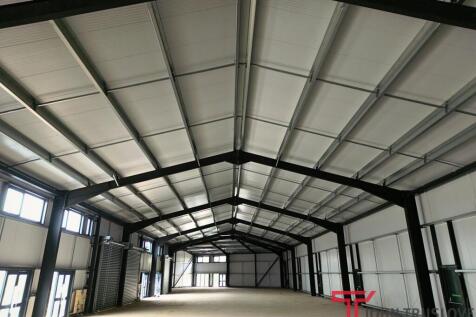
The property comprises a self-contained, high quality ‘Headquarters’ Industrial building with additional 3.8 acre parcel of land. Internally, the building presents very well including good quality offices which have recently been refurbished.






 |1/8
|1/8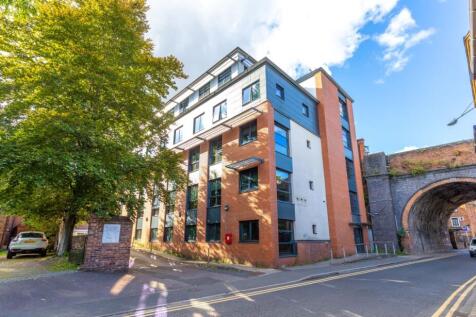
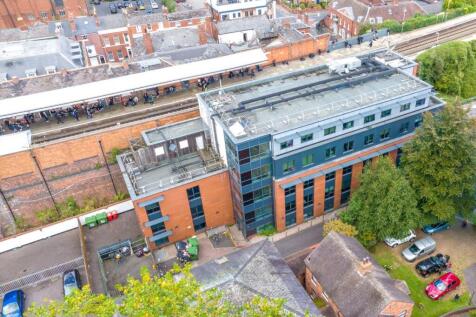
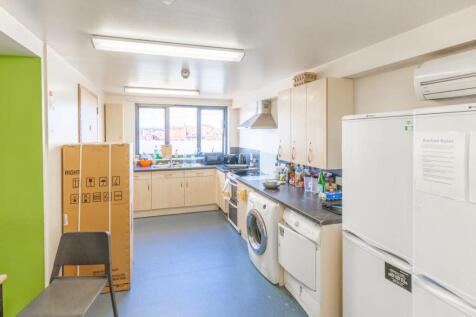
Freehold city centre student investment opportunity currently producing an annual rental income of £318,360 per annum ( with potential to increase to £510,300 per annum).The property comprises 83 spacious en-suite bed spaces, a 1-bedroom ex warden flat and shared open plan kitchen an...











 1/2
1/2

The property is situated off Hewell Road, close to the Clive Road junction, less than 500 m from Redditch Town Centre. The site extends to 0.892 hectares (2.21 acres), running along the Birmingham Cross City Railway Line. The site is accessed via two entrances and is broadly flat across its leng...
 |1/2
|1/2

Prime Development Opportunity in Worcester City Centre A large prominent redevelopment site comprising part of the former Sherriff’s Gate masterplan and extending to 5.9 acres. The site is irregular in shape and abuts the railway line to the west and Sherriff Street to the east. Many of the fo...
 1/9
1/9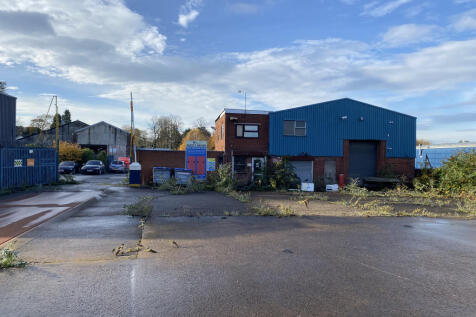
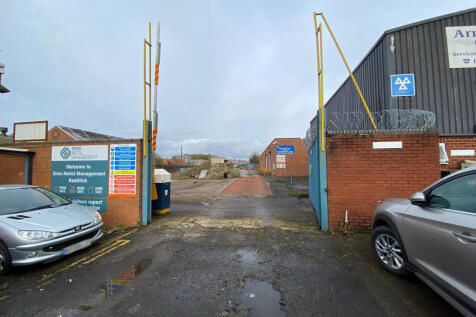
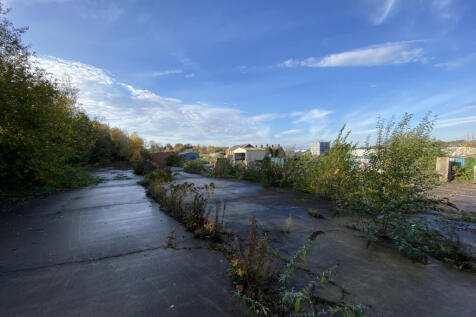
The property is situated off Hewell Road, close to the Clive Road junction, less than 500 m from Redditch Town Centre. The site extends to 0.892 hectares (2.21 acres), running along the Birmingham Cross City Railway Line. The site is accessed via two entrances and is broadly flat across its leng...
1/2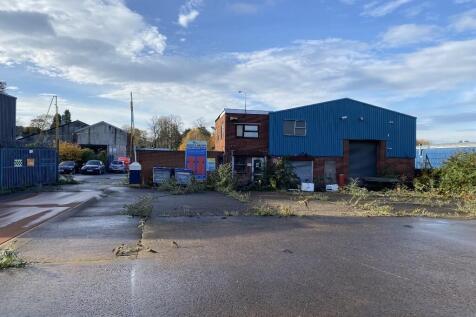
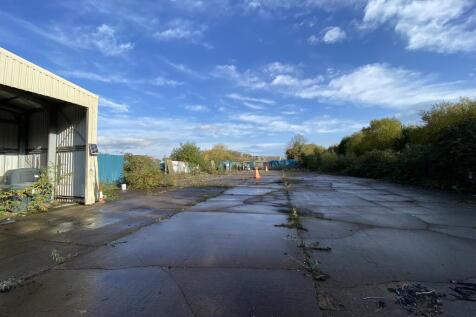
The site extends to 0.892 hectares (2.21 acres), running along the Birmingham Cross City Railway Line. The site is accessed via two entrances and is broadly flat across its length, although there is a retaining wall and concrete slope towards the back of the site.


 1/5
1/5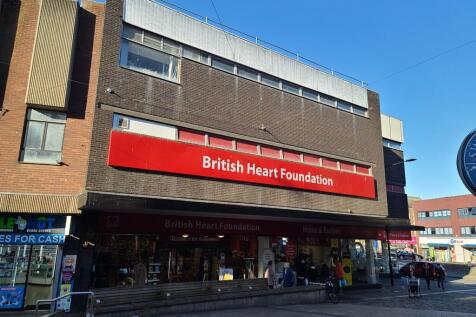


Location: Kidderminster is a historic market town located 17 miles south west of Birmingham and 15 miles north of Worcester. Kidderminster is the largest town in North Worcestershire, located on the River Stour some 15 miles south west of Birmingham City Centre and three miles east of the Wyre Forest National Nature Reserve. It is home to an affluent population of circa 55,000 and benefits from a wider primary retail catchment of circa 85,000 with an annual comparison spend of £230 million. Kidderminster Railway Station provides regular services to Birmingham and vehicular access is via the M5 and M42. Junction 4 of the M5 motorway is approximately 10 miles East and Junction 4a of the M42 motorway is approximately 12 miles South East. The A456 dual carriageway connects Kidderminster to the national motorway network via Junction 3 of the M5, which in turn links with the M42/M40 (to London and the South East), the M6 (to Manchester/Liverpool and the North West) and the M42/M1 (to Leeds and the North East). There are frequent train services into Birmingham City Centre with a fastest journey time of 39 minutes, and from there connections to London in 1 hour 23 minutes. Birmingham and East Midlands Airports are just 46 minutes and 1 hour 16 minutes drivetime from Kidderminster respectively. Description: The property comprises a former department store arranged over ground, first and second floors built in the early 1970s of concrete frame construction with full height,
