Commercial Properties For Sale in Yeovil, Somerset
Paid partnerships can play a role in listing order
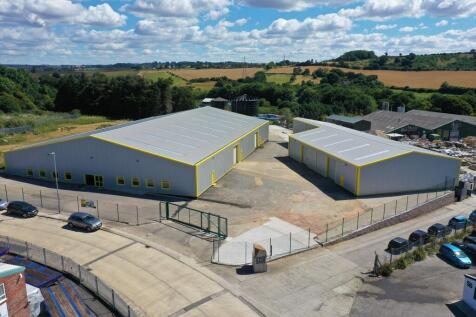
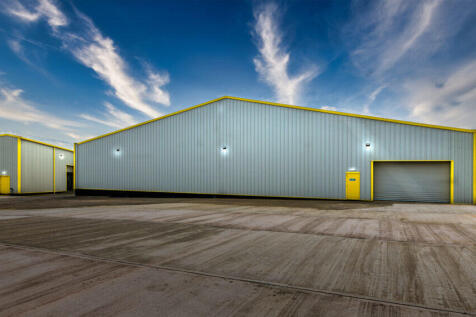
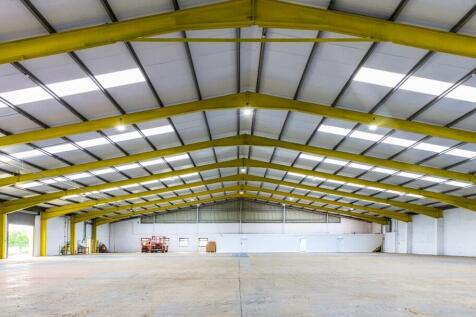
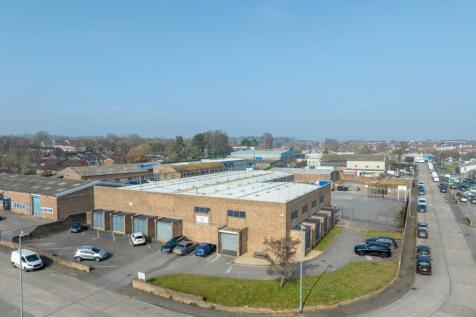
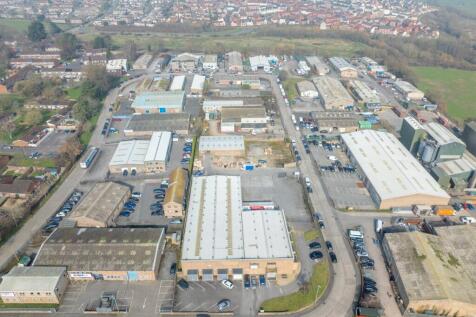
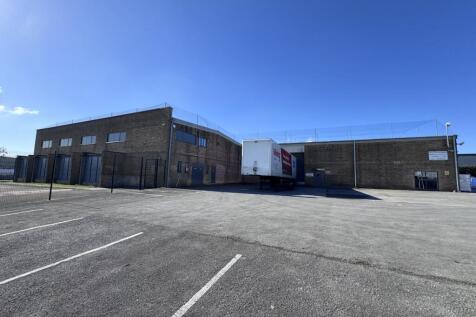
Offers in excess of £1,565,000 reflecting a NIY of 10% a RY of 10.62% and circa £51.00 psf. Passing rent of £166,170 p.a. (£5.48 psf). 52 Buckland Road comprises 2 x industrial units which were fully refurbished in 2022 including new roofs. Both units are of steel portal frame with profile metal sheet cladding incorporating translucent roof lights, extending to a total of 30,333 sq ft. The main warehouse includes new single storey offices and welfare accommodation to the front, with a clear span warehouse beyond. The unit is accessed via 3 roller shutter doors, is lit with sodium lights with a minimum eaves height of 3.8m rising to 6m. The smaller warehouse provides a minimum eaves height of 4m and is accessed via 3 roller shutter doors to the main yard. The units have a shared electric gated entrance surrounded by a secure fenced parking to the front and a substantial secured yard to the rear. The site extends to 1.56 acres.




 1/21
1/21


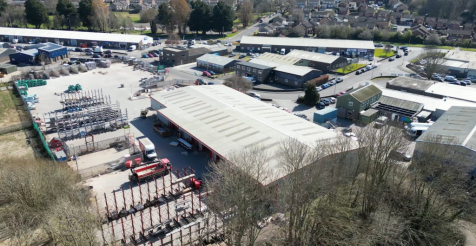
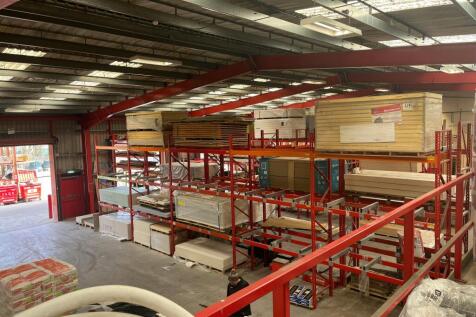
Well-located trade counter business unit (vacant possession) with a second unit (under lease) providing workshops, stores and office. Freehold for sale.

- Located on popular trading estate
- Trade counter unit
- Storage, office and workshop space


 |1/5
|1/5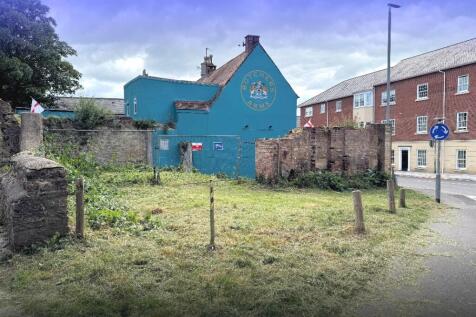
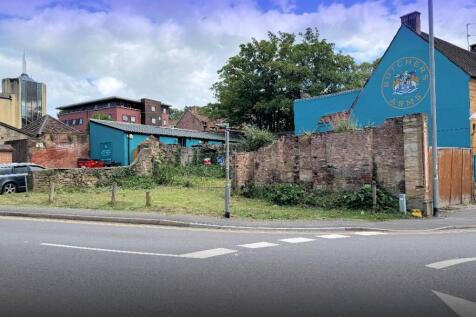
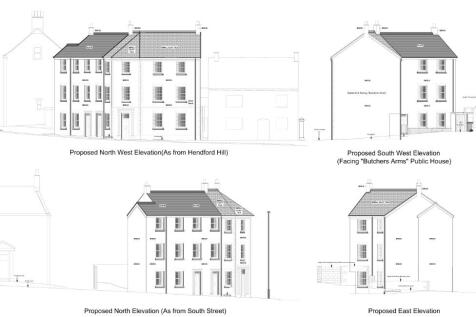
KLP are delighted to offer for sale this residential development opportunity located within the defined town centre of Yeovil, and which benefits from detailed planning permission for the construction of a new building, containing six new apartments.

- Detailed planning permission (Ref. 22/00650/FUL)
- Central location close to shops & amenities
- Proposed 3 x 2 bedroom flats & 3 x 1 bedroom flats
1/13


The property comprises a modern warehouse facility extending to approximately 118,982 sq.ft. on a secure 5.63-acre site. The complex includes three principal interconnected warehouse buildings with integral office accommodation, a detached self-contained office building, a 0.88-acre parcel of expansion land, and external yard, parking, and circulation areas. WAREHOUSE ACCOMMODATION - The warehouse units were constructed in the early to mid-2000's, providing well specified accommodation. The units are each of steel portal frame construction with solid concrete floors and insulated steel-clad elevations and roof. The units each benefit from LED downlights and gas warm air blowers. The Bulk Storage Warehouses, situated to the south of the site, offer high-bay accommodation, with clear internal heights of 16.5m, rising to 17.7m at the apex. The units are racked throughout and benefit from 2 dock level loading doors. The Picking Warehouse, situated to the north-east of the site, offers a clear internal height of 7.9m rising to 10.1m at the apex, and is serviced by 3 dock level loading doors and single level access door. The unit has been extended to the eastern elevation. There is a 3-storey mezzanine within the warehouse providing further storage accommodation. Integral office accommodation is located to the front elevation. The offices are arranged over three storeys and finished to a high-quality standard. Specification generally comprises laminate flooring, perimeter...

 |1/11
|1/11Offers in excess of £1,565,000 reflecting a NIY of 10% a RY of 10.62% and circa £51.00 psf. Passing rent of £166,170 p.a. (£5.48 psf). 52 Buckland Road comprises 2 x industrial units which were fully refurbished in 2022 including new roofs. Both units are of steel portal frame with profile metal sheet cladding incorporating translucent roof lights, extending to a total of 30,333 sq ft. The main warehouse includes new single storey offices and welfare accommodation to the front, with a clear span warehouse beyond. The unit is accessed via 3 roller shutter doors, is lit with sodium lights with a minimum eaves height of 3.8m rising to 6m. The smaller warehouse provides a minimum eaves height of 4m and is accessed via 3 roller shutter doors to the main yard. The units have a shared electric gated entrance surrounded by a secure fenced parking to the front and a substantial secured yard to the rear. The site extends to 1.56 acres.





 1/8
1/8


The property comprises a detached steel portal framed building with a large private car park for circa 30 vehicles in addition to two points of vehicle access on to the site. Internally the property comprises a trade counter, warehouse, office accommodation and ancillary space which is offered over both the ground and first floor.
 1/12
1/12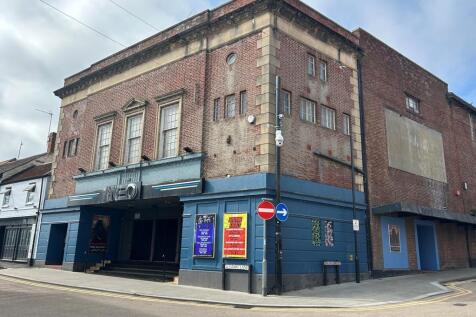
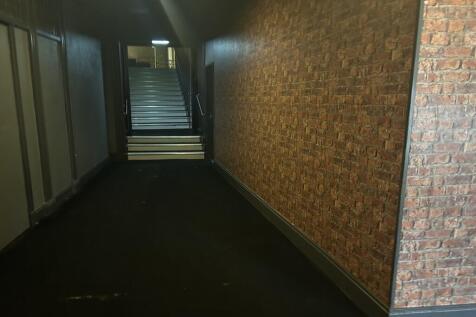
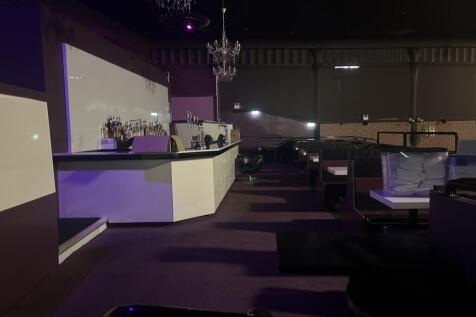
Steps up from Stars Lane lead to the front foyer section of the building with offices and stores off, behind the foyer is an area dedicated to customer WC facilities, cloak room and bar cellar and stores. Two corridors and stairs access the upper ground floor seating and bar areas with stage and dance floor beyond.. Stairs from the upper ground floor lead to a second bar and seating area at first floor level with kitchen, stores and further customer WC facilities. To the rear of the stage are further store and service areas with stairs to a rear former 1st floor flat used currently for storage purposes. Externally there is an outside smoking area leading to a single car parking space serving the property.
 1/7
1/7





 1/7
1/7


Versatile detached business unit providing two full height bays of industrial / storage accommodation with rear roller shutter doors, ground floor front office and kitchen and WC facilities and a mezzanine area above providing two further offices and storage. The building benefits from a large front forecourt for car parking purposes and a god sized secure rear yard. Three phase electricity and an oil fired heating system are connected.


 1/12
1/12


Artillery 88 is a newly built industrial / business development constructed of steel portal frame with high quality, insulated cladding to the roof and walls with 10% daylight roof panels. Block A benefits from:- Minimum eaves of 5.45 m rising to 6.17 m. Electrically operated roller shutter measuring 2.97 m wide by 3.08 m high. 2 allocated parking spaces. First floor mezzanine suitable for office fitout. Ground Floor Measuring 11.86m x 8.59m Mezzanine Floor Measuring 11.86m x 4.01m

 1/11
1/11


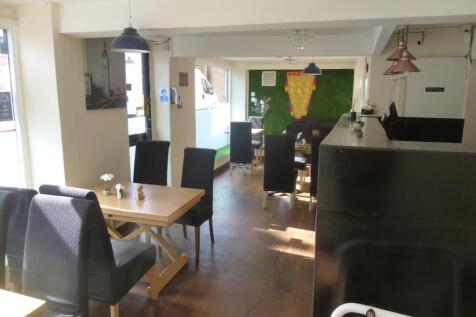
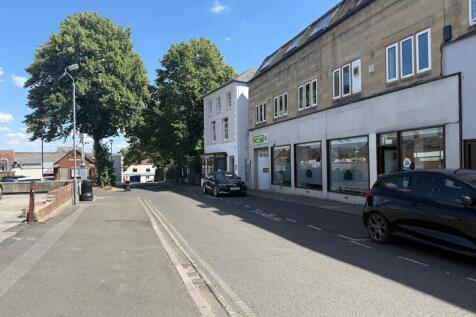
Attractive end terrace two storey commercial property with return frontage to Peter Street. The Ground Floor provides large predominantly open plan retail premises with 2 WC facilities and benefits from cellar storage accommodation. Accessed from Peter Stret the first floor provides attractive office accommodation with front large reception offices and kitchenette leading to four various sized office rooms with ancillary storage and filing areas and WC facility together with attic storage.
1/18


Artillery 88 is a newly built industrial development constructed of steel portal frame with high quality, insulated cladding to the roof and walls with 10% daylight roof panels. Blocks B & C benefit from:- Minimum eaves of 5.17 m rising to 6.01 m. Electrically operated roller shutter measuring 2.97 m wide by 3.08 m high. 2 allocated parking spaces. First floor mezzanine suitable for office fitout. Ground Floor Measuring 10.55m x 8.15m Mezzanine Floor Measuring 5.36m x 8.15m





 1/8
1/8


Artillery 88 is a newly built industrial development constructed of steel portal frame with high quality, insulated cladding to the roof and walls with 10% daylight roof panels. Block D benefits from:- Minimum eaves of 5.45m rising to 6.33 m. Electrically operated roller shutter measuring 2.97 m wide by 3.08 m high. 2 allocated parking spaces. First floor mezzanine suitable for office fitout. Ground Floor Measuring 10.57m x 6.72m Mezzanine Floor Measuring 5.46m x 6.72m


