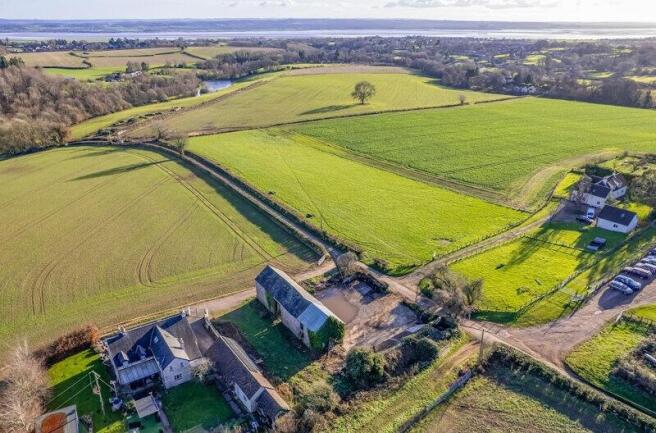
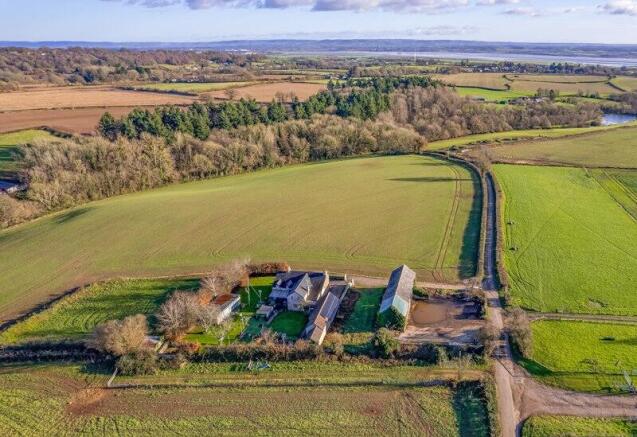
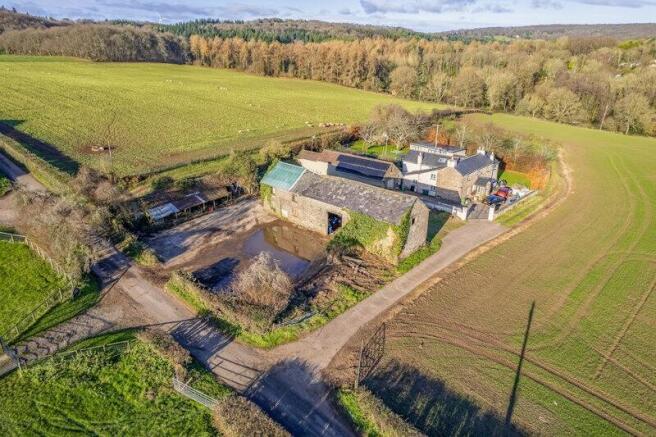
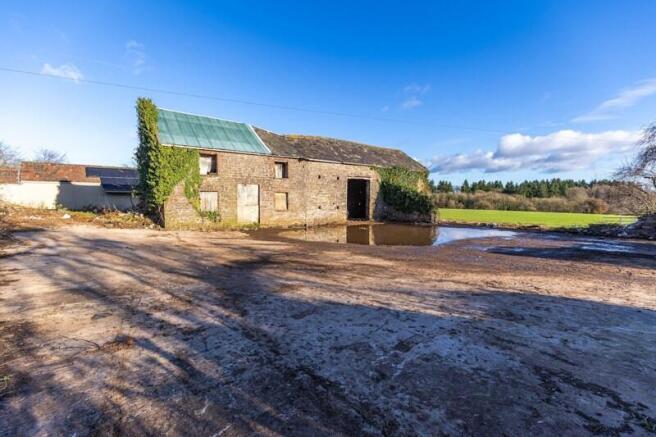
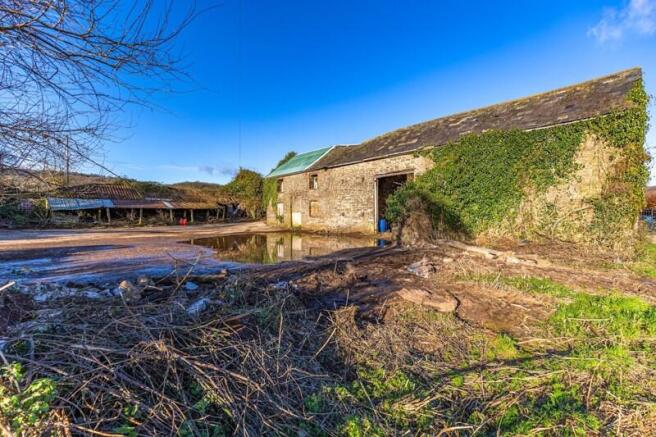
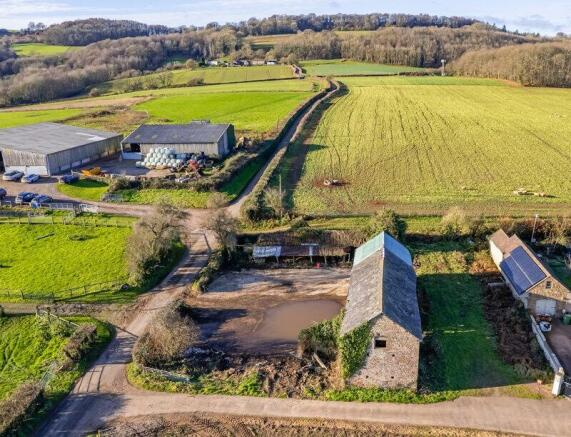
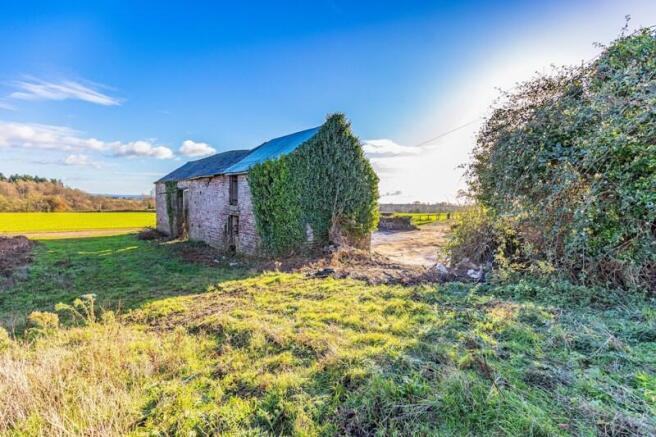
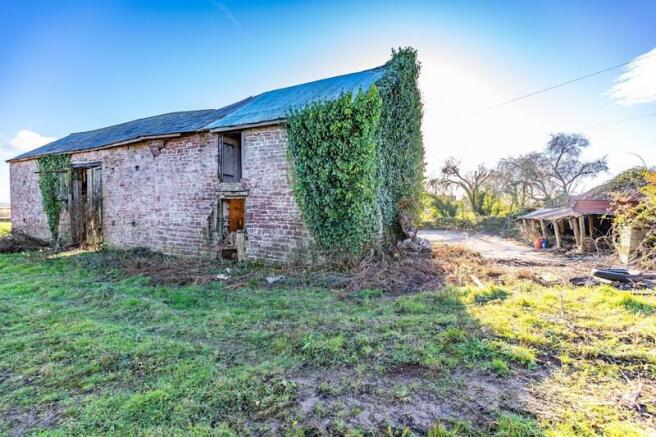
A traditional barn in an elevated position, with planning permission to convert.
Planning Reference Number: P0847/24/FUL (Forest of Dean District Council)
Barn 1
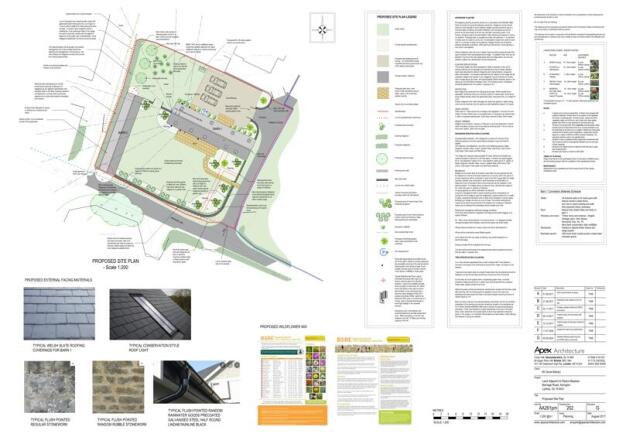
Planning permission for conversion into a four bedroom property with the following layout:
Ground floor: Entrance hall I Lounge I Kitchen / Dining room I Study I Utility I WC
First floor: Principal bedroom with ensuite bathroom I two further bedrooms I Forth bedroom with ensuite bathroom I Family bathroom
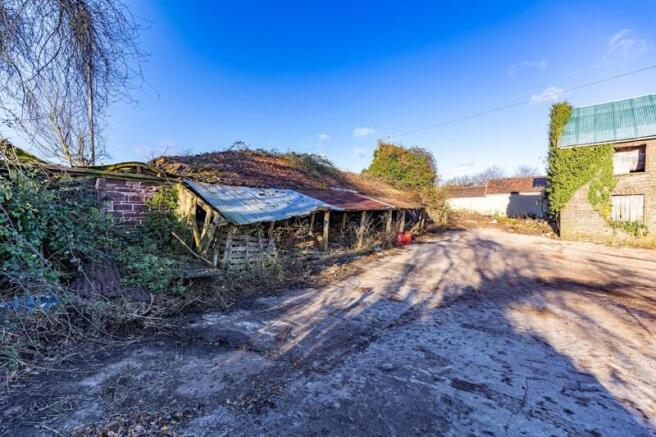
Barn 2
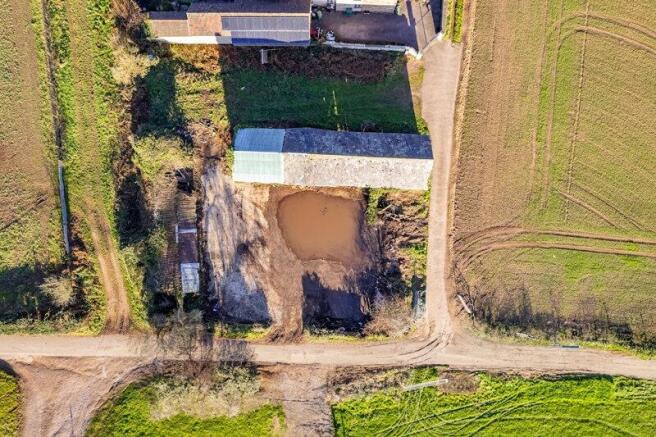
A single storey building supported by masonry walls to the rear and an arrangement of posts and staddle stones along the eastern elevation. The building formerly benefited from approved planning consent as part of a wider application for conversion into a home office / sunroom
Outside
The barns are currently surrounded by hardstanding with a grassed area to the rear. As per the planning permission, access will be taken via a right of way over the adjacent road to the east.
Situation
The barn is situated on the outskirts of the villages of Alvington and Woolaston, Gloucestershire located on the west bank of the River Severn, in the Forest of Dean. The town of Lydney is 4 miles distant offering a hospital, superstore shopping, a station and day-to-day amenities. The...